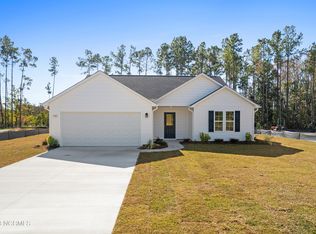
Welcome to 164 Huxley Terrace, where modern comfort meets the laid-back coastal lifestyle of Hampstead! This beautiful 3-bedroom, 2.5-bath home offers just over 2,000 square feet of thoughtfully designed living space on a spacious 0.41-acre homesite. Built in 2026, this home offers the feel of new construction with a warm, welcoming atmosphere.
Step inside to an inviting open-concept floor plan filled with natural light. The spacious living area flows seamlessly into the dining space and kitchen, featuring a large center island, abundant cabinetry, generous counter space, and a walk-in pantry. Upstairs, the private primary suite offers a relaxing retreat with a walk-in closet and ensuite bath, while three additional bedrooms provide plenty of space.
Located in the heart of Hampstead, this home offers easy access to Topsail-area beaches, shopping, dining, and everyday amenities. Beautiful, spacious, and move-in ready! 164 Huxley Terrace is ready to welcome you home!
New construction
$389,000
164 Huxley Terrace, Hampstead, NC 28443
3beds
2,068sqft
Single Family Residence
Built in 2026
0.41 Acres Lot
$388,800 Zestimate®
$188/sqft
$25/mo HOA
What's special
Modern comfortGenerous counter spaceLarge center islandWalk-in pantryWalk-in closetEnsuite bathAbundant cabinetry
- 45 days
- 528
- 56
Zillow last checked:
Listing updated:
Listed by:
Andrew W Blackwell 910-322-8529,
LPT Realty, LLC
Source: Hive MLS,MLS#: 100604032 Originating MLS: Cape Fear Realtors MLS, Inc.
Facts & features
Interior
Bedrooms & bathrooms
- Bedrooms: 3
- Bathrooms: 3
- Full bathrooms: 2
- 1/2 bathrooms: 1
Rooms
- Room types: Living Room, Dining Room, Master Bedroom, Bedroom 2, Bedroom 3, Bonus Room, Laundry
Primary bedroom
- Level: Second
Bedroom 2
- Level: Second
Bedroom 3
- Level: Second
Bonus room
- Level: Second
Dining room
- Level: First
Kitchen
- Level: First
Laundry
- Level: Second
Living room
- Level: First
Heating
- Electric, Heat Pump
Cooling
- Central Air
Appliances
- Included: Built-In Microwave, Dishwasher, Electric Range
- Laundry: Laundry Room
Features
- Walk-in Closet(s), Kitchen Island, Ceiling Fan(s), Walk-in Shower, Walk-In Closet(s)
- Flooring: LVT/LVP, Carpet
- Basement: None
- Has fireplace: No
Interior area
- Total structure area: 2,068
- Total interior livable area: 2,068 sqft
Property
Parking
- Total spaces: 2
- Parking features: Garage Faces Side, Attached, Garage Door Opener
- Attached garage spaces: 2
Features
- Levels: Two
- Patio & porch: Covered, Patio, Front Porch
- Pool features: None
- Fencing: None
- View description: None
- Waterfront features: None
- Frontage type: See Remarks
Lot
- Size: 0.41 Acres
Details
- Parcel number: 32732029900000
- Zoning: RP
- Special conditions: Standard
Construction
Type & style
- Home type: SingleFamily
- Property subtype: Single Family Residence
Materials
- Vinyl Siding, Wood Frame
- Foundation: Slab
- Roof: Shingle
Condition
- New Construction
- New construction: Yes
- Year built: 2026
Utilities & green energy
- Sewer: Septic Tank
- Water: County Water
- Utilities for property: Underground Utilities
Community & HOA
Community
- Security: Smoke Detector(s)
- Subdivision: Harrison Cove
HOA
- Has HOA: Yes
- Amenities included: Maintenance Common Areas, Picnic Area
- HOA fee: $300 annually
- HOA name: Harrison Cove HOA
- HOA phone: 803-960-8991
Location
- Region: Hampstead
Financial & listing details
- Price per square foot: $188/sqft
- Tax assessed value: $36,400
- Annual tax amount: $336
- Date on market: 9/16/2026
- Cumulative days on market: 45 days
- Listing agreement: Exclusive Right To Sell
- Listing terms: Cash,Conventional,FHA,USDA Loan,VA Loan
- Road surface type: Paved
Estimated market value
$388,800
$369,000 - $408,000
$2,615/mo
Price history
| Date | Event | Price |
|---|---|---|
| 9/16/2026 | Listed for sale | $389,000+1396.2%$188/sqft |
Source:  Hive MLS #100604032 Report a problem | ||
| 12/11/2023 | Sold | $26,000$13/sqft |
Source: Hive MLS #100401012 Report a problem | ||
| 8/28/2023 | Pending sale | $26,000$13/sqft |
Source: Hive MLS #100401012 Report a problem | ||
| 8/21/2023 | Listed for sale | $26,000-90.1%$13/sqft |
Source: Hive MLS #100401012 Report a problem | ||
| 5/3/2021 | Listing removed | -- |
Source: Hive MLS #100265582 Report a problem | ||
| 4/15/2021 | Pending sale | $262,900$127/sqft |
Source: Hive MLS #100265582 Report a problem | ||
| 4/9/2021 | Listed for sale | $262,900$127/sqft |
Source: Hive MLS #100265582 Report a problem | ||
Public tax history
| Year | Property taxes | Tax assessment |
|---|---|---|
| 2025 | $337 | $22,760 -37.5% |
| 2024 | $337 | $36,400 |
| 2023 | $337 +11.1% | $36,400 |
| 2022 | $303 | $36,400 |
| 2021 | $303 | $36,400 |
| 2020 | -- | $36,400 |
Find assessor info on the county website
Monthly payment
Est. payment
Payment breakdown
Explore the cost of this home by adjusting the details. Changes won't be saved.Climate risks
Neighborhood: 28443
Nearby schools
Schools provided by the listing agent
- Elementary: South Topsail
- Middle: Topsail
- High: Topsail
Source: Hive MLS. This data may not be complete. We recommend contacting the local school district to confirm school assignments for this home.

Similar homes
- $389,0004 bd3 ba2k sqft574 Poppleton Drive, Hampstead, NC 28443New Construction

 MLS ID #100585425, Andrew W Blackwell, LPT Realty, LLC. Hive MLS
- $379,9004 bd3 ba2.2k sqft447 Avendale Drive, Rocky Point, NC 28457For Sale
 MLS ID #100586253, Laurie Carpenito, Intracoastal Realty Corporation. Hive MLS
- $410,0004 bd3 ba2k sqft106 Cinema Court, Hampstead, NC 28443For Sale
 MLS ID #100581186, Katie Moore, Coldwell Banker Sea Coast Advantage. Hive MLS
- $385,0003 bd3 ba1.8k sqft439 Factory Road, Hampstead, NC 28443New Construction
 MLS ID #100557406, Brad B Crawford, Hello! Realty LLC. Hive MLS
- $370,0003 bd3 ba1.7k sqft273 W Broughton Lane, Rocky Point, NC 28457For SaleMLS ID #100596831, Lexi Barbee, Nest Realty. Hive MLS
- $359,9003 bd2 ba1.2k sqft302 Pine Court, Hampstead, NC 28443New ConstructionMLS ID #100576676, Eric F Sabourin, Coldwell Banker Sea Coast Advantage. Hive MLS
- $399,9003 bd3 ba1.7k sqft230 S Umbrella Palm Drive, Hampstead, NC 28443New ConstructionMLS ID #100605031, Dayne M Luck, LGI Realty NC, LLC. Hive MLS
- $389,9004 bd3 ba1.9k sqft101 W Farley #83, Hampstead, NC 28443New ConstructionHive MLS
- $399,9003 bd3 ba1.7k sqft141 Commons View Drive, Hampstead, NC 28443New ConstructionMLS ID #100593468, Dayne M Luck, LGI Realty NC, LLC. Hive MLS
- $369,9004 bd3 ba1.7k sqft189 Brookfield Branch Road #13, Hampstead, NC 28443New ConstructionHive MLS
- $449,0003 bd3 ba1.9k sqft126 Penquin Place, Hampstead, NC 28443New ConstructionMLS ID #100602958, Taylor M Greene, Century 21 Coastal Advantage. Hive MLS
- $416,9004 bd3 ba2k sqft220 S Umbrella Palm Drive, Hampstead, NC 28443New ConstructionHive MLS
- $495,0003 bd3 ba2.1k sqft13 Meon Lane, Hampstead, NC 28443For SaleMLS ID #100606725, Joann Marie McDermon, Better Homes and Gardens Real Estate Treasure. Hive MLS
- $399,9003 bd3 ba1.7k sqft164 Bahama Drive, Hampstead, NC 28443New ConstructionMLS ID #100576666, Eric F Sabourin, Coldwell Banker Sea Coast Advantage. Hive MLS
