Skip main navigation
Off market
Street View
  • $825,700

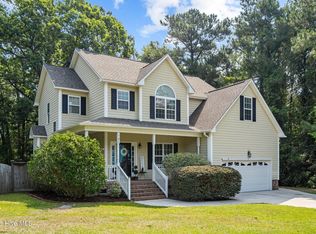
    112 Katydid Ct, Hampstead, NC 28443

    5beds
    4baths
    3,507sqft
    SingleFamily
    Built in 2015
    1.53 Acres Lot
    $825,700 Zestimate®
    $235/sqft
    $3,818 Estimated rent

    Home value

    $825,700

    $768,000 - $892,000

    $3,818/mo

    Zestimate® history
    Loading
    Loading...

    Owner options

    List your home for rent

    $3,818/mo

    Rent Zestimate®

    Find your next renter with Zillow Rental Manager. Plus, with online applications, you can quickly screen prospective tenants – for free.

    Learn more

    $3,818/mo

    Rent Zestimate®

    Refinance and save

    $4,987/mo

    Est. payment

    Refinancing to a lower rate could help reduce your monthly payments and save thousands over the life of the loan.

    See today's rates

    $4,987/mo

    Est. payment

    Explore your selling options

    Work with a Zillow partner agent

    Leverage their expertise and Zillow's premium Showcase listings to get your home seen by more buyers.

    Get started

    List with your own agent

    Get your home in front of millions of buyers by listing it on Zillow.

    Learn how to do it

    Sell it yourself

    Take full control of how buyers see your home on Zillow by listing For Sale by Owner (FSBO).

    List your home

    What's special

    Enjoy peace and privacy in this like new home on 1.53 acres in Hampstead. Construction was completed in November 2015 and existing builders warranty will transfer. Plenty of room and storage in this 5 bedroom 4 Full bath home. Residence offers additional space in a home office/study downstairs and a large media room on the second level. One bedroom is located on the first floor with adjoining bath and a walk in closet with unique storage. Kitchen is light and open boasting beautiful quartz counter tops, island, bar, and a nice sized pantry. Stainless Steel appliances include Frigidaire Gallery double oven, Kitchen Aid dishwasher and microwave, and a Samsung french door refrigerator. Beautiful 5' plank hardwood flooring in living areas. Nine foot ceilings downstairs, Coffered ceiling in the formal dining room, media room contains a trey ceiling and vaulted ceiling in the master bedroom. Bedrooms 3 & 4 share a bath, 5th bedroom has a private bath, all with marble counter tops. Large master suite has separate tub and shower. Huge walk in custom closet in. Home has a whole house water softener/filter. gas log fireplace, security system and decorative fencing. Two car garage, floored attic space, and an 18 x 25 wired metal workshop on a concrete foundation. Refrigerator in workshop also conveys.

    This property is off market, which means it's not currently listed for sale or rent on Zillow. This may be different from what's available on other websites or public sources.

    Facts & features

    Interior

    Bedrooms & bathrooms
    • Bedrooms: 5
    • Bathrooms: 4
    Heating
    • Heat pump, Electric
    Cooling
    • Central
    Appliances
    • Included: Dishwasher, Microwave, Refrigerator
    Features
    • Workshop, Pantry, 9Ft+ Ceilings, Blinds/Shades, Ceiling - Trey, Smoke Detectors, Foyer
    • Flooring: Carpet, Hardwood, Linoleum / Vinyl
    • Attic: Floored, Stairs - Pull Down
    • Has fireplace: Yes
    • Fireplace features: wood stove
    Interior area
    • Total interior livable area: 3,507 sqft

    Property

    Parking
    • Parking features: Garage - Detached
    Features
    • Exterior features: Stone, Vinyl
    • Fencing: Chain Link, Wood
    Lot
    • Size: 1.53 Acres
    Details
    • Parcel number: 32829504510000

    Construction

    Type & style
    • Home type: SingleFamily
    • Architectural style: Conventional
    Materials
    • Metal
    • Foundation: Slab
    Condition
    • Year built: 2015

    Community & neighborhood

    Location
    • Region: Hampstead

    HOA & financial

    HOA
    • Has HOA: Yes
    • HOA fee: $142 monthly

    Other

    Other facts
    • Exterior Features: Gas Logs
    • Construction Type: Stick Built
    • Attic: Floored, Stairs - Pull Down
    • Appliances/Equip: Double Oven
    • Construction: Wood Frame
    • Foundation: Slab
    • Rooms: Bedroom 2, Bedroom 3, Kitchen, Master Bedroom, Bedroom 4, Bedroom 5, Media
    • Lot Description: Cul-de-Sac Lot
    • Parking/Driveway: Paved, On Site
    • Interior Features: Workshop, Pantry, 9Ft+ Ceilings, Blinds/Shades, Ceiling - Trey, Smoke Detectors, Foyer
    • Road Type/Frontage: Private
    • Roof: Shingle
    • Fencing: Chain Link, Wood
    • Water/Sewer: Well Water, Septic On Site
    • Exterior Structures: Workshop
    • Laundry Location: Room
    • Home Warr/Termite: Termite Bond
    • Service Providers: Electric Provider: Duke Energy
    • HOA Amenities: No Amenities

    Price history

    DateEventPrice
    9/8/2020Listing removed$410,000$117/sqft
    Source: Downtown Wilmington #100103482 Report a problem
    9/2/2020Listed for sale$410,000$117/sqft
    Source: Downtown Wilmington #100103482 Report a problem
    9/2/2020Pending sale$410,000+2.5%$117/sqft
    Source: Downtown Wilmington #100103482 Report a problem
    4/12/2018Sold$400,000-2.4%$114/sqft
    Source: Hive MLS #100103482 Report a problem
    3/5/2018Pending sale$410,000$117/sqft
    Source: Intracoastal Realty Downtown Wilmington #100103482 Report a problem
    3/2/2018Listed for sale$410,000+18.7%$117/sqft
    Source: Intracoastal Realty Corporation #100103482 Report a problem
    11/16/2015Sold$345,290$98/sqft
    Source: Hive MLS #30521111 Report a problem

    Public tax history

    YearProperty taxesTax assessment
    2025$4,227 $831,254 +90.9%
    2024$4,227 $435,327
    2023$4,227 +13.2%$435,327
    2022$3,734 $435,327
    2021$3,734 $435,327
    2020-- $435,327
    2019$3,734 $435,327 +45.8%
    2018$3,734 +37.5%$298,605
    2017$2,715 +1.1%$298,605
    2016$2,685 $298,605
    2015$2,685 +471.4%$298,605 +448%
    2014$470 $54,488
    2013$470 $54,488

    Find assessor info on the county website

    Neighborhood: 28443

    Nearby schools

    GreatSchools rating
    Schools provided by the listing agent
    • Elementary: Topsail
    • Middle: Topsail
    • High: Topsail
    • District: Pender

    Source: The MLS. This data may not be complete. We recommend contacting the local school district to confirm school assignments for this home.

    Get a cash offer in 3 minutes
    Find out how much your home could sell for in as little as 3 minutes with a no-obligation cash offer.
    Estimated market value
    $825,700
    Get a cash offer in 3 minutes
    Find out how much your home could sell for in as little as 3 minutes with a no-obligation cash offer.
    Estimated market value
    $825,700