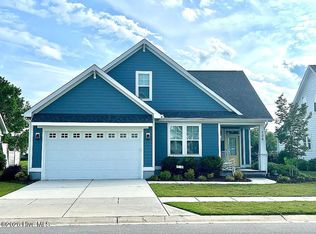
This beautifully designed 4-bedroom, 3-bathroom home with a bonus room offers a spacious and functional layout. Step inside to find an open floor plan anchored by a welcoming living room with a gas fireplace. The formal dining room provides a classic setting for entertaining, while the breakfast nook creates a cozy spot for everyday meals. The kitchen is a true highlight, featuring granite countertops, stainless steel appliances, ample cabinetry and a pantry to accommodate both cooking and storage needs. Just behind the kitchen, the laundry room offers convenience with easy access to the garage.
The main level also includes a guest bedroom with a full bath, ideal for visitors or a home office. The primary suite is a private retreat, complete with two closets, a spacious walk-in tile shower, double vanity, and water closet. Off the living room, a large screened-in porch with stained tongue-and-groove ceilings overlooks the large backyard and pond, creating a serene space for relaxing or entertaining. Additional outdoor features include a grilling patio and an outdoor shower--perfect after a day on the water or at the community pool.
Upstairs, two generously sized bedrooms share a full bathroom, while a versatile bonus room provides options for a playroom, media room or workout room, . Two walk-in storage rooms add functionality and ensure space for everything.
Located in the sought-after Wyndwater community, residents enjoy sidewalks, walking trails, streetlights and a community pool. The home is situated within the coveted Topsail school district and just down the road from North Topsail Elementary School. Nearby amenities include Kiwanis Park, Shaka Taco, Ironclad Golf & Beer Garden, and Sloop Point Marina with a public boat ramp. The pristine beaches of Topsail Island are only 15 minutes away, making this property the perfect blend of comfort, convenience, and coastal lifestyle.
Whether it's coffee on the porch, afternoons at the pool, or weekends at the beach, this home was designed for the coastal life you've been dreaming of.
Sold for $494,500
Zillow last checked:
Listing updated:
Bought with:
The Palmer Group
Howard Hanna Allen Tate|Horizon Realty Group
Source: Hive MLS,MLS#: 100528109 Originating MLS: Cape Fear Realtors MLS, Inc.
Originating MLS: Cape Fear Realtors MLS, Inc.Price history
| Date | Event | Price |
|---|---|---|
| 6/11/2026 | Sold | $494,500+1.1%$216/sqft |
Source:  Hive MLS #100528109 Report a problem Hive MLS #100528109 Report a problem | ||
| 3/13/2026 | Pending sale | $489,000$214/sqft |
Source: Hive MLS #100528109 Report a problem | ||
| 3/6/2026 | Price change | $489,000-2%$214/sqft |
Source: Hive MLS #100528109 Report a problem | ||
| 1/14/2026 | Price change | $499,000-2.1%$218/sqft |
Source: Hive MLS #100528109 Report a problem | ||
| 10/3/2025 | Price change | $509,900-3.8%$223/sqft |
Source: Hive MLS #100528109 Report a problem | ||
| 8/29/2025 | Listed for sale | $529,900-3.7%$231/sqft |
Source: Hive MLS #100528109 Report a problem | ||
| 6/10/2025 | Listing removed | $550,000$240/sqft |
Source: Hive MLS #100503559 Report a problem | ||
| 5/18/2025 | Price change | $550,000-1.8%$240/sqft |
Source: Hive MLS #100503559 Report a problem | ||
| 4/25/2025 | Listed for sale | $560,000+5.7%$245/sqft |
Source: Hive MLS #100503559 Report a problem | ||
| 5/9/2024 | Listing removed | -- |
Source: Hive MLS #100436449 Report a problem | ||
| 4/3/2024 | Listed for sale | $530,000+10.4%$232/sqft |
Source: Hive MLS #100436449 Report a problem | ||
| 9/20/2022 | Sold | $480,000+1.1%$210/sqft |
Source: Hive MLS #100338023 Report a problem | ||
| 8/19/2022 | Pending sale | $475,000$208/sqft |
Source: Hive MLS #100338023 Report a problem | ||
| 8/17/2022 | Price change | $475,000-3.1%$208/sqft |
Source: Hive MLS #100338023 Report a problem | ||
| 8/5/2022 | Listed for sale | $490,000+33.2%$214/sqft |
Source: Hive MLS #100338023 Report a problem | ||
| 7/29/2020 | Sold | $368,000$161/sqft |
Source: Public Record Report a problem | ||
| 6/16/2020 | Pending sale | $368,000$161/sqft |
Source: Destination Realty Corporation, LLC #100212657 Report a problem | ||
| 4/8/2020 | Listed for sale | $368,000$161/sqft |
Source: Destination Realty Corporation, LLC #100212657 Report a problem | ||
Get a cash offer in 3 minutes
Find out how much your home could sell for in as little as 3 minutes with a no-obligation cash offer.
Estimated market value
$503,600
