This home wasn't renovated simply to look better-it was thoughtfully renewed to last.
Updated and maintained by an engineer owner, improvements were selected with long-term reliability, efficiency, and comfort in mind. Rather than focusing only on cosmetic updates, the owner invested in the systems and details that truly matter-creating a home designed to provide greater peace of mind.
Recent updates and improvements include:
New hybrid high-efficiency water heater
Updated electrical panel
Interconnected smoke alarms
Professionally serviced HVAC and septic systems
New high-speed fiber internet
Updated GFCI outlets
New microwave
New InSinkErator disposal
Many important updates and maintenance items have already been addressed. The washer and dryer were purchased for this home and are older models, specifically selected instead of new ones for their reputation for durability.
A Home Designed for Living
Inside, you'll find inviting living spaces with a cathedral ceiling and gas fireplace, an elegant stepped tray ceiling in the primary suite, a spa-like five-piece bath, and a freshly carpeted FROG (Family Room Over Garage) ready for work, play, guests, or quiet relaxation.
A kitchen made for everyday life.
Bright cabinetry, generous work surfaces, a distinctive checkered backsplash, and stainless appliances create a practical space with personality.
It is equally ready for quiet mornings, everyday meals, or a house full of guests.
Room to relax, play, and make it your own.
Freshly carpeted and filled with natural light, the spacious FROG (Family Room Over Garage) is ready to become whatever fits your life best-a playroom, home office, guest retreat, hobby room, media space, or quiet place to unwind.
Its generous proportions and tucked-away location give you valuable flexibility without sacrificing the comfort of the main living areas.
A Large, Fully Fenced Backyard
Step outside to a large backyard that is fully fenced, providing plenty of usable outdoor space for relaxing, entertaining, gardening, recreation, or simply enjoying the outdoors.
The fenced yard extends the home's living space outdoors while offering flexibility for a wide variety of uses. Some photos have been virtually rendered.
For sale
$399,000
39 Shandy Way, Hampstead, NC 28443
3beds
1,752sqft
Single Family Residence
Built in 2004
0.33 Acres Lot
$-- Zestimate®
$228/sqft
$47/mo HOA
What's special
Gas fireplaceDistinctive checkered backsplashStainless appliancesNew microwaveNew insinkerator disposalGenerous work surfacesSpa-like five-piece bath
- 5 days
- 242
- 31
Likely to sell faster than
Zillow last checked:
Listing updated:
Listed by:
Craig Tribus 804-656-5007,
Beycome Brokerage Realty LLC
Source: Hive MLS,MLS#: 100605024 Originating MLS: Cape Fear Realtors MLS, Inc.
Originating MLS: Cape Fear Realtors MLS, Inc.Facts & features
Interior
Bedrooms & bathrooms
- Bedrooms: 3
- Bathrooms: 2
- Full bathrooms: 2
Rooms
- Room types: Master Bedroom, Bedroom 1, Bedroom 2, Living Room, Dining Room, Bathroom 1, Fnshd Room over Garage, Bathroom 2
Primary bedroom
- Level: Main
- Dimensions: 11 x 16
Bedroom 1
- Level: Main
- Dimensions: 10 x 11
Bedroom 2
- Level: Main
- Dimensions: 12 x 10
Bathroom 1
- Level: Main
- Dimensions: 12 x 8
Bathroom 2
- Level: Main
- Dimensions: 8 x 4
Dining room
- Level: Main
- Dimensions: 9 x 10
Other
- Level: Main
- Dimensions: 15 x 22
Kitchen
- Level: Main
- Dimensions: 11 x 10
Living room
- Level: Main
- Dimensions: 15 x 17
Heating
- Heat Pump, Electric, Forced Air
Cooling
- Heat Pump
Features
- Vaulted Ceiling(s), High Ceilings, Ceiling Fan(s), Blinds/Shades, Gas Log
- Doors: Thermal Doors
- Has fireplace: Yes
- Fireplace features: Gas Log
Interior area
- Total structure area: 1,752
- Total interior livable area: 1,752 sqft
Property
Parking
- Total spaces: 2
- Parking features: Attached, Concrete, Garage Door Opener, Paved, Garage
- Attached garage spaces: 2
Features
- Levels: One and One Half
- Patio & porch: Patio
- Exterior features: Thermal Doors
- Pool features: None
- Fencing: Privacy,Back Yard,Wood
- Has view: Yes
- View description: See Remarks
- Frontage type: See Remarks
Lot
- Size: 0.33 Acres
- Dimensions: 102 x 180 x 90 x 175
- Features: Interior Lot, Level
Details
- Parcel number: 42031303510000
- Zoning: PD
- Special conditions: Standard
Construction
Type & style
- Home type: SingleFamily
- Property subtype: Single Family Residence
Materials
- Brick Veneer, Vinyl Siding, Wood Frame
- Foundation: Slab
- Roof: Shingle
Condition
- New construction: No
- Year built: 2004
Utilities & green energy
- Sewer: Pump Station, Septic Off Site, Septic Tank
- Water: Public
- Utilities for property: Cable Available, Underground Utilities, Water Connected
Community & HOA
Community
- Subdivision: Emerald Ridge
HOA
- Has HOA: Yes
- Amenities included: Maintenance Common Areas, Maintenance Grounds, Maintenance Roads, Management, Street Lights, Taxes
- HOA fee: $560 annually
- HOA name: PREISTLEY MANAGEMENT
Location
- Region: Hampstead
Financial & listing details
- Price per square foot: $228/sqft
- Tax assessed value: $201,572
- Annual tax amount: $2,064
- Date on market: 9/21/2026
- Cumulative days on market: 5 days
- Listing agreement: Exclusive Right To Sell
- Listing terms: Cash,Conventional,FHA
- Road surface type: Paved
Estimated market value
Not available
Estimated sales range
Not available
Not available
Price history
| Date | Event | Price |
|---|---|---|
| 9/21/2026 | Listed for sale | $399,000+34%$228/sqft |
Source:  Hive MLS #100605024 Report a problem Hive MLS #100605024 Report a problem | ||
| 3/13/2026 | Sold | $297,799+44.6%$170/sqft |
Source: Public Record Report a problem | ||
| 1/13/2017 | Sold | $206,000-1.2%$118/sqft |
Source: Hive MLS #100034248 Report a problem | ||
| 11/1/2016 | Pending sale | $208,500$119/sqft |
Source: RE/MAX Essential #100034248 Report a problem | ||
| 10/21/2016 | Listed for sale | $208,500-6.1%$119/sqft |
Source: RE/MAX Essential #100034248 Report a problem | ||
| 2/19/2008 | Sold | $222,000+29.1%$127/sqft |
Source: Hive MLS #30401162 Report a problem | ||
| 2/16/2005 | Sold | $172,000$98/sqft |
Source: Public Record Report a problem | ||
Public tax history
| Year | Property taxes | Tax assessment |
|---|---|---|
| 2025 | $2,065 | $321,688 +59.6% |
| 2024 | $2,065 | $201,572 |
| 2023 | $2,065 +15.5% | $201,572 |
| 2022 | $1,788 | $201,572 |
| 2021 | $1,788 | $201,572 |
| 2020 | -- | $201,572 |
| 2019 | $1,788 | $201,572 -3.3% |
| 2018 | $1,788 -7.3% | $208,449 |
| 2017 | $1,929 +114.6% | $208,449 |
| 2016 | $899 | $208,449 |
| 2015 | $899 | $208,449 |
| 2014 | $899 | $208,449 |
| 2013 | $899 +28.8% | $208,449 |
| 2012 | $698 | $208,449 |
| 2011 | -- | $208,449 +35% |
| 2010 | -- | $154,355 |
Find assessor info on the county website
Monthly payment
Est. payment
Payment breakdown
Explore the cost of this home by adjusting the details. Changes won't be saved.Climate risks
Neighborhood: 28443
Nearby schools
Schools provided by the listing agent
- Elementary: Topsail
- Middle: Topsail
- High: Topsail
Source: Hive MLS. This data may not be complete. We recommend contacting the local school district to confirm school assignments for this home.
Similar homes
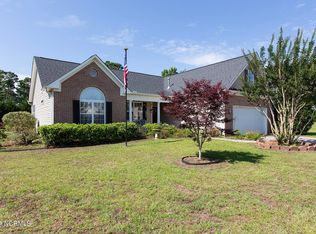
- $425,0004 bd3 ba2k sqft106 Cinema Court, Hampstead, NC 28443For Sale

 MLS ID #100581186, Katie Moore, Coldwell Banker Sea Coast Advantage. Hive MLS
 - $439,9003 bd3 ba1.7k sqft303 Oakmont Drive, Hampstead, NC 28443For Sale
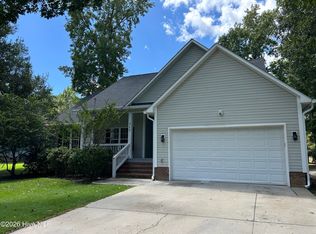 MLS ID #100601873, Arnold Jones II, Berkshire Hathaway Home Services McMillen & Associates Realty. Hive MLS
 - $455,0005 bd3 ba2.4k sqft341 Highlands Drive, Hampstead, NC 28443For Sale
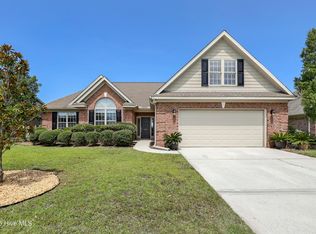 MLS ID #100596636, Charles M Turner, SeaShore Realty Group, Inc.. Hive MLS
 - $474,9004 bd2 ba1.9k sqft103 Bergman Street, Hampstead, NC 28443For Sale
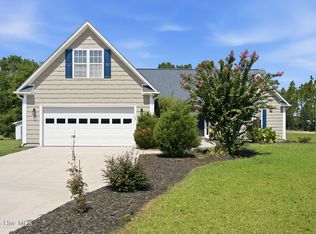 MLS ID #100593555, Karen B Gaskill, Coldwell Banker Sea Coast Advantage. Hive MLS
 - $549,0003 bd2 ba1.8k sqft635 Cross Creek Drive, Hampstead, NC 28443For SaleMLS ID #100577239, Dave McCall, Intracoastal Realty Corporation. Hive MLS
- $359,9003 bd2 ba1.2k sqft302 Pine Court, Hampstead, NC 28443New ConstructionMLS ID #100576676, Eric F Sabourin, Coldwell Banker Sea Coast Advantage. Hive MLS
- $379,0003 bd2 ba1.7k sqft544 Poppleton Drive, Hampstead, NC 28443For SaleMLS ID #100592766, Tonya A Morris, Morris Realty of Wilmington. Hive MLS
- $399,9003 bd3 ba1.7k sqft164 Bahama Drive, Hampstead, NC 28443New ConstructionMLS ID #100576666, Eric F Sabourin, Coldwell Banker Sea Coast Advantage. Hive MLS
- $405,0003 bd2 ba2.1k sqft127 Cotton Patch Court, Burgaw, NC 28425For SaleMLS ID #100601711, April M Shepard, RE/MAX Essential. Hive MLS
- $315,0003 bd2 ba1.3k sqft9626 Nc Highway 50, Maple Hill, NC 28454For SaleMLS ID #100605768, Jackson Chinchay, Keller Williams Innovate-Wilmington. Hive MLS
- $475,0003 bd2 ba1.5k sqft220 Brockway Road, Wilmington, NC 28411For SaleMLS ID #100603308, Bob Hestikind, Coldwell Banker Sea Coast Advantage. Hive MLS
- $375,0003 bd2 ba1.1k sqft5315 Andover Road, Wilmington, NC 28403For SaleMLS ID #100602750, Mark C Reiser, Coastal Properties. Hive MLS
- $434,0004 bd3 ba2k sqft106 Chimney Landing Drive, Rocky Point, NC 28457For SaleMLS ID #100601204, Bob Hestikind, Coldwell Banker Sea Coast Advantage. Hive MLS
- $465,0003 bd2 ba1.9k sqft4135 Cape Landing Road, Castle Hayne, NC 28429For SaleMLS ID #100601481, Brian Bursell, BlueCoast Realty Corporation. Hive MLS
- $385,0003 bd2 ba1.6k sqft3008 Lagar Lane, Wilmington, NC 28405For SaleMLS ID #100584760, Lee Crouch, Intracoastal Realty Corporation. Hive MLS
- $244,9993 bd2 ba1.2k sqft410 Pond View Circle, Hampstead, NC 28443For SaleMLS ID #100599409, Garcia Coastal Realty Team, REAL Broker LLC. Hive MLS
- $379,9004 bd3 ba2.3k sqft318 Osprey Point Drive, Sneads Ferry, NC 28460For SaleMLS ID #100589381, Christy A Grifaldo, Grifaldo Properties, INC. Hive MLS
