Beautifully maintained 4BR/2BA home on a spacious corner lot in the desirable Pender County school district! This split-bedroom floor plan offers approximately 1,950 sq. ft. with vaulted ceilings, an open living and dining area, and a kitchen featuring wooden cabinets w/soft close and solid surface countertops. The primary suite includes a recently updated en suite bath, while the large rec room over the garage serves as a fourth bedroom, home office, or flex space. Enjoy outdoor living on the screened rear porch overlooking the fully fenced backyard with an above-ground saltwater pool, surrounding deck, and storage shed. Conveniently located just minutes from Topsail Island beaches, shopping, dining, and Wilmington. Move-in ready and waiting for its new owners!
Under contract
$474,900
103 Bergman Street, Hampstead, NC 28443
4beds
1,936sqft
Single Family Residence
Built in 2005
0.68 Acres Lot
$-- Zestimate®
$245/sqft
$-- HOA
What's special
- 40 days
- 412
- 68
Zillow last checked:
Listing updated:
Listed by:
Karen B Gaskill 910-367-3244,
Coldwell Banker Sea Coast Advantage
Source: Hive MLS,MLS#: 100593555 Originating MLS: Cape Fear Realtors MLS, Inc.
Originating MLS: Cape Fear Realtors MLS, Inc.Facts & features
Interior
Bedrooms & bathrooms
- Bedrooms: 4
- Bathrooms: 2
- Full bathrooms: 2
Rooms
- Room types: Dining Room, Living Room, Master Bedroom, Bedroom 1, Bedroom 2, Bedroom 3
Primary bedroom
- Description: 12x16 Level: Down- 1st Floor
- Level: First
- Dimensions: 12 x 16
Bedroom 1
- Description: 14x11 Level: Down- 1st Floor
- Level: First
- Dimensions: 14 x 11
Bedroom 2
- Description: 12x11 Level:
- Dimensions: 12 x 11
Bedroom 3
- Description: 12x22 Level:
- Dimensions: 12 x 22
Dining room
- Description: 12x22 Level:
- Dimensions: 12 x 22
Kitchen
- Description: 12x10 Level:
- Dimensions: 12 x 10
Living room
- Description: 18x22 Level:
- Dimensions: 18 x 22
Heating
- Heat Pump, Electric
Cooling
- Central Air, Zoned, Ceiling Fan(s), Heat Pump
Appliances
- Included: Built-In Microwave, Dishwasher
- Laundry: Laundry Room
Features
- Master Downstairs, Walk-in Closet(s), Vaulted Ceiling(s), High Ceilings, Entrance Foyer, Mud Room, Solid Surface, Kitchen Island, Ceiling Fan(s), Blinds/Shades, Built-in Features, Eat-in Kitchen, Gas Log, Walk-In Closet(s)
- Flooring: LVT/LVP, Vinyl, Ceramic Tile
- Windows: Thermal Windows
- Basement: None
- Attic: None
- Number of fireplaces: 1
- Fireplace features: Gas Log
Interior area
- Total structure area: 1,936
- Total interior livable area: 1,936 sqft
Property
Parking
- Total spaces: 4
- Parking features: Garage Faces Front, Attached, Garage Door Opener, Lighted, Garage
- Attached garage spaces: 2
Accessibility
- Accessibility features: Accessible Hallway(s), Accessible Entrance, Accessible Common Area, Central Living Area
Features
- Levels: One
- Patio & porch: Screened, Rear Porch
- Exterior features: Irrigation System, Garden
- Pool features: Above Ground, See Remarks, Vinyl
- Fencing: Back Yard,Vinyl
- View description: None
- Waterfront features: None
- Frontage type: See Remarks
Lot
- Size: 0.68 Acres
- Dimensions: 148 x 200 x 148 x 20
- Features: Corner Lot, Landscaped
Details
- Additional structures: Pergola, Shed(s)
- Parcel number: 42154662500000
- Zoning: RP
- Special conditions: Standard
Construction
Type & style
- Home type: SingleFamily
- Property subtype: Single Family Residence
Materials
- Shake Siding, Vinyl Siding, Wood Frame
- Foundation: Slab
- Roof: Architectural Shingle
Condition
- New construction: No
- Year built: 2005
Utilities & green energy
- Sewer: Private Sewer, Septic Tank
- Water: Well
Green energy
- Green verification: None
Community & HOA
Community
- Security: Smoke Detector(s)
- Subdivision: Upper Topsail Highlands
HOA
- Has HOA: No
- Amenities included: None
Location
- Region: Hampstead
Financial & listing details
- Price per square foot: $245/sqft
- Tax assessed value: $220,889
- Annual tax amount: $2,243
- Date on market: 9/21/2026
- Cumulative days on market: 40 days
- Listing agreement: Exclusive Right To Sell
- Listing terms: Cash,Conventional,VA Loan
Estimated market value
Not available
Estimated sales range
Not available
$2,339/mo
Price history
| Date | Event | Price |
|---|---|---|
| 10/5/2026 | Contingent | $474,900$245/sqft |
Source:  Hive MLS #100593555 Report a problem Hive MLS #100593555 Report a problem | ||
| 9/21/2026 | Listed for sale | $474,900$245/sqft |
Source: Hive MLS #100593555 Report a problem | ||
| 8/24/2026 | Contingent | $474,900$245/sqft |
Source: Hive MLS #100593555 Report a problem | ||
| 8/21/2026 | Listed for sale | $474,900+691.5%$245/sqft |
Source: Hive MLS #100593555 Report a problem | ||
| 2/26/2018 | Sold | $60,000-74.9%$31/sqft |
Source: Public Record Report a problem | ||
| 11/2/2006 | Sold | $239,000+469%$123/sqft |
Source: Hive MLS #30367888 Report a problem | ||
| 3/10/2006 | Sold | $42,000$22/sqft |
Source: Public Record Report a problem | ||
Public tax history
| Year | Property taxes | Tax assessment |
|---|---|---|
| 2025 | $2,243 | $424,266 +96.5% |
| 2024 | $2,243 +2.1% | $215,858 |
| 2023 | $2,197 +8.9% | $215,858 |
| 2022 | $2,017 | $215,858 |
| 2021 | $2,017 | $215,858 |
| 2020 | -- | $215,858 |
| 2019 | $2,017 | $215,858 +7.5% |
| 2018 | $2,017 +2.3% | $200,747 |
| 2017 | $1,972 +0.9% | $200,747 |
| 2016 | $1,954 | $200,747 |
| 2015 | $1,954 +1.8% | $200,747 |
| 2014 | $1,919 | $200,747 |
| 2013 | $1,919 +26.3% | $200,747 |
| 2012 | $1,519 | $200,747 |
| 2011 | -- | $200,747 +25.7% |
| 2010 | -- | $159,663 |
Find assessor info on the county website
Monthly payment
Est. payment
Payment breakdown
Explore the cost of this home by adjusting the details. Changes won't be saved.Climate risks
Neighborhood: 28443
Nearby schools
Schools provided by the listing agent
- Elementary: North Topsail
- Middle: Topsail
- High: Topsail
Source: Hive MLS. This data may not be complete. We recommend contacting the local school district to confirm school assignments for this home.
Similar homes
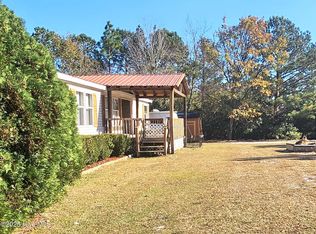
- $442,9003 bd2 ba1.7k sqft306 Kemper Road, Hampstead, NC 28443For Sale
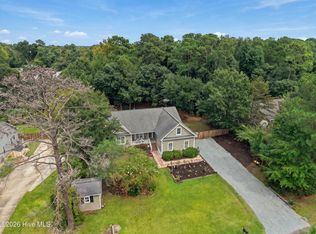
 MLS ID #100605243, Savannah L Holman, SERHANT. Hive MLS
 - $475,0004 bd3 ba1.8k sqft37 W Weatherbee Way, Hampstead, NC 28443For Sale
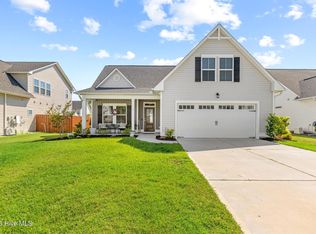 MLS ID #100602191, Holden L Walker, 1st Class Real Estate Coastal Choice. Hive MLS
 - $439,0003 bd2 ba2.1k sqft416 Masters Lane, Hampstead, NC 28443For Sale
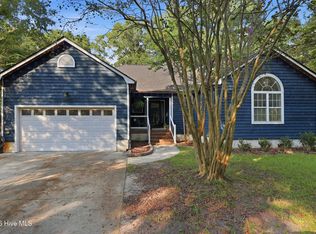 MLS ID #100599570, Kevin J Cavanagh, Sold Buy The Sea Realty. Hive MLS
 - $425,0004 bd3 ba2k sqft106 Cinema Court, Hampstead, NC 28443For Sale
 MLS ID #100581186, Katie Moore, Coldwell Banker Sea Coast Advantage. Hive MLS
 - $465,0004 bd3 ba2.3k sqft131 Poplar Branch Way, Hampstead, NC 28443For SaleMLS ID #100580859, Pinpoint Properties, REAL Broker LLC. Hive MLS
- $589,5003 bd3 ba2.3k sqft235 Topsail Watch Drive, Hampstead, NC 28443For SaleMLS ID #100606749, Christina M Block, Coldwell Banker Sea Coast Advantage-Hampstead. Hive MLS
- $399,9994 bd3 ba2k sqft126 Leeward Lane, Hampstead, NC 28443For SaleMLS ID #100585659, Jed R Zwifelhofer, Berkshire Hathaway HomeServices Carolina Premier Properties. Hive MLS
- $459,0004 bd3 ba2.4k sqft111 Colonial Heights Drive, Hampstead, NC 28443For SaleMLS ID #100592267, Beatty Pittman Real Estate Team LLC, Intracoastal Realty Corporation. Hive MLS
- $529,9004 bd4 ba2.8k sqft111 E Barred Owl Drive, Hampstead, NC 28443For SaleMLS ID #100595667, The Summers Real Estate Team, Keller Williams Innovate-Wilmington. Hive MLS
- $495,0003 bd3 ba2k sqft91 W Conolly Court, Hampstead, NC 28443For SaleMLS ID #100587989, Alyson Squires, 360 REALTY. Hive MLS
- $539,9004 bd3 ba2.5k sqft75 Fletcher Lane, Hampstead, NC 28443For SaleMLS ID #100602910, Jim A Spicuzza, Coastal Properties. Hive MLS
- $669,9004 bd3 ba2.6k sqft207 Westminster Way, Hampstead, NC 28443For SaleMLS ID #100575276, Lisa A Mathews, RE/MAX Essential. Hive MLS
- $529,9004 bd3 ba2.5k sqft58 E Maritt Street, Hampstead, NC 28443For SaleMLS ID #100594417, Christina M Dennis, RE/MAX Essential. Hive MLS
- $529,0003 bd3 ba2.5k sqft127 Headwaters Drive, Hampstead, NC 28443For SaleMLS ID #100581398, Kelly K Wiggins, Water's Edge Real Estate LLC. Hive MLS
- $535,0004 bd3 ba2.5k sqft281 E Maritt Street, Hampstead, NC 28443For SaleMLS ID #100599068, Jason 'Chip' Ruff, Century 21 Coastal Advantage. Hive MLS
- $525,0003 bd3 ba2.4k sqft116 Dogwood Lane, Hampstead, NC 28443For SaleMLS ID #100581086, Irena B Kohler, Coldwell Banker Sea Coast Advantage-Hampstead. Hive MLS
- $579,0004 bd4 ba2.6k sqft51 W Singing Avenue, Hampstead, NC 28443For SaleMLS ID #100603044, Tracy S Moore, Berkshire Hathaway HomeServices Carolina Premier Properties. Hive MLS
- $394,9003 bd4 ba2.3k sqft102 Tralee Place, Holly Ridge, NC 28445For SaleMLS ID #100608953, Irena B Kohler, Coldwell Banker Sea Coast Advantage-Hampstead. Hive MLS
- $489,0003 bd3 ba2.6k sqft346 Knollwood Drive, Hampstead, NC 28443For SaleMLS ID #100569223, Savannah L Holman, SERHANT. Hive MLS
- $599,0004 bd3 ba2.6k sqft693 Dan Owen Drive, Hampstead, NC 28443For SaleMLS ID #100602443, Jayne J Kipke, Southern Realty Advantage LLC. Hive MLS
