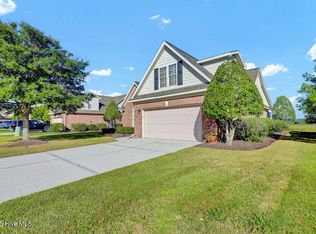
This meticulously maintained brick home, located on the esteemed Castle Bay golf course, features numerous upgrades including hardwood floors throughout the first level and elegantly enhanced light fixtures. The open floorplan provides ample space for entertainment. Architectural transom windows and a fireplace draw you into a spacious living area illuminated by recessed lighting. The main level offers three bedrooms and two full bathrooms, while the upper level includes Two well-appointed Bonus Bedrooms with a Full Bath with many additional Closets and a Huge Attic that is not included in the pictures/floor plans for Storage. The master suite includes a walk-in closet, dual vanities, a private water closet, a separate tub, and a shower. The kitchen is equipped with 42-inch cabinets, smooth countertops, stainless steel appliances, a generous pantry, and an island bar that accommodates seating for four. Additionally, there is a screened porch adjacent to the breakfast area, featuring an open patio perfect for grilling and observing golfers while basking in the sunlight. This residence offers convenient proximity to the community pool, Castle Bay Golf Course and Country Club (membership required). It is also just minutes away from Wilmington and the area's beautiful beaches. Experience a lifestyle that feels like a permanent vacation.
For sale
$455,000
341 Highlands Drive, Hampstead, NC 28443
5beds
2,456sqft
Single Family Residence
Built in 2006
0.25 Acres Lot
$-- Zestimate®
$185/sqft
$80/mo HOA
What's special
- 69 days
- 542
- 57
Likely to sell faster than
Zillow last checked:
Listing updated:
Listed by:
Charles M Turner 910-382-5075,
SeaShore Realty Group, Inc.
Source: Hive MLS,MLS#: 100596636 Originating MLS: Topsail Island Association of Realtors
Originating MLS: Topsail Island Association of RealtorsFacts & features
Interior
Bedrooms & bathrooms
- Bedrooms: 5
- Bathrooms: 3
- Full bathrooms: 3
Rooms
- Room types: Dining Room, Living Room, Master Bedroom, Breakfast Nook, Bedroom 1, Bedroom 2, Bedroom 3, Laundry, Bedroom 5
Primary bedroom
- Description: 16x15 Level: Down- 1st Floor
- Level: First
- Dimensions: 16 x 15
Bedroom 1
- Description: 13x11 Level: Down- 1st Floor
- Level: First
- Dimensions: 13 x 11
Bedroom 2
- Description: 15x11 Level: Down- 1st Floor
- Level: First
- Dimensions: 15 x 11
Bedroom 3
- Description: 20x12 Level: Up- 2nd Floor
- Level: Second
- Dimensions: 20 x 12
Bedroom 5
- Level: Second
- Dimensions: 17 x 11
Breakfast nook
- Level: First
- Dimensions: 10 x 15
Dining room
- Description: 11x11 Level: Down- 1st Floor
- Level: First
- Dimensions: 11 x 11
Kitchen
- Description: 15x9 Level: Down- 1st Floor
- Level: First
- Dimensions: 15 x 9
Living room
- Description: 19x15 Level: Down- 1st Floor
- Level: First
- Dimensions: 19 x 15
Heating
- Heat Pump, Electric
Cooling
- Central Air, Heat Pump
Appliances
- Included: Electric Oven, Electric Cooktop, Built-In Microwave, Washer, Refrigerator, Dryer, Disposal, Dishwasher
- Laundry: Dryer Hookup, Washer Hookup, Laundry Room
Features
- Master Downstairs, Walk-in Closet(s), Tray Ceiling(s), High Ceilings, Entrance Foyer, Mud Room, Kitchen Island, Ceiling Fan(s), Pantry, Walk-in Shower, Blinds/Shades, Gas Log, Walk-In Closet(s)
- Flooring: LVT/LVP, Carpet, Tile
- Windows: Thermal Windows
- Attic: Floored,Storage,Walk-In,See Remarks
- Number of fireplaces: 1
- Fireplace features: Gas Log
Interior area
- Total structure area: 2,456
- Total interior livable area: 2,456 sqft
Property
Parking
- Total spaces: 2
- Parking features: Garage Faces Front, Attached, Concrete, Garage Door Opener, Lighted, Paved, Garage
- Attached garage spaces: 2
Features
- Levels: Two
- Patio & porch: Open, Covered, Patio, Screened
- Exterior features: Cluster Mailboxes
- Fencing: None
- Has view: Yes
- View description: Golf Course
- Frontage type: Golf Course
Lot
- Size: 0.25 Acres
- Dimensions: 76 x 144
- Features: On Golf Course
Details
- Parcel number: 32940103710000
- Zoning: PD
- Special conditions: Standard
Construction
Type & style
- Home type: SingleFamily
- Property subtype: Single Family Residence
Materials
- Brick, Wood Frame
- Foundation: Slab
- Roof: Shingle
Condition
- New construction: No
- Year built: 2006
Utilities & green energy
- Sewer: Public Sewer
- Water: Public
- Utilities for property: Cable Available, Sewer Connected, Underground Utilities, Water Connected
Community & HOA
Community
- Security: Security Lights
- Subdivision: Castle Bay Country Club
HOA
- Has HOA: Yes
- Amenities included: Clubhouse, Pool, Fitness Center, Gated, Golf Course, Maintenance Common Areas, Maintenance Grounds, Maintenance Roads, Management, Pickleball, Sidewalks, Street Lights, Taxes, Tennis Court(s), See Remarks, Club Membership
- HOA fee: $960 annually
- HOA name: CAMS
- HOA phone: 910-256-2021
Location
- Region: Hampstead
Financial & listing details
- Price per square foot: $185/sqft
- Tax assessed value: $244,479
- Annual tax amount: $2,461
- Date on market: 8/20/2026
- Cumulative days on market: 69 days
- Listing agreement: Exclusive Right To Sell
- Listing terms: Cash,Conventional,FHA,USDA Loan,VA Loan
- Road surface type: Paved
Estimated market value
Not available
Estimated sales range
Not available
$2,738/mo
Price history
| Date | Event | Price |
|---|---|---|
| 8/20/2026 | Listed for sale | $455,000+40%$185/sqft |
Source:  Hive MLS #100596636 Report a problem Hive MLS #100596636 Report a problem | ||
| 3/24/2021 | Listing removed | -- |
Source: Owner Report a problem | ||
| 9/25/2019 | Listing removed | $1,725$1/sqft |
Source: Owner Report a problem | ||
| 9/12/2019 | Price change | $1,725-3.9%$1/sqft |
Source: Owner Report a problem | ||
| 8/30/2019 | Price change | $1,795-10%$1/sqft |
Source: Owner Report a problem | ||
| 8/2/2019 | Price change | $1,995-2.7%$1/sqft |
Source: Owner Report a problem | ||
| 5/29/2019 | Listed for rent | $2,050+5.1%$1/sqft |
Source: Owner Report a problem | ||
| 8/4/2018 | Listing removed | $1,950-2.3%$1/sqft |
Source: Sweyer Property Management Report a problem | ||
| 5/18/2018 | Listed for rent | $1,995+2.3%$1/sqft |
Source: Sweyer Property Management Report a problem | ||
| 5/31/2017 | Listing removed | $1,950$1/sqft |
Source: Sweyer Property Management Report a problem | ||
| 4/7/2017 | Listed for rent | $1,950+22.3%$1/sqft |
Source: Sweyer Property Management Report a problem | ||
| 11/27/2012 | Listing removed | $1,595$1/sqft |
Source: Homeplace Property Management, Inc Report a problem | ||
| 11/15/2012 | Listed for rent | $1,595$1/sqft |
Source: EXIT Homeplace Realty #483738 Report a problem | ||
| 6/18/2007 | Sold | $325,000$132/sqft |
Source: Hive MLS #30378737 Report a problem | ||
| 6/17/2003 | Sold | $325,000$132/sqft |
Source: Agent Provided Report a problem | ||
Public tax history
| Year | Property taxes | Tax assessment |
|---|---|---|
| 2025 | $2,461 | $385,901 +57.8% |
| 2024 | $2,461 | $244,479 |
| 2023 | $2,461 +14.7% | $244,479 |
| 2022 | $2,145 | $244,479 |
| 2021 | $2,145 | $244,479 +2.7% |
| 2020 | -- | $237,961 |
| 2019 | $2,091 | $237,961 -16.9% |
| 2018 | $2,091 -19.8% | $286,183 |
| 2017 | $2,607 -3% | $286,183 |
| 2016 | $2,688 | $286,183 |
| 2015 | $2,688 +1.3% | $286,183 |
| 2014 | $2,653 | $286,183 |
| 2013 | $2,653 +27% | $286,183 |
| 2012 | $2,089 | $286,183 |
| 2011 | -- | $286,183 +18.4% |
| 2010 | -- | $241,795 |
Find assessor info on the county website
Monthly payment
Est. payment
Payment breakdown
Explore the cost of this home by adjusting the details. Changes won't be saved.Climate risks
Neighborhood: 28443
Nearby schools
Schools provided by the listing agent
- Elementary: South Topsail
- Middle: Topsail
- High: Topsail
Source: Hive MLS. This data may not be complete. We recommend contacting the local school district to confirm school assignments for this home.
Similar homes
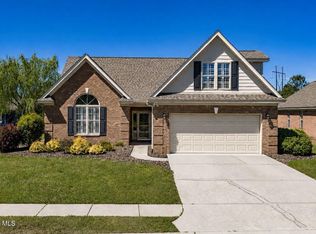
- $459,0004 bd3 ba2.4k sqft35 Scotlands Court, Hampstead, NC 28443For Sale
 MLS ID #100567268, Jason Gill, Intracoastal Realty Corporation. Hive MLS
 - $410,0004 bd3 ba2k sqft106 Cinema Court, Hampstead, NC 28443For Sale
 MLS ID #100581186, Katie Moore, Coldwell Banker Sea Coast Advantage. Hive MLS
 - $449,0004 bd3 ba2.4k sqft111 Colonial Heights Drive, Hampstead, NC 28443For Sale
 MLS ID #100592267, Beatty Pittman Real Estate Team LLC, Intracoastal Realty Corporation. Hive MLS
 - $490,0003 bd3 ba2k sqft91 W Conolly Court, Hampstead, NC 28443For Sale
 MLS ID #100587989, Alyson Squires, 360 REALTY. Hive MLS
 - $399,9994 bd3 ba2k sqft126 Leeward Lane, Hampstead, NC 28443For SaleMLS ID #100585659, Jed R Zwifelhofer, Berkshire Hathaway HomeServices Carolina Premier Properties. Hive MLS
- $529,0003 bd3 ba2.5k sqft127 Headwaters Drive, Hampstead, NC 28443For SaleMLS ID #100581398, Kelly K Wiggins, Water's Edge Real Estate LLC. Hive MLS
- $374,9003 bd2 ba1.7k sqft116 Mulberry Circle, Hampstead, NC 28443For SaleMLS ID #100611144, William Michener, Carolina Plantations RE-Leland. Hive MLS
- $529,5006 bd4 ba3.1k sqft115 Bunchberry Court, Hampstead, NC 28443For SaleMLS ID #100594311, Michelle Roberts, Coldwell Banker Sea Coast Advantage. Hive MLS
- $619,0003 bd3 ba2.5k sqft645 Sawgrass Road, Hampstead, NC 28443For SaleMLS ID #100605707, Ronel Austin, Coastal Realty Associates LLC. Hive MLS
- $599,9994 bd3 ba2.7k sqft330 Crown Pointe Drive, Hampstead, NC 28443For SaleMLS ID #100585478, Allison Wise, Port City Real Estate Group LLC. Hive MLS
- $553,5006 bd4 ba3.1k sqft143 Cornel Lane, Hampstead, NC 28443For SaleMLS ID #100583599, Laurie Colon, Realty One Group Affinity. Hive MLS
- $329,0004 bd3 ba2.1k sqft103 Kiskadee Court, Hampstead, NC 28443For SaleMLS ID #100596171, Irena B Kohler, Coldwell Banker Sea Coast Advantage-Hampstead. Hive MLS
- $319,9003 bd2 ba1.8k sqft130 Azalea Drive, Hampstead, NC 28443For SaleMLS ID #100599129, Stephanie L Maxwell, The Oceanaire Realty. Hive MLS
- $379,9004 bd3 ba2.2k sqft447 Avendale Drive, Rocky Point, NC 28457For SaleMLS ID #100586253, Laurie Carpenito, Intracoastal Realty Corporation. Hive MLS
- $450,0003 bd3 ba2.3k sqft141 Sweetbrier Drive, Burgaw, NC 28425For SaleMLS ID #100600546, Jennifer M Farmer, Coldwell Banker Sea Coast Advantage. Hive MLS
- $459,0004 bd3 ba3.2k sqft3332 Belt Road, Castle Hayne, NC 28429For SaleMLS ID #100589005, Wendy L. Stancill, HomeSmart Connections. Hive MLS
- $438,9003 bd3 ba2.6k sqft673 Morris Landing Road, Holly Ridge, NC 28445For SaleMLS ID #100576200, Cristina Jurado, CENTURY 21 Champion Real Estate. Hive MLS
- $405,0004 bd3 ba2.4k sqft202 Seneca Court, Holly Ridge, NC 28445For SaleMLS ID #100601724, Katie Kosma, Coldwell Banker Sea Coast Advantage. Hive MLS
- $479,0003 bd3 ba2.4k sqft264 Gooseneck Road W, Rocky Point, NC 28457For SaleMLS ID #100601421, Terry W Milam, Berkshire Hathaway HomeServices Carolina Premier Properties. Hive MLS
- $450,0003 bd3 ba2.2k sqft(Undisclosed Address), Wilmington, NC 28411For SaleMLS ID #100601732, Tiffaney L Cook, Keller Williams Innovate-Wilmington. Hive MLS
