Skip main navigation
Sold for $436,500
  • $436,500

    325 Highlands Drive, Hampstead, NC 28443

    4beds
    2,442sqft
    Single Family Residence
    Built in 2006
    10,018.8 Square Feet Lot
    $439,200 Zestimate®
    $179/sqft
    $2,848 Estimated rent

    Home value

    $439,200

    $395,000 - $488,000

    $2,848/mo

    Zestimate® history
    Loading
    Loading...

    Owner options

    List your home for rent

    $2,848/mo

    Rent Zestimate®

    Find your next renter with Zillow Rental Manager. Plus, with online applications, you can quickly screen prospective tenants – for free.

    Learn more

    $2,848/mo

    Rent Zestimate®

    Refinance and save

    $3,559/mo

    Est. payment

    Refinancing to a lower rate could help reduce your monthly payments and save thousands over the life of the loan.

    See today's rates

    $3,559/mo

    Est. payment

    Explore your selling options

    Work with a Zillow partner agent

    Leverage their expertise and Zillow's premium Showcase listings to get your home seen by more buyers.

    Get started

    List with your own agent

    Get your home in front of millions of buyers by listing it on Zillow.

    Learn how to do it

    Sell it yourself

    Take full control of how buyers see your home on Zillow by listing For Sale by Owner (FSBO).

    List your home

    What's special

    Brick homeIsland barHardwood floorsOpen patioMaster suiteGenerous pantryArchitectural transom windows
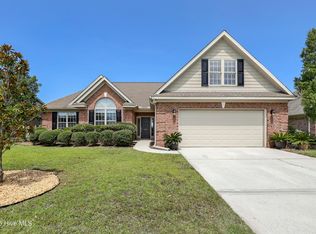
    BUYER CLOSING COST PROMOTION. This meticulously maintained brick home, located on the esteemed Castle Bay golf course, features numerous upgrades including hardwood floors throughout the first level and elegantly enhanced light fixtures. The open floorplan provides ample space for entertainment. Architectural transom windows and a fireplace draw you into a spacious living area illuminated by recessed lighting. Plantation Shutters throughout the home. The Fortified Roof was installed in June 2024. The main level offers three bedrooms and two full bathrooms, while the upper level includes a well-appointed guest suite with a private bath. The master suite includes a walk-in closet, dual vanities, a private water closet, a separate tub, and a shower. The kitchen is equipped with 42-inch cabinets, smooth countertops, stainless steel appliances, a generous pantry, and an island bar that accommodates seating for four. The sunroom/den serves as a secluded oasis just off the living room, ideal for reading and practicing the piano. The acoustics are excellent, allowing enjoyment of the sunshine and the sight of birds frolicking in the trees. Additionally, there is a screened porch adjacent to the breakfast area, featuring an open patio perfect for grilling and observing golfers while basking in the sunlight. The Screened Porch and Patio floors have been professionally sealed. This residence offers convenient proximity to the community pool, Castle Bay Golf Course and Country Club (membership required). It is also just minutes away from Wilmington and the area's beautiful beaches. Experience a lifestyle that feels like a permanent vacation.

    Zillow last checked:

    Listing updated:

    Listed by:

    Charles M Turner 910-382-5075,

    SeaShore Realty Group, Inc.

    Bought with:

    Lanarial Jordan, 338608

    Anchor & Co. of Eastern North Carolina

    Source: Hive MLS,MLS#: 100492538MLS LogoOriginating MLS: Topsail Island Association of Realtors

    Facts & features

    Interior

    Bedrooms & bathrooms
    • Bedrooms: 4
    • Bathrooms: 3
    • Full bathrooms: 3
    Primary bedroom
    • Description: 16x15 Level: Down- 1st Floor
    • Level: First
    • Dimensions: 16 x 15
    Bedroom 1
    • Description: 13x11 Level: Down- 1st Floor
    • Level: First
    • Dimensions: 13 x 11
    Bedroom 2
    • Description: 15x11 Level: Down- 1st Floor
    • Level: First
    • Dimensions: 15 x 11
    Bedroom 3
    • Description: 20x12 Level: Up- 2nd Floor
    • Level: Second
    • Dimensions: 20 x 12
    Dining room
    • Description: 11x11 Level: Down- 1st Floor
    • Level: First
    • Dimensions: 11 x 11
    Kitchen
    • Description: 15x9 Level: Down- 1st Floor
    • Level: First
    • Dimensions: 15 x 9
    Living room
    • Description: 19x15 Level: Down- 1st Floor
    • Level: First
    • Dimensions: 19 x 15
    Heating
    • Propane, Heat Pump, Electric
    Cooling
    • Central Air, Heat Pump
    Appliances
    • Included: Electric Oven, Electric Cooktop, Built-In Microwave, Water Softener, Refrigerator, Disposal, Dishwasher
    • Laundry: Dryer Hookup, Washer Hookup, Laundry Room
    Features
    • Master Downstairs, Walk-in Closet(s), Tray Ceiling(s), High Ceilings, Entrance Foyer, Mud Room, Kitchen Island, Ceiling Fan(s), Pantry, Walk-in Shower, Blinds/Shades, Gas Log, Walk-In Closet(s)
    • Flooring: LVT/LVP, Bamboo, Carpet, Tile, Wood
    • Doors: Storm Door(s)
    • Windows: Thermal Windows
    • Has fireplace: Yes
    • Fireplace features: Gas Log
    Interior area
    • Total structure area: 2,442
    • Total interior livable area: 2,442 sqft

    Property

    Parking
    • Total spaces: 4
    • Parking features: Garage Faces Front, Concrete, Garage Door Opener, Lighted, Paved
    • Garage spaces: 2
    • Uncovered spaces: 2
    Features
    • Levels: Two
    • Stories: 2
    • Patio & porch: Open, Covered, Patio, Porch, Screened
    • Exterior features: Irrigation System, Cluster Mailboxes, Storm Doors
    • Fencing: None
    • Has view: Yes
    • View description: Golf Course
    • Frontage type: Golf Course
    Lot
    • Size: 10,018 sqft
    • Dimensions: 70 x 144
    • Features: On Golf Course
    Details
    • Parcel number: 32940102250000
    • Zoning: PD
    • Special conditions: Standard

    Construction

    Type & style
    • Home type: SingleFamily
    • Property subtype: Single Family Residence
    Materials
    • Brick
    • Foundation: Slab
    • Roof: Shingle
    Condition
    • New construction: No
    • Year built: 2006

    Utilities & green energy

    • Sewer: Pump Station, Public Sewer
    • Water: Public
    • Utilities for property: Cable Available, Sewer Connected, Underground Utilities, Water Connected

    Community & neighborhood

    Security
    • Security features: Security Lights
    Location
    • Region: Hampstead
    • Subdivision: Castle Bay Country Club

    HOA & financial

    HOA
    • Has HOA: Yes
    • HOA fee: $960 annually
    • Amenities included: Clubhouse, Pool, Fitness Center, Gated, Golf Course, Maintenance Common Areas, Maintenance Grounds, Maintenance Roads, Management, Pickleball, Sidewalks, Street Lights, Taxes, Tennis Court(s), See Remarks, Club Membership
    • Association name: CAMS
    • Association phone: 910-256-2021

    Other

    Other facts
    • Listing agreement: Exclusive Right To Sell
    • Listing terms: Cash,Conventional,FHA,USDA Loan,VA Loan
    • Road surface type: Paved

    Price history

    DateEventPrice
    12/2/2025Sold$436,500-3%$179/sqft
    Source: Hive MLS #100492538 Report a problem
    11/7/2025Pending sale$449,900$184/sqft
    Source: Hive MLS #100492538 Report a problem
    10/15/2025Contingent$449,900$184/sqft
    Source: Hive MLS #100492538 Report a problem
    9/30/2025Price change$449,900-3.2%$184/sqft
    Source: Hive MLS #100492538 Report a problem
    9/10/2025Price change$464,9000%$190/sqft
    Source: Hive MLS #100492538 Report a problem
    7/11/2025Price change$465,000-0.9%$190/sqft
    Source: Hive MLS #100492538 Report a problem
    7/3/2025Price change$469,000-0.2%$192/sqft
    Source: Hive MLS #100492538 Report a problem
    5/20/2025Price change$469,900-1.1%$192/sqft
    Source: Hive MLS #100492538 Report a problem
    3/28/2025Listed for sale$474,900+87.7%$194/sqft
    Source: Hive MLS #100492538 Report a problem
    4/6/2016Sold$253,000-2.3%$104/sqft
    Source: Hive MLS #30518333 Report a problem
    2/4/2016Pending sale$259,000$106/sqft
    Source: RE/MAX Essential #30518333 Report a problem
    8/4/2015Price change$259,000-3.7%$106/sqft
    Source: RE/MAX Essential #518333 Report a problem
    2/28/2015Listed for sale$268,900-18.3%$110/sqft
    Source: Re/Max Essential #518333 Report a problem
    10/31/2006Sold$329,000+0%$135/sqft
    Source: Public Record Report a problem
    10/30/2002Sold$328,872$135/sqft
    Source: Agent Provided Report a problem

    Public tax history

    YearProperty taxesTax assessment
    2025$2,757 $395,240 +43%
    2024$2,757 $276,472
    2023$2,757 +14.3%$276,472
    2022$2,412 $276,472
    2021$2,412 $276,472 +4.5%
    2020-- $264,565
    2019$2,313 $264,565 -8%
    2018$2,313 -11.7%$287,591
    2017$2,619 -3%$287,591
    2016$2,700 $287,591
    2015$2,700 +1.3%$287,591
    2014$2,665 $287,591
    2013$2,665 +27%$287,591
    2012$2,098 $287,591
    2011-- $287,591 +18.5%
    2010-- $242,591

    Find assessor info on the county website

    Neighborhood: 28443

    Nearby schools

    GreatSchools rating
    Schools provided by the listing agent
    • Elementary: South Topsail
    • Middle: Topsail
    • High: Topsail

    Source: Hive MLS. This data may not be complete. We recommend contacting the local school district to confirm school assignments for this home.

    Get a cash offer in 3 minutes
    Find out how much your home could sell for in as little as 3 minutes with a no-obligation cash offer.
    Estimated market value
    $439,200
    Get a cash offer in 3 minutes
    Find out how much your home could sell for in as little as 3 minutes with a no-obligation cash offer.
    Estimated market value
    $439,200