** Seller is offering a $7,500 Credit for Cosmetic upgrades of buyers choosing**
Welcome to this beautifully maintained brick home situated along a canal in Brittany Lakes, an intimate community of only 54 homes with a neighborhood pool. Ideally located on the north side of Wilmington, this light-filled home offers a spacious and comfortable layout with plenty of storage. Hardwood floors welcome you into the foyer, which opens into an inviting living room filled with natural light and centered around a cozy gas fireplace. Pocket doors throughout the home add character while allowing for privacy and flexible use of the living spaces. The separate formal dining room also features hardwood flooring and provides the perfect setting for gatherings. The kitchen offers tile flooring, a large pantry, and a generous eat-in area. The spacious primary suite includes a walk-in closet and a large bathroom featuring a newly renovated step-in shower and seated vanity. The second bedroom also provides plenty of room. A convenient laundry room and half bath complete the main level. Upstairs, the finished room over the garage serves as the third bedroom and is accompanied by walk-in attic space--perfect for seasonal items and additional storage. Well-maintained landscaping, a desirable canal setting, and access to the community pool complete this wonderful home.
For sale
$450,000
Wilmington, NC 28411
3beds
2,272sqft
Single Family Residence
Built in 1995
0.26 Acres Lot
$-- Zestimate®
$198/sqft
$50/mo HOA
What's special
Beautifully maintained brick homeCozy gas fireplaceSituated along a canalHardwood floorsSpacious and comfortable layoutDesirable canal settingPlenty of storage
- 48 days
- 579
- 44
Likely to sell faster than
Zillow last checked:
Listing updated:
Listed by:
Tiffaney L Cook 910-599-6372,
Keller Williams Innovate-Wilmington
Source: Hive MLS,MLS#: 100601732 Originating MLS: Cape Fear Realtors MLS, Inc.
Originating MLS: Cape Fear Realtors MLS, Inc.Facts & features
Interior
Bedrooms & bathrooms
- Bedrooms: 3
- Bathrooms: 3
- Full bathrooms: 2
- 1/2 bathrooms: 1
Rooms
- Room types: Master Bedroom, Bedroom 2, Bedroom 3, Living Room
Heating
- Electric, Heat Pump
Cooling
- Central Air
Appliances
- Included: Dishwasher
Features
- Master Downstairs, Walk-in Closet(s), Vaulted Ceiling(s), High Ceilings, Entrance Foyer, Ceiling Fan(s), Pantry, Eat-in Kitchen, Gas Log, Walk-In Closet(s)
- Flooring: Carpet, Hardwood
- Attic: Floored,Walk-In
- Has fireplace: Yes
- Fireplace features: Gas Log
Interior area
- Total structure area: 2,272
- Total interior livable area: 2,272 sqft
Property
Parking
- Total spaces: 2
- Parking features: Garage Faces Front, Attached, Garage
- Attached garage spaces: 2
Features
- Levels: One and One Half
- Patio & porch: Deck, Front Porch
- Fencing: None
- Has view: Yes
- View description: Pond
- Has water view: Yes
- Water view: Pond
- Waterfront features: None, Pond
- Frontage type: Pond Front
Lot
- Size: 0.26 Acres
- Dimensions: 77 x 139
Details
- Parcel number: R03512005002000
- Zoning: R-15
- Special conditions: Standard
Construction
Type & style
- Home type: SingleFamily
- Property subtype: Single Family Residence
Materials
- Brick, Vinyl Siding, Wood Frame
- Foundation: Crawl Space
- Roof: Shingle
Condition
- New construction: No
- Year built: 1995
Utilities & green energy
- Utilities for property: Sewer Connected, Water Connected
Community & HOA
Community
- Subdivision: Brittany Lakes
HOA
- Has HOA: Yes
- Amenities included: Pool, Maintenance Common Areas
- HOA fee: $600 annually
- HOA name: Brittany Lakes
- HOA phone: 910-599-6372
Location
- Region: Wilmington
Financial & listing details
- Price per square foot: $198/sqft
- Tax assessed value: $407,200
- Annual tax amount: $1,541
- Date on market: 9/5/2026
- Cumulative days on market: 48 days
- Listing agreement: Exclusive Right To Sell
- Listing terms: Cash,Conventional,FHA,VA Loan
- Road surface type: Paved
Estimated market value
Not available
Estimated sales range
Not available
Not available
Price history
| Date | Event | Price |
|---|---|---|
| 9/5/2026 | Listed for sale | $450,000-4.1%$198/sqft |
Source:  Hive MLS #100601732 Report a problem Hive MLS #100601732 Report a problem | ||
| 6/17/2026 | Listing removed | -- |
Source: Owner Report a problem | ||
| 6/7/2026 | Price change | $469,000-1.3%$206/sqft |
Source: Owner Report a problem | ||
| 5/13/2026 | Listed for sale | $475,000$209/sqft |
Source: Owner Report a problem | ||
Public tax history
| Year | Property taxes | Tax assessment |
|---|---|---|
| 2025 | $1,615 +1% | $407,200 +39.5% |
| 2024 | $1,598 +0.4% | $291,800 |
| 2023 | $1,592 -0.9% | $291,800 |
| 2022 | $1,607 -0.2% | $291,800 |
| 2021 | $1,610 +10.7% | $291,800 +26.9% |
| 2020 | $1,454 | $229,900 |
| 2019 | $1,454 | $229,900 |
| 2018 | $1,454 | $229,900 |
| 2017 | $1,454 -7.5% | $229,900 +1.3% |
| 2016 | $1,572 +7.6% | $226,900 |
| 2015 | $1,461 +1.7% | $226,900 |
| 2014 | $1,436 | $226,900 |
| 2013 | -- | $226,900 |
| 2012 | -- | $226,900 -19.9% |
| 2011 | -- | $283,123 |
| 2010 | -- | $283,123 |
| 2009 | -- | -- |
| 2008 | -- | -- |
| 2007 | -- | -- |
| 2005 | -- | $178,481 |
| 2004 | -- | $178,481 |
| 2003 | -- | $178,481 |
| 2002 | -- | $178,481 |
| 2001 | -- | $178,481 |
| 2000 | -- | $178,481 |
Monthly payment
Est. payment
Payment breakdown
Explore the cost of this home by adjusting the details. Changes won't be saved.Climate risks
Neighborhood: Murraysville
Nearby schools
Schools provided by the listing agent
- Elementary: Murrayville
- Middle: Trask
- High: Laney
Source: Hive MLS. This data may not be complete. We recommend contacting the local school district to confirm school assignments for this home.
Similar homes
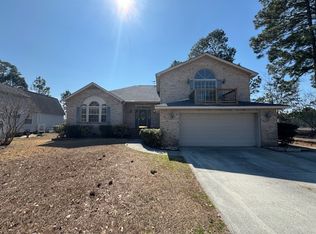
- $390,0003 bd2 ba1.5k sqft7535 Elkmont Court, Wilmington, NC 28411For Sale

 MLS ID #100598999, Amy Aldridge, RE/MAX Executive. Hive MLS
 - $439,0003 bd3 ba1.8k sqft6200 Strawfield Drive, Wilmington, NC 28405For Sale
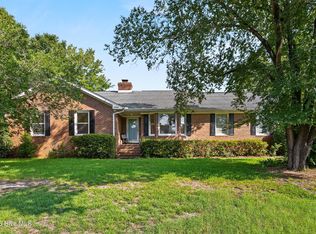 MLS ID #100598252, Erin Van Horn, Braken, LLC. Hive MLS
 - $357,5003 bd2 ba1.2k sqft605 Brookbend Drive, Wilmington, NC 28411For Sale
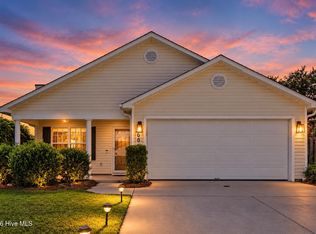 MLS ID #100607922, Dylan Kosinski, Intracoastal Realty Corporation. Hive MLS
 - $348,0003 bd2 ba1.3k sqft7287 Copperfield Court, Wilmington, NC 28411For Sale
 MLS ID #100600092, Aspyre Collective, eXp Realty. Hive MLS
 - $620,0004 bd3 ba2.7k sqft342 Lockerby Lane, Wilmington, NC 28411For SaleMLS ID #100608702, Christina C Howard, Coldwell Banker Sea Coast Advantage-Hampstead. Hive MLS
- $419,0003 bd2 ba1.2k sqft327 Green Meadows Drive, Wilmington, NC 28405For SaleMLS ID #100604332, Bobby Brandon Team, Intracoastal Realty Corporation. Hive MLS
- $485,0003 bd2 ba1.9k sqft4622 Dean Drive, Wilmington, NC 28405For SaleMLS ID #100597253, Wendy G Thompson, REAL Broker LLC. Hive MLS
- $419,9004 bd2 ba1.4k sqft5410 Rollin Road, Wilmington, NC 28409For SaleMLS ID #100611199, Andrew Davis, REAL Broker LLC. Hive MLS
- $456,0003 bd2 ba1.8k sqft4202 Dewitt Road, Wilmington, NC 28405For SaleMLS ID #100595387, Quanda Hudson Purnsley, Coldwell Banker Sea Coast Advantage. Hive MLS
- $480,0003 bd3 ba2.4k sqft3308 Kirby Smith Drive, Wilmington, NC 28409For SaleMLS ID #100610414, Marian P Wright, Coldwell Banker Sea Coast Advantage. Hive MLS
- $589,0004 bd3 ba2.2k sqft310 Bayshore Drive, Wilmington, NC 28411For SaleMLS ID #100572116, Kevin Deane, Keller Williams Innovate-Wilmington. Hive MLS
- $624,9004 bd3 ba2.2k sqft518 Highgreen Drive, Wilmington, NC 28411For SaleMLS ID #100590696, Michael R Taranto, Essential Rental Management Company. Hive MLS
- $545,0003 bd3 ba2.2k sqft7213 Islamerta Place, Wilmington, NC 28405For SaleMLS ID #100604553, Diana C Holdridge, Intracoastal Realty Corporation. Hive MLS
- $459,0004 bd3 ba3.2k sqft3332 Belt Road, Castle Hayne, NC 28429For SaleMLS ID #100589005, Wendy L. Stancill, HomeSmart Connections. Hive MLS
- $325,0003 bd2 ba1.4k sqft1650 N Kerr Avenue, Wilmington, NC 28405For SaleMLS ID #100610988, Wendy G Thompson, REAL Broker LLC. Hive MLS
- $479,0003 bd3 ba2.4k sqft264 Gooseneck Road W, Rocky Point, NC 28457For SaleMLS ID #100601421, Terry W Milam, Berkshire Hathaway HomeServices Carolina Premier Properties. Hive MLS
- $449,0003 bd2 ba2k sqft7768 Cypress Island Drive, Wilmington, NC 28412For SaleMLS ID #100607845, Sharon C Stout, Coldwell Banker Sea Coast Advantage-CB. Hive MLS
- $315,0003 bd2 ba1.5k sqft3619 Bent Tree Court, Wilmington, NC 28405For SaleMLS ID #100600613, Pinpoint Properties, REAL Broker LLC. Hive MLS
- $429,0003 bd3 ba2.3k sqft763 Brunswick Place SE, Leland, NC 28451For SaleMLS ID #100608187, Ashley Long, Intracoastal Realty Corporation. Hive MLS
- $475,0004 bd4 ba2.3k sqft1905 Grace Street, Wilmington, NC 28405For SaleMLS ID #100565757, Wade S Wilson, Coldwell Banker Sea Coast Advantage-Midtown. Hive MLS
