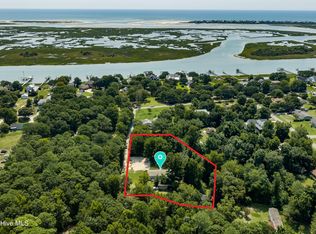
Location, location, location! Nestled on more than one acre in the Porters Neck area, this charming 3-bedroom, 2-bath home offers comfortable living and generous outdoor space. The layout
provides an easy flow for families at every stage of life. Enjoy a spacious family room with gas logs and built-in bookcases,
plus a newer roof and HVAC systems for added peace of mind. With no HOA, you have the freedom to live your way-store your RV, boat, or outdoor gear at home, plant a garden, or simply enjoy
nature at its finest. The oversized detached garage 24x32, includes water, power, and its own electric meter. Conveniently located near Porters Neck restaurants and shopping, this home offers the
ideal blend of opportunity, location, and space. Don't miss your chance to experience coastal country living at its best-schedule your showing today and discover why 220 Brockway Rd is more than just a house.
For sale
$475,000
220 Brockway Road, Wilmington, NC 28411
3beds
1,573sqft
Single Family Residence
Built in 1979
1 Acres Lot
$460,200 Zestimate®
$302/sqft
$-- HOA
What's special
- 16 days
- 2,456
- 256
Likely to sell faster than
Zillow last checked:
Listing updated:
Listed by:
Bob Hestikind 910-619-4382,
Coldwell Banker Sea Coast Advantage
Source: Hive MLS,MLS#: 100603308 Originating MLS: Cape Fear Realtors MLS, Inc.
Originating MLS: Cape Fear Realtors MLS, Inc.Facts & features
Interior
Bedrooms & bathrooms
- Bedrooms: 3
- Bathrooms: 2
- Full bathrooms: 2
Rooms
- Room types: Living Room, Dining Room, Master Bedroom, Bedroom 2, Bedroom 3
Primary bedroom
- Level: First
- Dimensions: 14.5 x 15.6
Bedroom 2
- Level: First
- Dimensions: 11.1 x 11.1
Bedroom 3
- Level: First
- Dimensions: 11.6 x 11.9
Dining room
- Level: First
- Dimensions: 11.6 x 11.1
Kitchen
- Level: First
- Dimensions: 9 x 12.7
Living room
- Level: First
- Dimensions: 15.5 x 23.3
Heating
- Electric, Heat Pump
Cooling
- Central Air
Appliances
- Included: Washer, Refrigerator, Range, Dryer
- Laundry: Laundry Room
Features
- Master Downstairs, Vaulted Ceiling(s), Bookcases, Ceiling Fan(s), Gas Log
- Flooring: Carpet, Vinyl
- Has fireplace: Yes
- Fireplace features: Gas Log
Interior area
- Total structure area: 1,573
- Total interior livable area: 1,573 sqft
Property
Parking
- Total spaces: 4
- Parking features: Detached, Gravel, Off Street
- Attached garage spaces: 4
Features
- Levels: One
- Patio & porch: Open
- Exterior features: Gas Log
- Fencing: None
- View description: None
- Frontage type: See Remarks
Lot
- Size: 1 Acres
- Dimensions: 224 x 189 x 224 x 202
Details
- Additional structures: Second Garage
- Parcel number: R03715001002000
- Zoning: R-20
- Special conditions: Standard
Construction
Type & style
- Home type: SingleFamily
- Property subtype: Single Family Residence
Materials
- Vinyl Siding, Wood Frame
- Foundation: Crawl Space
- Roof: Shingle
Condition
- New construction: No
- Year built: 1979
Utilities & green energy
- Water: Well
- Utilities for property: Cable Available
Community & HOA
Community
- Subdivision: Kimberly Estates
HOA
- Has HOA: No
- Amenities included: None
Location
- Region: Wilmington
Financial & listing details
- Price per square foot: $302/sqft
- Tax assessed value: $441,200
- Annual tax amount: $1,669
- Date on market: 9/24/2026
- Cumulative days on market: 16 days
- Listing agreement: Exclusive Right To Sell
- Listing terms: Cash,Conventional,FHA,USDA Loan,VA Loan
Estimated market value
$460,200
$437,000 - $483,000
$2,406/mo
Price history
| Date | Event | Price |
|---|---|---|
| 9/24/2026 | Listed for sale | $475,000$302/sqft |
Source:  Hive MLS #100603308 Report a problem Hive MLS #100603308 Report a problem | ||
Public tax history
| Year | Property taxes | Tax assessment |
|---|---|---|
| 2025 | $1,744 +18.5% | $441,200 +64.9% |
| 2024 | $1,472 +0.4% | $267,600 |
| 2023 | $1,466 -0.9% | $267,600 |
| 2022 | $1,479 +0.2% | $267,600 |
| 2021 | $1,477 +20.5% | $267,600 +38.1% |
| 2020 | $1,226 | $193,800 |
| 2019 | $1,226 | $193,800 |
| 2018 | $1,226 | $193,800 |
| 2017 | $1,226 -19.5% | $193,800 -11.8% |
| 2016 | $1,523 +7.6% | $219,700 |
| 2015 | $1,415 +1.7% | $219,700 |
| 2014 | $1,391 | $219,700 |
| 2013 | -- | $219,700 |
| 2012 | -- | $219,700 -2.5% |
| 2011 | -- | $225,306 |
| 2010 | -- | $225,306 |
| 2009 | -- | -- |
| 2008 | -- | -- |
| 2007 | -- | -- |
| 2005 | -- | $141,800 |
| 2004 | -- | $141,800 |
| 2003 | -- | $141,800 |
| 2002 | -- | $141,800 |
| 2001 | -- | $141,800 |
| 2000 | -- | $141,800 |
Find assessor info on the county website
Monthly payment
Est. payment
Payment breakdown
Explore the cost of this home by adjusting the details. Changes won't be saved.Climate risks
Neighborhood: 28411
Nearby schools
Schools provided by the listing agent
- Elementary: Porters Neck
- Middle: Holly Shelter
- High: Laney
Source: Hive MLS. This data may not be complete. We recommend contacting the local school district to confirm school assignments for this home.
Similar homes

- $495,0003 bd2 ba1.9k sqft4622 Dean Drive, Wilmington, NC 28405For Sale

 MLS ID #100597253, Wendy G Thompson, REAL Broker LLC. Hive MLS
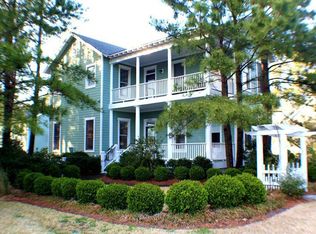
 - $385,0003 bd2 ba1.5k sqft7302 Vespar Court, Wilmington, NC 28411For Sale
 MLS ID #100602857, Harper C Fraser, Intracoastal Realty Corporation. Hive MLS
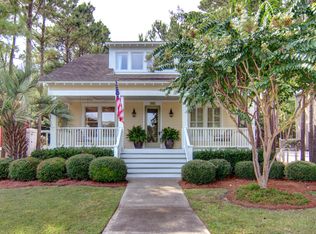
 - $454,9004 bd2 ba1.7k sqft1218 Dotson Ct, Wilmington, NC 28405For Sale
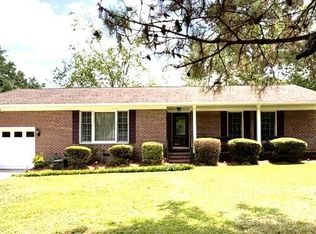
 MLS ID #4399419, Robin Nicholson, EXP Realty LLC Ballantyne. Canopy MLS as distributed by MLS GRID
 - $599,0004 bd2 ba2.1k sqft2325 Scotts Hill Loop Road, Wilmington, NC 28411For Sale
 MLS ID #100596239, Jason Gill, Intracoastal Realty Corporation. Hive MLS
 - $468,9003 bd2 ba1.3k sqft5314 Autumn Drive, Wilmington, NC 28409For SaleMLS ID #100584146, Kevin D Harrell, Harrell & Company, LLC. Hive MLS
- $290,0003 bd2 ba1k sqft3533 Middle Sound Loop Road, Wilmington, NC 28411For SaleMLS ID #100591341, The Rieker Team, Intracoastal Realty Corporation. Hive MLS
- $456,0003 bd2 ba1.8k sqft4202 Dewitt Road, Wilmington, NC 28405For SaleMLS ID #100595387, Quanda Hudson Purnsley, Coldwell Banker Sea Coast Advantage. Hive MLS
- $419,0003 bd2 ba1.8k sqft4637 Dean Drive, Wilmington, NC 28405For SaleMLS ID #100595055, Patricia Webb Jones, Kinston Realty Group. Hive MLS
- $339,5003 bd2 ba1.3k sqft6902 Farrington Farms Drive, Wilmington, NC 28411For SaleMLS ID #100575337, Nell H Graham, Intracoastal Realty Corporation. Hive MLS
- $439,9003 bd3 ba1.7k sqft303 Oakmont Drive, Hampstead, NC 28443For SaleMLS ID #100601873, Arnold Jones II, Berkshire Hathaway Home Services McMillen & Associates Realty. Hive MLS
- $375,0003 bd2 ba1.1k sqft5315 Andover Road, Wilmington, NC 28403For SaleMLS ID #100602750, Mark C Reiser, Coastal Properties. Hive MLS
- $506,0003 bd2 ba2k sqft4813 Park Avenue, Wilmington, NC 28403For SaleMLS ID #100600510, Clayton Hamerski, Intracoastal Realty Corporation. Hive MLS
- $489,5004 bd2 ba2.2k sqft2002 Klein Road, Wilmington, NC 28405For SaleMLS ID #100572279, Jeffrey G Hovis, Intracoastal Realty Corporation. Hive MLS
- $584,5003 bd2 ba1.6k sqft5137 Clear Run Drive, Wilmington, NC 28403For SaleMLS ID #100591393, Robi B Bennett, Intracoastal Realty Corporation. Hive MLS
- $474,9004 bd2 ba1.9k sqft103 Bergman Street, Hampstead, NC 28443For SaleMLS ID #100593555, Karen B Gaskill, Coldwell Banker Sea Coast Advantage. Hive MLS
- $415,0004 bd3 ba2.1k sqft318 Englewood Drive, Wilmington, NC 28409For SaleMLS ID #100600871, Team HH&W, Hardee Hunt & Williams. Hive MLS
- $285,0003 bd2 ba1.3k sqft2307 Sapling Circle, Wilmington, NC 28411For SaleMLS ID #100599291, Marcello Caliva and Associates, Intracoastal Realty Corporation. Hive MLS
- $325,5003 bd2 ba1.5k sqft3619 Bent Tree Court, Wilmington, NC 28405For SaleMLS ID #100600613, Pinpoint Properties, REAL Broker LLC. Hive MLS
