Welcome to 333 Masters Lane in desirable Hampstead, offering 3 bedrooms, 2 baths, and a finished room over the garage across 1,918 square feet of well-designed living space. This beautifully maintained home blends modern finishes with relaxed coastal living.
The open-concept layout features LVP flooring, abundant natural light, and a cozy gas fireplace. The kitchen is equipped with granite countertops, stainless steel appliances, ample cabinetry, and a center island that flows seamlessly into the dining and living areas—ideal for everyday living and entertaining.
The spacious primary suite includes a walk-in closet, soaking tub, and separate glass-tiled shower. Two additional bedrooms plus a finished room over the garage provide flexible space for guests, a home office, or hobbies.
Step outside to a covered back porch overlooking a private wooded backyard. Additional upgrades include a gas log fireplace, front-yard irrigation system and custom gutters.
For sale by owner
Price cut: $5K (10/4)
$485,000
333 Masters Ln, Hampstead, NC 28443
3beds
1,918sqft
SingleFamily
Built in 2020
0.5 Acres Lot
$-- Zestimate®
$253/sqft
$-- HOA
What's special
Gas log fireplaceModern finishesCustom guttersCozy gas fireplaceAbundant natural lightSeparate glass-tiled showerPrivate wooded backyard
- 62 days
- 2,434
- 220
Listed by:
Property Owner (910) 231-6906
Facts & features
Interior
Bedrooms & bathrooms
- Bedrooms: 3
- Bathrooms: 2
- Full bathrooms: 2
Heating
- Heat pump, Electric
Cooling
- Central
Appliances
- Included: Dishwasher, Microwave
Features
- 1st Floor Master, Ceiling - Vaulted, Ceiling Fan(s), 9Ft+ Ceilings, Ceiling - Trey, Sprinkler System, Solid Surface, Walk-In Closet, Foyer
- Flooring: Tile, Carpet
- Has fireplace: Yes
Interior area
- Total interior livable area: 1,918 sqft
Property
Parking
- Total spaces: 2
Features
- Exterior features: Vinyl
Lot
- Size: 0.5 Acres
Details
- Parcel number: 42142007880000
Construction
Type & style
- Home type: SingleFamily
- Architectural style: Conventional
Materials
- Metal
- Foundation: Slab
Condition
- New construction: No
- Year built: 2020
Community & HOA
Location
- Region: Hampstead
Financial & listing details
- Price per square foot: $253/sqft
- Tax assessed value: $466,998
- Annual tax amount: $2,648
- Date on market: 8/4/2026
Estimated market value
Not available
Estimated sales range
Not available
$2,596/mo
Price history
| Date | Event | Price |
|---|---|---|
| 10/4/2026 | Price change | $485,000-1%$253/sqft |
Source: Owner Report a problem | ||
| 8/28/2026 | Price change | $490,000-2%$255/sqft |
Source: Owner Report a problem | ||
| 8/4/2026 | Listed for sale | $499,999+67.8%$261/sqft |
Source: Owner Report a problem | ||
| 3/26/2021 | Sold | $298,000$155/sqft |
Source:  Hive MLS #100224944 Report a problem Hive MLS #100224944 Report a problem | ||
| 11/11/2020 | Pending sale | $298,000+618.1%$155/sqft |
Source: Hive MLS #100224944 Report a problem | ||
| 5/15/2020 | Sold | $41,500$22/sqft |
Source: Public Record Report a problem | ||
Public tax history
| Year | Property taxes | Tax assessment |
|---|---|---|
| 2025 | $2,648 | $466,998 +76.5% |
| 2024 | $2,648 +106.8% | $264,595 |
| 2023 | $1,280 +31.7% | $264,595 +126.6% |
| 2022 | $972 | $116,759 |
| 2021 | $972 | $116,759 +118.6% |
| 2020 | -- | $53,401 |
| 2019 | $445 | $53,401 +66.9% |
| 2018 | $445 +59.2% | $32,000 |
| 2017 | $279 +1.2% | $32,000 |
| 2016 | $276 | $32,000 |
| 2015 | $276 | $32,000 |
| 2014 | $276 | $32,000 |
| 2013 | $276 | $32,000 |
Find assessor info on the county website
Monthly payment
Est. payment
Payment breakdown
Explore the cost of this home by adjusting the details. Changes won't be saved.Climate risks
Neighborhood: 28443
Nearby schools
Schools provided by the listing agent
- Elementary: Topsail
- Middle: Topsail
- High: Topsail
- District: Pender
Source: The MLS. This data may not be complete. We recommend contacting the local school district to confirm school assignments for this home.
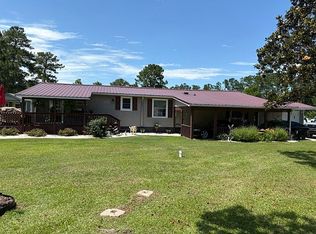
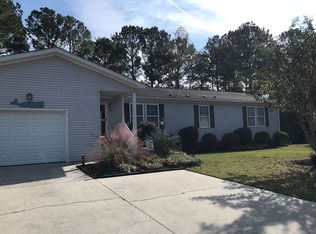
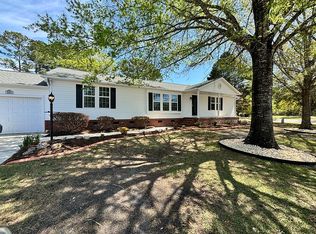
Similar homes
- $495,0003 bd3 ba2.1k sqft13 Meon Lane, Hampstead, NC 28443For Sale

 MLS ID #100606725, Joann Marie McDermon, Better Homes and Gardens Real Estate Treasure. Hive MLS
 - $479,6003 bd3 ba2.1k sqft212 S Bandwheel Way, Hampstead, NC 28443New Construction
 Hive MLS
 - $515,0003 bd2 ba2.1k sqft323 S Belvedere Drive, Hampstead, NC 28443For Sale
 MLS ID #100604967, Streamline Realty Team, REAL Broker LLC. Hive MLS
 - $479,0003 bd2 ba2k sqft40 Evergreen Lane, Hampstead, NC 28443For Sale
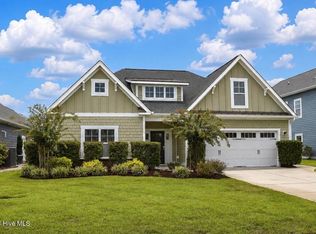 MLS ID #100599902, Steve Crager, Crager Realty Group. Hive MLS
 - $442,9003 bd2 ba1.7k sqft306 Kemper Road, Hampstead, NC 28443For SaleMLS ID #100605243, Savannah L Holman, SERHANT. Hive MLS
- $525,0003 bd3 ba2.3k sqft216 Hickory Lane, Hampstead, NC 28443For SaleMLS ID #100604909, Carolyn K Cummings, Cedar Ridge Management LLC. Hive MLS
- $499,0003 bd3 ba2.2k sqft106 Sailor Sky Way, Hampstead, NC 28443For SaleMLS ID #100599559, Nicole M Maready, Maready Real Estate, LLC. Hive MLS
- $525,0003 bd2 ba2k sqft11 Lemongrass Court, Hampstead, NC 28443For SaleMLS ID #100604519, Pam J Lewis, Lewis Realty & Construction, Inc.. Hive MLS
- $475,0004 bd3 ba1.8k sqft37 W Weatherbee Way, Hampstead, NC 28443For SaleMLS ID #100602191, Holden L Walker, 1st Class Real Estate Coastal Choice. Hive MLS
- $419,9003 bd2 ba1.7k sqft100 Hickory Circle, Hampstead, NC 28443For SaleMLS ID #100593252, Brad Carlson, Keller Williams Innovate-Wilmington. Hive MLS
- $469,9003 bd2 ba2.1k sqft107 Gold Coast Drive, Hampstead, NC 28443New ConstructionMLS ID #100603883, Adam C Connolly, Berkshire Hathaway HomeServices Carolina Premier Properties. Hive MLS
- $439,0003 bd2 ba2.1k sqft416 Masters Lane, Hampstead, NC 28443For SaleMLS ID #100599570, Kevin J Cavanagh, Sold Buy The Sea Realty. Hive MLS
- $565,0003 bd2 ba2.1k sqft25 Sailview Court, Hampstead, NC 28443For SaleMLS ID #100605644, Doyle B Evans, Doyle Evans Realty, Inc.. Hive MLS
- $455,0005 bd3 ba2.4k sqft341 Highlands Drive, Hampstead, NC 28443For SaleMLS ID #100596636, Charles M Turner, SeaShore Realty Group, Inc.. Hive MLS
- $439,5004 bd3 ba2.1k sqft589 Aurora Place, Hampstead, NC 28443For SaleMLS ID #100585691, Ronel Austin, Coastal Realty Associates LLC. Hive MLS
- $488,3203 bd3 ba2.1k sqft176 S Bandwheel Way, Hampstead, NC 28443New ConstructionHive MLS
- $425,0004 bd3 ba2k sqft106 Cinema Court, Hampstead, NC 28443For SaleMLS ID #100581186, Katie Moore, Coldwell Banker Sea Coast Advantage. Hive MLS
- $529,9004 bd3 ba2.2k sqft107 Weathersbee Drive, Hampstead, NC 28443New ConstructionMLS ID #100607216, Dawn J Berard, Sold Buy the Sea Realty. Hive MLS
- $399,0003 bd2 ba1.7k sqft39 Shandy Way, Hampstead, NC 28443For SaleMLS ID #100605024, Craig Tribus, Beycome Brokerage Realty LLC. Hive MLS
- $370,0003 bd2 ba2.2k sqft122 Pond View Circle, Hampstead, NC 28443For SaleMLS ID #100598243, Coastal Vibes Real Estate Group, Keller Williams Innovate-Wilmington. Hive MLS
