Own Your Dream Beach House — Move-In Ready This Summer!
Welcome to 504 Fathom Court, a lovingly maintained home tucked inside the sought-after Topsail Greens community, offering gorgeous pond views right from your backyard. This 2 bedroom, 2 bath gem is just minutes from Topsail Island and Surf City beaches, and a quick 10-minute drive to Sloop Point Marina and boat ramp — the perfect coastal home base.
Outside, you'll find an oversized concrete driveway with room for 2–3 vehicles and/or a boat, plus a carport. The professionally landscaped grounds feature river rock beds and perennial plantings that draw birds and wildlife year-round, with landscape lighting installed throughout all bedding and walkways. Step out onto the extended deck overlooking the pond — plenty of room for grilling and entertaining — and cast a line into water stocked with bass, bream, crappie, and catfish, just steps from your door.
For hobbyists and storage needs, the property includes an attached 10x14 workshop with a built-in workbench and electrical wiring, plus a detached 16x20 with its own front porch and pond views — complete with a metal roof, hurricane straps, separate sub-panel wiring, HVAC, carpet, painted interior, and workbench.
The home itself boasts a metal roof (2019) and low-maintenance living, with HOA dues of just $195/month covering water, sewer, weekly trash pickup, and weekly lawn care during the growing season.
Inside, a sunroom bathed in natural light offers peaceful pond views, flowing into an open-concept family room, dining area, and kitchen — ideal for entertaining. The remodeled kitchen shines with painted cabinetry, updated hardware, and recessed lighting that highlights the island/bar seating. Whirlpool appliances are included — stove/oven, refrigerator, dishwasher, washer, and dryer — with several replaced within the last 2–3 years.
Throughout the home you'll find durable LVP flooring, ceiling fans in every room, and beautifully updated paneled doors. Ceilings have been finished with sheetrock and crown molding throughout for a polished, elevated feel. Both bathrooms have been tastefully remodeled with handicap-height toilets and wainscoting, and the home also features a new water heater. For added peace of mind, a whole-house security and fire alarm system is in place and ready for online monitoring service.
Pending
$234,000
504 Fathom Ct, Hampstead, NC 28443
2beds
1,365sqft
SingleFamily
Built in 1987
6,970 Square Feet Lot
$-- Zestimate®
$171/sqft
$195/mo HOA
What's special
Professionally landscaped groundsBeautifully updated paneled doorsNew water heater
- 58 days
- 77
- 1
Listed by:
Property Owner (919) 368-8910
Facts & features
Interior
Bedrooms & bathrooms
- Bedrooms: 2
- Bathrooms: 2
- Full bathrooms: 2
Heating
- Heat pump
Cooling
- Central
Appliances
- Included: Dishwasher, Dryer, Garbage disposal, Range / Oven, Refrigerator, Washer
Features
- 1st Floor Master, Walk-in Shower
- Flooring: Laminate
- Basement: None
Interior area
- Total interior livable area: 1,365 sqft
Property
Parking
- Total spaces: 4
- Parking features: Carport
Features
- Exterior features: Vinyl
- Has view: Yes
- View description: Water
- Has water view: Yes
- Water view: Water
Lot
- Size: 6,970 Square Feet
Details
- Parcel number: 42049510670000
Construction
Type & style
- Home type: SingleFamily
Materials
- Metal
- Foundation: Piers
- Roof: Metal
Condition
- New construction: No
- Year built: 1987
Community & HOA
HOA
- Has HOA: Yes
- HOA fee: $195 monthly
Location
- Region: Hampstead
Financial & listing details
- Price per square foot: $171/sqft
- Tax assessed value: $208,445
- Annual tax amount: $1,032
- Date on market: 8/8/2026
Estimated market value
Not available
Estimated sales range
Not available
$1,975/mo
Price history
| Date | Event | Price |
|---|---|---|
| 8/30/2026 | Pending sale | $234,000$171/sqft |
Source: Owner Report a problem | ||
| 8/8/2026 | Listed for sale | $234,000+146.3%$171/sqft |
Source: Owner Report a problem | ||
| 6/30/2017 | Sold | $95,000-4.9%$70/sqft |
Source:  Hive MLS #100060060 Report a problem Hive MLS #100060060 Report a problem | ||
| 4/28/2017 | Listed for sale | $99,900$73/sqft |
Source: Coldwell Banker Sea Coast Advantage #100060060 Report a problem | ||
Public tax history
| Year | Property taxes | Tax assessment |
|---|---|---|
| 2025 | $1,032 | $208,445 +131.8% |
| 2024 | $1,032 | $89,920 |
| 2023 | $1,032 +20.2% | $89,920 |
| 2022 | $859 | $89,920 |
| 2021 | $859 | $89,920 |
| 2020 | -- | $89,920 |
| 2019 | $859 | $89,920 +1.3% |
| 2018 | $859 -2.9% | $88,734 |
| 2017 | $884 +1% | $88,734 |
| 2016 | $875 | $88,734 |
| 2015 | $875 +2.1% | $88,734 |
| 2014 | $857 | $88,734 |
| 2013 | $857 +26.1% | $88,734 |
| 2012 | $680 | $88,734 |
| 2011 | -- | $88,734 +20% |
| 2010 | -- | $73,972 |
Find assessor info on the county website
Monthly payment
Est. payment
Payment breakdown
Explore the cost of this home by adjusting the details. Changes won't be saved.Climate risks
Neighborhood: 28443
Nearby schools
Schools provided by the listing agent
- Elementary: North Topsail
- Middle: Topsail
- High: Topsail
Source: The MLS. This data may not be complete. We recommend contacting the local school district to confirm school assignments for this home.
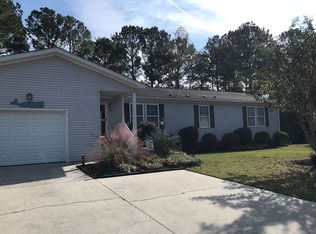
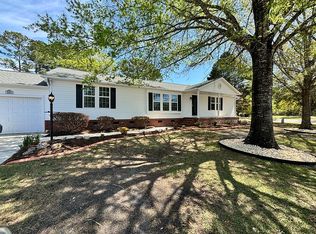
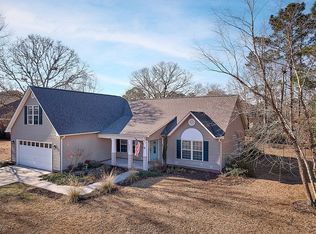
Similar homes
- $244,9993 bd2 ba1.2k sqft410 Pond View Circle, Hampstead, NC 28443For Sale

 MLS ID #100599409, Garcia Coastal Realty Team, REAL Broker LLC. Hive MLS
 - $249,9003 bd2 ba1.5k sqft216 Oak Grove Drive, Hampstead, NC 28443For Sale
 MLS ID #100586006, Megan P Fuchs, Coldwell Banker Sea Coast Advantage. Hive MLS
 - $254,9902 bd2 ba800 sqft314 Pond View Court, Hampstead, NC 28443For Sale
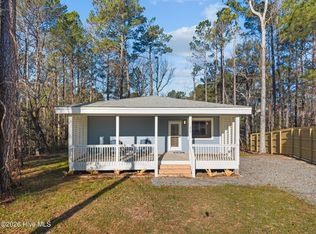 MLS ID #100558937, Osprey Realty Group, REAL Broker LLC. Hive MLS
 - $235,0002 bd2 ba1.1k sqft728 Azalea Drive #423, Hampstead, NC 28443For Sale
 MLS ID #100602736, Adonna M Pipkin, RE/MAX Executive. Hive MLS
 - $210,0003 bd2 ba1.2k sqft539 Union Bethel Road, Hampstead, NC 28443For SaleMLS ID #100582692, Tidal Realty Partners, REAL Broker LLC. Hive MLS
- $219,0002 bd2 ba897 sqft215 Anderson Drive, Hampstead, NC 28443For SaleMLS ID #100522648, Jordan Lanier Barkman, Teresa Batts Real Estate, LLC. Hive MLS
- $275,0003 bd2 ba1.9k sqft103 Shop Branch Lane, Hampstead, NC 28443For SaleMLS ID #100606905, Lisa M Page, REAL Broker LLC. Hive MLS
- $250,0002 bd2 ba956 sqft714 Cedar Avenue, Hampstead, NC 28443For SaleMLS ID #100585199, Laurence Collins, Coldwell Banker Sea Coast Advantage Rlty. Hive MLS
- $200,0003 bd2 ba1.7k sqft900 Lighthouse Court, Hampstead, NC 28443For SaleMLS ID #100602418, Emily J Ervin, Coldwell Banker Sea Coast Advantage-Midtown. Hive MLS
- $229,5004 bd2 ba1.7k sqft226 Dogwood Lane W, Hampstead, NC 28443For SaleMLS ID #100596380, Ricks Realty Team, Berkshire Hathaway HomeServices Carolina Premier Properties. Hive MLS
- $202,5002 bd2 ba1.1k sqft907 Kontiki Court, Hampstead, NC 28443For SaleMLS ID #100584551, Gwen M Hydzik, Keller Williams Innovate-Wilmington. Hive MLS
- $317,9003 bd2 ba1.2k sqft2731 Country Club Drive, Hampstead, NC 28443For SaleMLS ID #100604945, Missy Surratt, All Tides Realty LLC. Hive MLS
- $160,0002 bd2 ba1.3k sqft606 Galley Court, Hampstead, NC 28443For SaleMLS ID #100597722, Wanda Martin Davis, Better Homes and Gardens Real Estate Treasure. Hive MLS
- $350,0002 bd1 ba1.4k sqft258 Lea Drive, Hampstead, NC 28443For SaleMLS ID #100595294, Hilary Thompson, Berkshire Hathaway HomeServices Carolina Premier Properties. Hive MLS
- $154,0003 bd2 ba1.5k sqft739 Sloop Point Road, Hampstead, NC 28443For SaleMLS ID #100574133, Oscar E Garcia, Berkshire Hathaway HomeServices Carolina Premier Properties. Hive MLS
- $319,9003 bd2 ba1.8k sqft130 Azalea Drive, Hampstead, NC 28443For SaleMLS ID #100599129, Stephanie L Maxwell, The Oceanaire Realty. Hive MLS
- $260,0002 bd2 ba1.3k sqft502b Castle Bay Drive, Hampstead, NC 28443For SaleMLS ID #100556733, The Smith Group, Landmark Sotheby's International Realty. Hive MLS
- $237,9003 bd2 ba1.4k sqft324 Cypress Avenue, Holly Ridge, NC 28445For SaleMLS ID #100576478, Lisa H Myers, Century 21 Vanguard. Hive MLS
- $319,5003 bd2 ba1.5k sqft107 Egret Court, Hampstead, NC 28443For SaleMLS ID #100607561, Aimee Sposeep, REAL Broker LLC. Hive MLS
