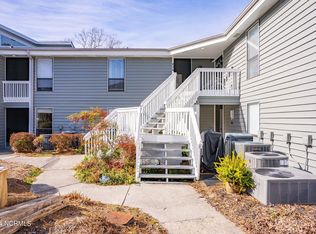
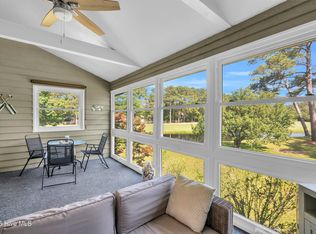
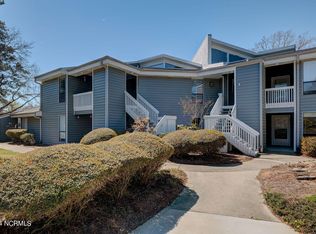
GOLF, BEACH, BREWERY, PICKLE BALL, WALKING TRAILS, FARMERS MARKET, RESTAURANT---this 2 bed, 2 full bath, ground floor, golf course facing CONDO has it ALL! Sellers have done a most excellent job preparing this condo for its new owner. HOA has replaced all plumbing pipes in this building, replaced stairs (which are being painted once new wood has cured), put on a new roof, and installed a new septic field as well as repaved parking lot. HVAC and hot water heater updated in last few years by Seller. All appliances convey, even the Samsung front loading washer and dryer (about 2 years old). No carpet. Tile throughout condo. Back porch has been screened in and faces golf course. Seller has painted recently, upgraded bathrooms and light fixtures. Kitchen has granite countertops, wood cabinets and appliances as well as upgraded light fixtures. Condo unit has a small storage unit off to side of porch facing parking lot. Two assigned parking spaces per unit as well as visitor parking available. Walk to dining and entertainment or to Kiwanis park to exercise. Want to short-term rent, long-term rent? Well, you can with this great investment property! Don't let this condo get away, as these units to do not usually stay on market long. Book your showing today.
For sale
$235,000
728 Azalea Drive #423, Hampstead, NC 28443
2beds
1,188sqft
Condominium
Built in 1985
-- sqft lot
$228,500 Zestimate®
$198/sqft
$343/mo HOA
What's special
Upgraded light fixturesKitchen has granite countertopsTile throughout condoAll appliances conveyGolf course facing condoWood cabinetsUpgraded bathrooms
- 15 days
- 342
- 26
Likely to sell faster than
Zillow last checked:
Listing updated:
Listed by:
Adonna M Pipkin 910-515-3553,
RE/MAX Executive
Source: Hive MLS,MLS#: 100602736 Originating MLS: Cape Fear Realtors MLS, Inc.
Originating MLS: Cape Fear Realtors MLS, Inc.Facts & features
Interior
Bedrooms & bathrooms
- Bedrooms: 2
- Bathrooms: 2
- Full bathrooms: 2
Rooms
- Room types: Master Bedroom, Bedroom 1, Living Room, Dining Room
Primary bedroom
- Level: First
- Dimensions: 12 x 21
Bedroom 1
- Dimensions: 12 x 17
Dining room
- Dimensions: 11 x 11
Kitchen
- Dimensions: 13 x 7
Living room
- Dimensions: 17 x 13
Heating
- Heat Pump, Electric
Cooling
- Ceiling Fan(s), Heat Pump
Appliances
- Included: Built-In Microwave, Built-In Electric Oven, Washer, Refrigerator, Dryer, Dishwasher
- Laundry: Dryer Hookup, Washer Hookup, In Hall
Features
- Ceiling Fan(s), Blinds/Shades
- Flooring: Ceramic Tile
- Basement: None
- Attic: No Access
- Has fireplace: No
Interior area
- Total structure area: 1,188
- Total interior livable area: 1,188 sqft
Property
Parking
- Total spaces: 2
- Parking features: Parking Lot, Additional Parking, Asphalt, Assigned
Features
- Levels: One
- Patio & porch: Porch, Screened
- Exterior features: Cluster Mailboxes
- Pool features: None
- Fencing: None
- Has view: Yes
- View description: Golf Course
- Waterfront features: None
- Frontage type: Creek,Golf Course
Lot
- Features: On Golf Course
Details
- Parcel number: 42307824104230
- Zoning: PD
- Special conditions: Standard
Construction
Type & style
- Home type: Condo
- Property subtype: Condominium
Materials
- Fiber Cement, Wood Frame
- Foundation: Slab
- Roof: Composition
Condition
- New construction: No
- Year built: 1985
Utilities & green energy
- Water: Public
- Utilities for property: Water Connected
Green energy
- Green verification: None
Community & HOA
Community
- Subdivision: Plantation Pointe
HOA
- Has HOA: Yes
- Amenities included: Roof Maintenance, Golf Course, Maintenance Common Areas, Maintenance Grounds, Master Insure, Taxes, Termite Bond
- HOA fee: $4,116 annually
- HOA name: Plantation Pointe Home Owners Association, Inc.
- HOA phone: 910-395-1500
Location
- Region: Hampstead
Financial & listing details
- Price per square foot: $198/sqft
- Tax assessed value: $86,692
- Annual tax amount: $1,002
- Date on market: 9/10/2026
- Cumulative days on market: 15 days
- Listing agreement: Exclusive Right To Sell
- Listing terms: Cash,Conventional,FHA,USDA Loan,VA Loan,Other
- Road surface type: Paved
Estimated market value
$228,500
$217,000 - $240,000
$1,666/mo
Price history
| Date | Event | Price |
|---|---|---|
| 9/10/2026 | Listed for sale | $235,000+168.9%$198/sqft |
Source:  Hive MLS #100602736 Report a problem Hive MLS #100602736 Report a problem | ||
| 2/28/2011 | Sold | $87,400+1.6%$74/sqft |
Source: Hive MLS #30450401 Report a problem | ||
| 4/1/2005 | Sold | $86,000$72/sqft |
Source: Hive MLS #30341021 Report a problem | ||
Public tax history
| Year | Property taxes | Tax assessment |
|---|---|---|
| 2025 | $1,002 | $172,798 +99.3% |
| 2024 | $1,002 | $86,692 |
| 2023 | $1,002 +6.4% | $86,692 |
| 2022 | $942 | $86,692 |
| 2021 | $942 | $86,692 |
| 2020 | -- | $86,692 |
| 2019 | $942 | $86,692 -5.8% |
| 2018 | $942 -7.9% | $92,023 |
| 2017 | $1,023 +0.9% | $92,023 |
| 2016 | $1,014 | $92,023 |
| 2015 | $1,014 +3.6% | $92,023 |
| 2014 | $979 | $92,023 |
| 2013 | $979 +24% | $92,023 |
| 2012 | $789 | $92,023 |
| 2011 | -- | $92,023 +20.6% |
| 2010 | -- | $76,312 |
Find assessor info on the county website
Monthly payment
Est. payment
Payment breakdown
Explore the cost of this home by adjusting the details. Changes won't be saved.Climate risks
Neighborhood: 28443
Nearby schools
Schools provided by the listing agent
- Elementary: Topsail
- Middle: Topsail
- High: Topsail
Source: Hive MLS. This data may not be complete. We recommend contacting the local school district to confirm school assignments for this home.

Similar homes
- $249,9003 bd2 ba1.5k sqft216 Oak Grove Drive, Hampstead, NC 28443For Sale

 MLS ID #100586006, Megan P Fuchs, Coldwell Banker Sea Coast Advantage. Hive MLS
 - $260,0002 bd2 ba1.3k sqft502b Castle Bay Drive, Hampstead, NC 28443For Sale
 MLS ID #100556733, The Smith Group, Landmark Sotheby's International Realty. Hive MLS
 - $306,0003 bd2 ba1.4k sqft103 Thrasher Court Unit D, Hampstead, NC 28443For Sale
 MLS ID #100570826, Marsha D Bonner, Intracoastal Realty Corporation. Hive MLS
 - $300,0003 bd3 ba1.6k sqft100 Painted Bunting Court, Hampstead, NC 28443For Sale
 MLS ID #100573497, Brenda L Bokano, Coldwell Banker Sea Coast Advantage-Midtown. Hive MLS
 - $225,0003 bd1 ba1.2k sqft8206 Sidbury Road, Wilmington, NC 28411For SaleMLS ID #100596247, Chris Roper, Berkshire Hathaway HomeServices Carolina Premier Properties. Hive MLS
- $299,0003 bd3 ba1.5k sqft115 Egret Court, Hampstead, NC 28443For SaleMLS ID #100585707, Art Dayton, Coastal Realty Associates LLC. Hive MLS
- $225,0003 bd2 ba1.3k sqft709 Summertime Lane #C, Wilmington, NC 28405For SaleMLS ID #100603146, Team Thirty 4 North, Coldwell Banker Sea Coast Advantage. Hive MLS
- $329,9003 bd2 ba1.4k sqft858 Wildwood Circle, Hampstead, NC 28443For SaleMLS ID #100561337, Marcia Merkle, Barber Realty Group Inc.. Hive MLS
- $239,9003 bd2 ba1.4k sqft324 Cypress Avenue, Holly Ridge, NC 28445For SaleMLS ID #100576478, Lisa H Myers, Century 21 Vanguard. Hive MLS
- $230,0002 bd2 ba1k sqft196 Pine Hollow Road, Holly Ridge, NC 28445For SaleMLS ID #100603538, Holly Griffith, SERHANT. Hive MLS
- $254,0002 bd2 ba1k sqft128 Lullwater Drive Unit B, Wilmington, NC 28403For SaleMLS ID #100601931, Rob Gibbs, Essential Rental Management Company. Hive MLS
- $299,9003 bd2 ba1.2k sqft425 Beckys Creek Road, Hampstead, NC 28443For SaleMLS ID #100586913, Osprey Realty Group, REAL Broker LLC. Hive MLS
- $255,0003 bd2 ba1.4k sqft71 Gobbler Court, Rocky Point, NC 28457For SaleMLS ID #100599266, Aspyre Collective, eXp Realty. Hive MLS
- $238,0003 bd2 ba1.3k sqft5008 Hunters Trail Unit 15, Wilmington, NC 28405For SaleMLS ID #100592779, Adonna M Pipkin, RE/MAX Executive. Hive MLS
- $228,0003 bd2 ba1.3k sqft721 Melba Court #F, Wilmington, NC 28405For SaleMLS ID #100597983, Desiree A Whalen, Nest Realty. Hive MLS
- $284,9003 bd3 ba1.4k sqft101 Commons View Drive, Hampstead, NC 28443New ConstructionHive MLS
- $229,0002 bd2 ba1.2k sqft5004 Hunters Trail Unit 15, Wilmington, NC 28405For SaleMLS ID #100588759, Joseph A. Memory, BH & G Elliott Coastal Living. Hive MLS
- $237,9003 bd2 ba1.3k sqft700 Indica Court Apt 201, Wilmington, NC 28405For SaleMLS ID #100595902, Ricks Realty Team, Berkshire Hathaway HomeServices Carolina Premier Properties. Hive MLS
- $250,0003 bd2 ba1.4k sqft102 Seabird Lane, Sneads Ferry, NC 28460For SaleMLS ID #100597126, Michael Odham, RE/MAX Executive. Hive MLS
- $199,9003 bd1 ba1.2k sqft690 Maple Hill School Road, Maple Hill, NC 28454For SaleMLS ID #100602022, Dominiic T Beach, Cedar Ridge Management LLC. Hive MLS
