This 2-bedroom, 2-bathroom townhome is being offered for the first time by its original owner. This residence reflects a level of care and pride in ownership that is rare to find. The open-concept floor plan features soaring ceilings and an abundance of natural light.
Living in Castle Bay means more than just a beautiful home; it's a lifestyle. Take advantage of optional amenities including the championship golf course, on-site restaurant, fitness center, and pool. With the HOA covering exterior maintenance and landscaping, you'll have plenty of time to explore nearby shopping, dining, and the beautiful beaches of Hampstead.
For sale
Price cut: $20K (7/25)
$260,000
502b Castle Bay Drive, Hampstead, NC 28443
2beds
1,355sqft
Townhouse
Built in 2005
1,307 Square Feet Lot
$-- Zestimate®
$192/sqft
$287/mo HOA
What's special
Soaring ceilingsAbundance of natural lightOpen-concept floor plan
- 187 days
- 751
- 38
Zillow last checked:
Listing updated:
Listed by:
The Smith Group 910-679-8047,
Landmark Sotheby's International Realty,
Stephanie M Smith 910-777-3793,
Landmark Sotheby's International Realty
Source: Hive MLS,MLS#: 100556733 Originating MLS: Cape Fear Realtors MLS, Inc.
Originating MLS: Cape Fear Realtors MLS, Inc.Facts & features
Interior
Bedrooms & bathrooms
- Bedrooms: 2
- Bathrooms: 2
- Full bathrooms: 2
Rooms
- Room types: Bedroom 1, Master Bedroom, Living Room, Dining Room
Primary bedroom
- Level: Second
Bedroom 1
- Level: First
Dining room
- Level: First
Kitchen
- Level: First
Living room
- Level: First
Heating
- Electric, Heat Pump
Cooling
- Central Air
Appliances
- Included: Built-In Microwave, Water Softener, Washer, Refrigerator, Dryer, Dishwasher, Electric Range
Features
- Ceiling Fan(s), Walk-in Shower
- Number of fireplaces: 1
Interior area
- Total structure area: 1,355
- Total interior livable area: 1,355 sqft
Property
Parking
- Total spaces: 1
- Parking features: Garage
- Attached garage spaces: 1
Features
- Levels: One and One Half
- Patio & porch: Enclosed, Patio
- Fencing: None
- Has view: Yes
- View description: Golf Course
- Frontage type: See Remarks
Lot
- Size: 1,307 Square Feet
Details
- Parcel number: 32931837750000
- Zoning: PD
- Special conditions: Standard
Construction
Type & style
- Home type: Townhouse
- Property subtype: Townhouse
Materials
- Brick Veneer, Wood Frame
- Foundation: Slab
- Roof: Shingle
Condition
- New construction: No
- Year built: 2005
Utilities & green energy
- Water: Public
- Utilities for property: Sewer Connected, Water Connected
Community & HOA
Community
- Subdivision: Castle Bay Country Club
HOA
- Has HOA: Yes
- Amenities included: Maintenance Common Areas, Maintenance Grounds, Maintenance Roads, Maintenance Structure, Termite Bond
- HOA fee: $2,400 annually
- HOA name: Townhome Owners Association
- HOA phone: 910-395-1500
- Second HOA fee: $1,040 annually
- Second HOA name: Castle Bay POA
Location
- Region: Hampstead
Financial & listing details
- Price per square foot: $192/sqft
- Tax assessed value: $167,859
- Annual tax amount: $1,752
- Date on market: 8/6/2026
- Cumulative days on market: 187 days
- Listing agreement: Exclusive Right To Sell
- Listing terms: Cash,Conventional
- Road surface type: Paved
Estimated market value
Not available
Estimated sales range
Not available
$1,949/mo
Price history
| Date | Event | Price |
|---|---|---|
| 8/6/2026 | Listed for sale | $260,000$192/sqft |
Source:  Hive MLS #100556733 Report a problem Hive MLS #100556733 Report a problem | ||
| 7/27/2026 | Pending sale | $260,000$192/sqft |
Source: Hive MLS #100556733 Report a problem | ||
| 7/25/2026 | Price change | $260,000-7.1%$192/sqft |
Source: Hive MLS #100556733 Report a problem | ||
| 7/7/2026 | Price change | $280,000-5.1%$207/sqft |
Source: Hive MLS #100556733 Report a problem | ||
| 4/22/2026 | Price change | $295,000-3.3%$218/sqft |
Source: Hive MLS #100556733 Report a problem | ||
| 3/5/2026 | Listed for sale | $305,000$225/sqft |
Source: Hive MLS #100556733 Report a problem | ||
Public tax history
Tax history is unavailable.
Monthly payment
Est. payment
Payment breakdown
Explore the cost of this home by adjusting the details. Changes won't be saved.Climate risks
Neighborhood: 28443
Nearby schools
Schools provided by the listing agent
- Elementary: South Topsail
- Middle: Topsail
- High: Topsail
Source: Hive MLS. This data may not be complete. We recommend contacting the local school district to confirm school assignments for this home.
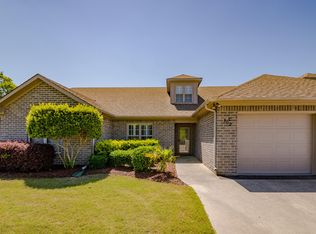

Similar homes
- $300,0003 bd3 ba1.6k sqft100 Painted Bunting Court, Hampstead, NC 28443For Sale

 MLS ID #100573497, Brenda L Bokano, Coldwell Banker Sea Coast Advantage-Midtown. Hive MLS
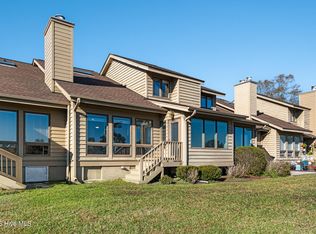
 - $306,0003 bd2 ba1.4k sqft103 Thrasher Court Unit D, Hampstead, NC 28443For Sale
 MLS ID #100570826, Marsha D Bonner, Intracoastal Realty Corporation. Hive MLS
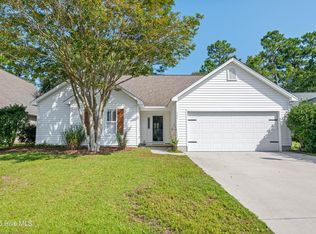
 - $299,0003 bd3 ba1.5k sqft115 Egret Court, Hampstead, NC 28443For Sale
 MLS ID #100585707, Art Dayton, Coastal Realty Associates LLC. Hive MLS
 - $364,9003 bd2 ba1.3k sqft111 Yaupon Court, Hampstead, NC 28443For Sale
 MLS ID #100595414, Art Dayton, Coastal Realty Associates LLC. Hive MLS
 - $334,5003 bd4 ba1.8k sqft130 Azalea Drive, Hampstead, NC 28443For SaleMLS ID #100599129, Stephanie L Maxwell, The Oceanaire Realty. Hive MLS
- $345,0003 bd2 ba1.4k sqft114 Royal Oak Drive, Hampstead, NC 28443For SaleMLS ID #100570964, Scott L Gregory, RE/MAX Executive. Hive MLS
- $265,0003 bd2 ba1.4k sqft71 Gobbler Court, Rocky Point, NC 28457For SaleMLS ID #100599266, Aspyre Collective, eXp Realty. Hive MLS
- $279,0003 bd3 ba1.2k sqft70 Thornbury Drive, Rocky Point, NC 28457For SaleMLS ID #100564423, Tidal Realty Partners, REAL Broker LLC. Hive MLS
- $269,9003 bd3 ba1.5k sqft339 Frisco Way, Holly Ridge, NC 28445For SaleMLS ID #100599479, Jennifer Burkett, 360 REALTY. Hive MLS
- $259,0002 bd2 ba1k sqft128 Lullwater Drive Unit B, Wilmington, NC 28403For SaleMLS ID #100601931, Rob Gibbs, Essential Rental Management Company. Hive MLS
- $250,0002 bd2 ba1.1k sqft3010 Remington Drive, Wilmington, NC 28405For SaleMLS ID #100592574, Chris Baynes & Assoc Team, Coldwell Banker Sea Coast Advantage. Hive MLS
- $262,0002 bd3 ba1.3k sqft4838 Exton Park Loop, Castle Hayne, NC 28429For SaleMLS ID #100563143, Ellen Jo Kraemer, Coastal Properties. Hive MLS
- $285,0003 bd2 ba1.1k sqft446 Pond Road, Rocky Point, NC 28457For SaleMLS ID #100599587, Atlantic Edge Partners, Intracoastal Realty Corporation. Hive MLS
- $379,0003 bd2 ba1.7k sqft129 Red Bird Lane, Hampstead, NC 28443For SaleMLS ID #100570293, Patrick A Alderson, Flat Fee Realty and Management LLC. Hive MLS
- $329,9003 bd2 ba1.4k sqft858 Wildwood Circle, Hampstead, NC 28443For SaleMLS ID #100561337, Marcia Merkle, Barber Realty Group Inc.. Hive MLS
- $240,0002 bd3 ba1.1k sqft4816 Exton Park Loop, Castle Hayne, NC 28429For SaleMLS ID #100589299, Beatty Pittman Real Estate Team LLC, Intracoastal Realty Corporation. Hive MLS
- $379,8003 bd3 ba1.8k sqft104 Priscilla Place, Hampstead, NC 28443For SaleMLS ID #100591627, Alexander Mason, Coldwell Banker Sea Coast Advantage - Jacksonville. Hive MLS
- $275,5003 bd3 ba1.5k sqft370 Frisco Way Lot 319a, Holly Ridge, NC 28445For SaleMLS ID #100583539, Carole L Sheffield, BlueCoast Realty Corporation. Hive MLS
- $227,0002 bd2 ba976 sqft3006 Lauren Place Drive #105, Wilmington, NC 28405For SaleMLS ID #100591177, Tiffany M Zamboli, Southern Realty Group LLC. Hive MLS
- $263,0003 bd3 ba1.3k sqft359 S Stingray Lane, Sneads Ferry, NC 28460For SaleMLS ID #100595350, Ashley Alexander, Coldwell Banker Sea Coast Advantage. Hive MLS
