Welcome to this charming two-story home in the desirable Avendale community, just minutes from I-40 for an easy commute to Wilmington or Jacksonville. Offering 3 bedrooms and 2.5 baths, this thoughtfully designed home features a bright and open main level where the kitchen, dining, and living spaces flow seamlessly together—perfect for everyday living or entertaining. A convenient half bath is tucked away on the first floor, ideal for guests.
Upstairs, the private primary suite provides a spacious retreat with a walk-in closet and an en suite bath complete with a tub/shower combination. Two additional bedrooms and a flexible loft-style space near the laundry area provide plenty of room for work, play, or a home office setup.
Step outside to enjoy your own backyard oasis with a concrete patio, offering the perfect spot for grilling, dining, or simply relaxing. The attached one-car garage adds both storage and convenience.
This move-in ready home combines comfort, function, and location—don't miss your chance to make it yours!
For sale
$279,000
70 Thornbury Drive, Rocky Point, NC 28457
3beds
1,224sqft
Single Family Residence
Built in 2013
1,742 Square Feet Lot
$276,900 Zestimate®
$228/sqft
$60/mo HOA
What's special
- 147 days |
- 295 |
- 16 |
Zillow last checked:
Listing updated:
Listed by:
Tidal Realty Partners 910-372-6720,
REAL Broker LLC,
Matthew Kane 910-742-0554,
REAL Broker LLC
Source: Hive MLS,MLS#: 100564423 Originating MLS: Cape Fear Realtors MLS, Inc.
Originating MLS: Cape Fear Realtors MLS, Inc.Facts & features
Interior
Bedrooms & bathrooms
- Bedrooms: 3
- Bathrooms: 3
- Full bathrooms: 2
- 1/2 bathrooms: 1
Rooms
- Room types: Bathroom 1, Dining Room, Living Room, Master Bedroom, Bathroom 2, Other, Bedroom 2, Bedroom 3, Bathroom 3, Laundry
Primary bedroom
- Level: Second
- Dimensions: 13 x 10
Bedroom 2
- Level: Second
- Dimensions: 11 x 10
Bedroom 3
- Level: Second
- Dimensions: 11 x 10
Bathroom 1
- Description: Half Bath
- Level: Main
- Dimensions: 3 x 7
Bathroom 2
- Description: Primary Bedroom Bath
- Level: Second
- Dimensions: 6 x 13
Bathroom 3
- Level: Second
- Dimensions: 8 x 5
Dining room
- Level: Main
- Dimensions: 8 x 7
Kitchen
- Level: Main
- Dimensions: 8 x 13
Laundry
- Description: Laundry Closet
- Level: Second
- Dimensions: 3 x 6
Living room
- Level: Main
- Dimensions: 11 x 16
Other
- Description: Primary Bedroom Closet
- Level: Second
- Dimensions: 5 x 5
Heating
- Electric, Forced Air
Cooling
- Central Air
Appliances
- Included: Electric Oven, Built-In Microwave, Dishwasher
- Laundry: Dryer Hookup, Washer Hookup, In Hall, Laundry Closet
Features
- Walk-in Closet(s), Ceiling Fan(s), Pantry, Walk-In Closet(s)
- Basement: None
- Has fireplace: No
Interior area
- Total structure area: 1,224
- Total interior livable area: 1,224 sqft
Property
Parking
- Total spaces: 1
- Parking features: Paved
- Attached garage spaces: 1
Features
- Levels: Two
- Patio & porch: Patio, Porch
- Fencing: Partial
- Has view: Yes
- View description: None
- Frontage type: See Remarks
Lot
- Size: 1,742 Square Feet
- Dimensions: 27 x 60 x 27 x 60
- Features: Wooded
Details
- Parcel number: 32731599610000
- Zoning: PD
- Special conditions: Standard
Construction
Type & style
- Home type: SingleFamily
- Property subtype: Single Family Residence
Materials
- Vinyl Siding, Wood Frame
- Foundation: Slab
- Roof: Shingle
Condition
- New construction: No
- Year built: 2013
Utilities & green energy
- Water: Public
- Utilities for property: Sewer Available, Water Available
Community & HOA
Community
- Subdivision: Avendale
HOA
- Has HOA: Yes
- Amenities included: Management
- HOA fee: $720 annually
- HOA name: CAMS
- HOA phone: 910-256-2021
Location
- Region: Rocky Point
Financial & listing details
- Price per square foot: $228/sqft
- Tax assessed value: $145,448
- Annual tax amount: $1,545
- Date on market: 4/2/2026
- Cumulative days on market: 148 days
- Listing agreement: Exclusive Right To Sell
- Listing terms: Cash,Conventional,FHA,VA Loan
- Road surface type: Paved
Estimated market value
$276,900
$263,000 - $291,000
$1,986/mo
Price history
| Date | Event | Price |
|---|---|---|
| 4/2/2026 | Listed for sale | $279,000$228/sqft |
Source:  Hive MLS #100564423 Report a problem Hive MLS #100564423 Report a problem | ||
| 3/1/2026 | Listing removed | $279,000$228/sqft |
Source: Hive MLS #100530118 Report a problem | ||
| 9/11/2025 | Listed for sale | $279,000+11.6%$228/sqft |
Source: Hive MLS #100530118 Report a problem | ||
| 6/24/2022 | Sold | $250,000-5.7%$204/sqft |
Source: Hive MLS #100312801 Report a problem | ||
| 5/3/2022 | Pending sale | $265,000$217/sqft |
Source: Hive MLS #100312801 Report a problem | ||
| 2/18/2022 | Listed for sale | $265,000+124.8%$217/sqft |
Source: Hive MLS #100312801 Report a problem | ||
| 2/2/2022 | Listing removed | -- |
Source: Zillow Rental Network Premium Report a problem | ||
| 1/5/2022 | Listed for rent | $1,595$1/sqft |
Source: Zillow Rental Network Premium Report a problem | ||
| 11/27/2021 | Listing removed | -- |
Source: Zillow Rental Network Premium Report a problem | ||
| 10/20/2021 | Listed for rent | $1,595+14.3%$1/sqft |
Source: Zillow Rental Network Premium Report a problem | ||
| 10/19/2020 | Listing removed | $1,395$1/sqft |
Source: American Homes 4 Rent Report a problem | ||
| 9/9/2020 | Listed for rent | $1,395+11.6%$1/sqft |
Source: American Homes 4 Rent Report a problem | ||
| 2/20/2020 | Listing removed | $1,250$1/sqft |
Source: American Homes 4 Rent Report a problem | ||
| 1/17/2020 | Listed for rent | $1,250+8.7%$1/sqft |
Source: American Homes 4 Rent Report a problem | ||
| 2/4/2019 | Listing removed | $1,150$1/sqft |
Source: American Homes 4 Rent Report a problem | ||
| 1/10/2019 | Price change | $1,150-3.8%$1/sqft |
Source: American Homes 4 Rent Report a problem | ||
| 1/7/2019 | Listed for rent | $1,195+9.1%$1/sqft |
Source: American Homes 4 Rent Report a problem | ||
| 4/11/2017 | Listing removed | $1,095$1/sqft |
Source: American Homes 4 Rent Report a problem | ||
| 4/1/2017 | Listed for rent | $1,095-8.4%$1/sqft |
Source: American Homes 4 Rent Report a problem | ||
| 11/18/2016 | Listing removed | $1,195+6.2%$1/sqft |
Source: American Homes 4 Rent Report a problem | ||
| 10/23/2015 | Listing removed | $1,125$1/sqft |
Source: American Residential Properties Inc Report a problem | ||
| 8/5/2015 | Listed for rent | $1,125$1/sqft |
Source: American Residential Properties Inc Report a problem | ||
| 9/20/2013 | Sold | $117,900$96/sqft |
Source: Hive MLS #80141260 Report a problem | ||
Public tax history
| Year | Property taxes | Tax assessment |
|---|---|---|
| 2025 | $1,545 | $310,808 +113.7% |
| 2024 | $1,545 | $145,448 |
| 2023 | $1,545 +17% | $145,448 |
| 2022 | $1,321 | $145,448 |
| 2021 | $1,321 | $145,448 |
| 2020 | -- | $145,448 |
| 2019 | $1,431 | $145,448 +24.6% |
| 2018 | $1,431 +15.5% | $116,763 |
| 2017 | $1,239 +1% | $116,763 |
| 2016 | $1,227 | $116,763 |
| 2015 | $1,227 +2.9% | $116,763 |
| 2014 | $1,192 | $116,763 |
| 2013 | $1,192 | $116,763 |
Find assessor info on the county website
Monthly payment
Est. payment
Payment breakdown
Explore the cost of this home by adjusting the details. Changes won't be saved.Climate risks
Neighborhood: 28457
Nearby schools
GreatSchools rating
- 9/10South Topsail Elementary SchoolGrades: PK-5Distance: 3.1 mi
- 6/10Topsail Middle SchoolGrades: 5-8Distance: 5.1 mi
- 8/10Topsail High SchoolGrades: 9-12Distance: 4.9 mi
Schools provided by the listing agent
- Elementary: South Topsail
- Middle: Topsail
- High: Topsail
Source: Hive MLS. This data may not be complete. We recommend contacting the local school district to confirm school assignments for this home.
- $267,5003 bd3 ba1.2k sqft64 Thornbury Dr, Rocky Point, NC 28457Off Market
- $275,0003 bd3 ba1.2k sqft58 Thornbury Dr, Rocky Point, NC 28457Sold
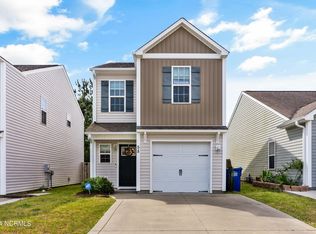
- $276,4003 bd2 ba1.4k sqft52 Thornbury Dr, Rocky Point, NC 28457Off Market

- $284,7003 bd2 ba1.5k sqft69 Thornbury Dr, Rocky Point, NC 28457Off Market
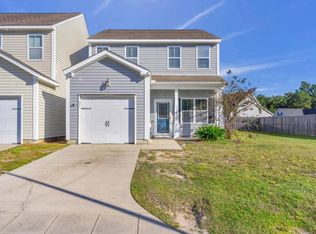
- $413,3003 bd2 ba2.4k sqft116 Maxwell Dr, Rocky Point, NC 28457Off Market
- $287,9003 bd3 ba1.5k sqft63 Thornbury Dr, Rocky Point, NC 28457Off Market
- $327,6003 bd3 ba1.7k sqft57 Thornbury Dr, Rocky Point, NC 28457Off Market
- $350,300-- bd2 ba1.8k sqft57 Thornbury, Rocky Point, NC 28457Off Market
A local agent can set up tours, give advice and negotiate with sellers.
Similar homes
- $399,0003 bd3 ba1.7k sqft273 W Broughton Lane, Rocky Point, NC 28457For Sale
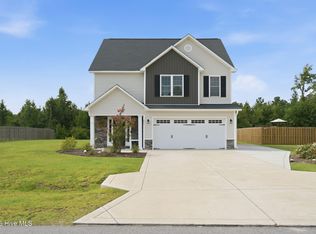
 MLS ID #100596831, Lexi Barbee, Nest Realty. Hive MLS
 - $405,0003 bd2 ba1.3k sqft326 Knollwood Drive, Hampstead, NC 28443For Sale
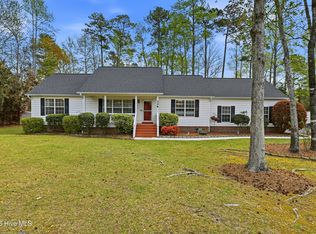 MLS ID #100562256, Vicki Stowe, Keller Williams Innovate-Wilmington. Hive MLS
 - $299,0003 bd3 ba1.5k sqft115 Egret Court, Hampstead, NC 28443For Sale
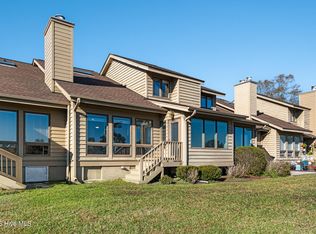 MLS ID #100585707, Art Dayton, Coastal Realty Associates LLC. Hive MLS
 - $289,0003 bd2 ba1.5k sqft9925 Nc Highway 53 E, Burgaw, NC 28425For Sale
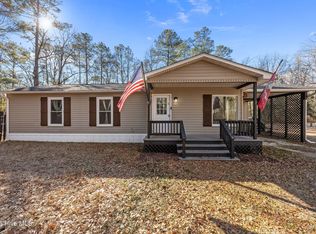 MLS ID #100552944, Living By the Coast Realty Group, RE/MAX Executive. Hive MLS
 - $267,0003 bd1 ba1k sqft41 Oliver Lane, Burgaw, NC 28425For SaleMLS ID #100565286, Josie B Godwin, Coldwell Banker Sea Coast Advantage. Hive MLS
- $260,0002 bd2 ba1.3k sqft502b Castle Bay Drive, Hampstead, NC 28443For SaleMLS ID #100556733, The Smith Group, Landmark Sotheby's International Realty. Hive MLS
- $306,0003 bd2 ba1.4k sqft103 Thrasher Court Unit D, Hampstead, NC 28443For SaleMLS ID #100570826, Marsha D Bonner, Intracoastal Realty Corporation. Hive MLS
- $269,9903 bd2 ba1.2k sqft2820 Bloomfield Lane Unit 207, Wilmington, NC 28412For SaleMLS ID #100598804, Doris B Ramirez Garcia, REAL Broker LLC. Hive MLS
- $319,0003 bd3 ba1.6k sqft100 Painted Bunting Court, Hampstead, NC 28443For SaleMLS ID #100573497, Brenda L Bokano, Coldwell Banker Sea Coast Advantage-Midtown. Hive MLS
- $268,0004 bd2 ba1.3k sqft2702 Bunche Street, Wilmington, NC 28405For SaleMLS ID #100592247, Julia B Brown, Coldwell Banker Sea Coast Advantage-CB. Hive MLS
- $284,9003 bd3 ba1.4k sqft83 Commons View Drive, Hampstead, NC 28443New ConstructionHive MLS
- $338,0003 bd2 ba1.2k sqft1137 Dan Owen Drive, Hampstead, NC 28443For SaleMLS ID #100593072, Christina B Asbury, Coldwell Banker Sea Coast Advantage. Hive MLS
- $335,0003 bd2 ba1.2k sqft106 Shearin Hills Drive, Castle Hayne, NC 28429For SaleMLS ID #100583229, Dustin J Tindall, BlueCoast Realty Corporation. Hive MLS
- $329,9003 bd2 ba1.4k sqft858 Wildwood Circle, Hampstead, NC 28443For SaleMLS ID #100561337, Marcia Merkle, Barber Realty Group Inc.. Hive MLS
- $284,9003 bd3 ba1.4k sqft107 Commons View Drive, Hampstead, NC 28443New ConstructionHive MLS
- $284,9003 bd3 ba1.4k sqft101 Commons View Drive, Hampstead, NC 28443New ConstructionHive MLS
- $275,0002 bd2 ba1.4k sqft9544 Mermaids Watch Court, Leland, NC 28451For SaleMLS ID #100592325, Tammy Register, EXP Realty LLC - C. Hive MLS
- $278,0003 bd2 ba1.3k sqft2113 Market Street, Wilmington, NC 28403For SaleMLS ID #100564437, Aspyre Collective, eXp Realty. Hive MLS
- $299,9003 bd3 ba1.3k sqft3311 Belmont Circle, Wilmington, NC 28405For SaleMLS ID #100594822, Shandel K Capps, Carolina Gulf Coast Properties. Hive MLS
- $279,9003 bd3 ba1.2k sqft975 Downey Branch Lane, Wilmington, NC 28403For SaleMLS ID #100582002, The Domenico Grillo Real Estate Team, Keller Williams Innovate-Wilmington. Hive MLS
