Attention horse owners--unique opportunity to own a home in the Cross Creek neighborhood that allows the owner to keep 1 horse on the property. This well maintained 3BR/2BA home features hardwood floors in the main living areas, a spacious living room, a dining area and nice size kitchen with a pantry closet and the laundry area. The home also features a split bedroom plan including the master bedroom with a private bathroom and walk in closet, plus 2 additional bedrooms, each with a walk in closet. After a day at work relax on your rear deck overlooking you rear yard. The rear detached garage and additional shed gives you ample storage space. The property is just under 1 acre and has mature trees and space for a garden, play area or whatever your family wants. Additionally, as one of the few lots that allow horses you have access to a shared horse run directly behind the property. Located just minutes to shopping, area beaches and Wilmington.
For sale
Price cut: $10K (5/22)
$350,000
114 Royal Oak Drive, Hampstead, NC 28443
3beds
1,400sqft
Manufactured Home
Built in 1999
0.97 Acres Lot
$-- Zestimate®
$250/sqft
$30/mo HOA
What's special
- 88 days |
- 874 |
- 66 |
Zillow last checked:
Listing updated:
Listed by:
Scott L Gregory 910-540-8239,
RE/MAX Executive
Source: Hive MLS,MLS#: 100570964 Originating MLS: Cape Fear Realtors MLS, Inc.
Originating MLS: Cape Fear Realtors MLS, Inc.Facts & features
Interior
Bedrooms & bathrooms
- Bedrooms: 3
- Bathrooms: 2
- Full bathrooms: 2
Rooms
- Room types: Living Room, Dining Room, Master Bedroom, Bedroom 2, Bedroom 3
Primary bedroom
- Level: First
- Dimensions: 14 x 13
Bedroom 2
- Level: First
- Dimensions: 13 x 11
Bedroom 3
- Level: First
- Dimensions: 13 x 10
Dining room
- Level: First
- Dimensions: 13 x 11
Kitchen
- Level: First
- Dimensions: 14 x 13
Living room
- Level: First
- Dimensions: 21 x 13
Heating
- Electric, Forced Air
Cooling
- Central Air, Ceiling Fan(s)
Appliances
- Included: Washer, Refrigerator, Dryer, Electric Range
- Laundry: In Kitchen
Features
- Walk-in Closet(s), High Ceilings, Ceiling Fan(s), Blinds/Shades, Walk-In Closet(s)
- Flooring: Carpet, Tile, Hardwood
Interior area
- Total structure area: 1,400
- Total interior livable area: 1,400 sqft
Property
Parking
- Total spaces: 1
- Parking features: Garage Faces Front, Detached, Unpaved, On Site, Garage
- Garage spaces: 1
Features
- Levels: One
- Patio & porch: Deck
- Fencing: None
- Has view: Yes
- View description: See Remarks
- Frontage type: See Remarks
Lot
- Size: 0.97 Acres
- Dimensions: 90 x 115 x 260 x 94 x 317
Details
- Additional structures: Shed(s), See Remarks
- Parcel number: 32639362900000
- Zoning: RP
- Special conditions: Probate Listing
- Horses can be raised: Yes
- Horse amenities: Pasture, See Remarks
Construction
Type & style
- Home type: MobileManufactured
- Property subtype: Manufactured Home
Materials
- Vinyl Siding, Steel Frame, Wood Frame
- Foundation: Permanent
- Roof: Shingle
Condition
- New construction: No
- Year built: 1999
Utilities & green energy
- Sewer: Septic Tank
- Water: Public
- Utilities for property: Water Connected
Community & HOA
Community
- Subdivision: Cross Creek
HOA
- Has HOA: Yes
- Amenities included: Maintenance Common Areas, Maintenance Roads, Management
- HOA fee: $359 annually
- HOA name: Cross Creek HOA
- HOA phone: 910-613-0808
Location
- Region: Hampstead
Financial & listing details
- Price per square foot: $250/sqft
- Tax assessed value: $128,214
- Annual tax amount: $1,385
- Date on market: 5/1/2026
- Cumulative days on market: 88 days
- Listing agreement: Exclusive Right To Sell
- Listing terms: Cash,Conventional
Estimated market value
Not available
Estimated sales range
Not available
$2,181/mo
Price history
| Date | Event | Price |
|---|---|---|
| 5/22/2026 | Price change | $350,000-2.8%$250/sqft |
Source:  Hive MLS #100570964 Report a problem Hive MLS #100570964 Report a problem | ||
| 5/1/2026 | Listed for sale | $360,000+1500%$257/sqft |
Source: Hive MLS #100570964 Report a problem | ||
| 6/25/1999 | Sold | $22,500$16/sqft |
Source: Agent Provided Report a problem | ||
Public tax history
| Year | Property taxes | Tax assessment |
|---|---|---|
| 2025 | $1,386 | $276,210 +115.4% |
| 2024 | $1,386 | $128,214 |
| 2023 | $1,386 +7.7% | $128,214 |
| 2022 | $1,287 | $128,214 |
| 2021 | $1,287 | $128,214 |
| 2020 | -- | $128,214 |
| 2019 | $1,287 | $128,214 +6.3% |
| 2018 | $1,287 +1.2% | $120,626 |
| 2017 | $1,272 +1% | $120,626 |
| 2016 | $1,260 | $120,626 |
| 2015 | $1,260 +2.9% | $120,626 |
| 2014 | $1,225 | $120,626 |
| 2013 | $1,225 +25% | $120,626 |
| 2012 | $981 | $120,626 |
| 2011 | -- | $120,626 +14.3% |
| 2010 | -- | $105,535 |
Find assessor info on the county website
Monthly payment
Climate risks
Neighborhood: 28443
Nearby schools
GreatSchools rating
- 9/10South Topsail Elementary SchoolGrades: PK-5Distance: 3.5 mi
- 6/10Topsail Middle SchoolGrades: 5-8Distance: 5.6 mi
- 8/10Topsail High SchoolGrades: 9-12Distance: 5.3 mi
Schools provided by the listing agent
- Elementary: South Topsail
- Middle: Topsail
- High: Topsail
Source: Hive MLS. This data may not be complete. We recommend contacting the local school district to confirm school assignments for this home.
- $271,0003 bd2 ba1.6k sqft112 Royal Oak Dr, Hampstead, NC 28443Off Market

- $284,3003 bd2 ba1.6k sqft112 Royal Oaks Dr, Hampstead, NC 28443Off Market
- $410,0003 bd3 ba1.9k sqft200 Oakmont Dr, Hampstead, NC 28443Sold

- $350,7003 bd2 ba1.2k sqft200 Oakmont Dr, Hampstead, NC 28443Off Market
- $105,0000.85 Acres200 Oakmont Dr, Hampstead, NC 28443Sold
- $274,3003 bd2 ba1.5k sqft110 Royal Oaks Dr, Hampstead, NC 28443Off Market
- $105,0000.85 AcresLOT 11 Oakmont Dr, Hampstead, NC 28443Sold
- $370,9003 bd3 ba2k sqft108 Royal Oaks Dr, Hampstead, NC 28443Off Market
A local agent can set up tours, give advice and negotiate with sellers.
A local lender can help you make sure your offer is ready when you are.
Similar homes
- $405,0003 bd2 ba1.3k sqft326 Knollwood Drive, Hampstead, NC 28443For Sale
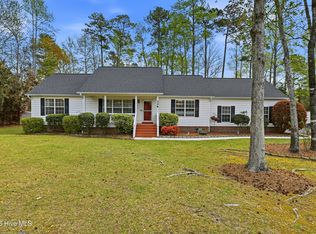
 MLS ID #100562256, Vicki Stowe, Keller Williams Innovate-Wilmington. Hive MLS
 - $355,0003 bd2 ba1.3k sqft35 Stroud Will Court, Rocky Point, NC 28457For Sale
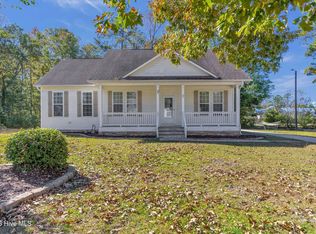 MLS ID #100552694, Kyle Whitfield, LIFE Properties. Hive MLS
 - $363,0003 bd2 ba1.6k sqft111 Bay Tree Circle, Hampstead, NC 28443For Sale
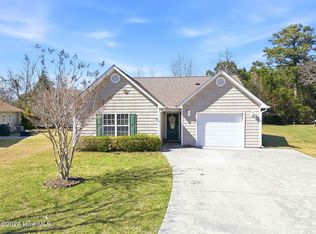 MLS ID #100562982, Lori K Smith, Coldwell Banker Sea Coast Advantage. Hive MLS
 - $380,0003 bd3 ba1.6k sqft554 Avendale Drive, Rocky Point, NC 28457For Sale
 MLS ID #100583925, Crystal A Danford, Buy Coastal Real Estate. Hive MLS
 - $397,5004 bd2 ba1.8k sqft575 Island Creek Road, Rocky Point, NC 28457For SaleMLS ID #100572656, Cami M Marley, RE/MAX Executive. Hive MLS
- $399,9992 bd2 ba1k sqft1510 Kings Landing Road, Hampstead, NC 28443For SaleMLS ID #100578359, Kathleen Janouris, Keller Williams Innovate-Wilmington. Hive MLS
- $289,5003 bd2 ba1.6k sqft176 Zonnie Lane, Hampstead, NC 28443For SaleMLS ID #100582560, Team KBT Realty, Keller Williams Innovate-KBT. Hive MLS
- $319,0003 bd3 ba1.6k sqft100 Painted Bunting Court, Hampstead, NC 28443For SaleMLS ID #100573497, Brenda L Bokano, Coldwell Banker Sea Coast Advantage-Midtown. Hive MLS
- $334,5003 bd2 ba1.8k sqft130 Azalea Drive, Hampstead, NC 28443For SaleMLS ID #100579059, Andrew Bigelow, Coldwell Banker Sea Coast Advantage. Hive MLS
- $414,9994 bd3 ba2k sqft126 Leeward Lane, Hampstead, NC 28443For SaleMLS ID #100585659, Jed R Zwifelhofer, Berkshire Hathaway HomeServices Carolina Premier Properties. Hive MLS
- $--3 bd2 ba1.1k sqft3232 Belmont Cir, Wilmington, NC 28405AuctionServiceLink Auction
- $329,9003 bd2 ba1.4k sqft858 Wildwood Circle, Hampstead, NC 28443For SaleMLS ID #100561337, Marcia Merkle, Barber Realty Group Inc.. Hive MLS
- $520,0003 bd3 ba2k sqft91 W Conolly Court, Hampstead, NC 28443For SaleMLS ID #100587989, Alyson Squires, 360 REALTY. Hive MLS
- $435,0004 bd3 ba2k sqft106 Cinema Court, Hampstead, NC 28443For SaleMLS ID #100581186, Katie Moore, Coldwell Banker Sea Coast Advantage. Hive MLS
- $350,0003 bd2 ba1.2k sqft2704 Manor Court, Wilmington, NC 28405For SaleMLS ID #100584579, Tidal Realty Partners, REAL Broker LLC. Hive MLS
- $460,0003 bd2 ba1.9k sqft718 Hughes Road, Hampstead, NC 28443For SaleMLS ID #100571134, Vicki Stowe, Keller Williams Innovate-Wilmington. Hive MLS
- $359,9003 bd2 ba1.5k sqft114 Olde Well Loop Road, Wilmington, NC 28411For SaleMLS ID #100590650, Rainey E Wallace, Intracoastal Realty Corporation. Hive MLS
- $350,0002 bd2 ba1.7k sqft10 Hermitage Road, Castle Hayne, NC 28429For SaleMLS ID #100590697, Drew A McIntosh, Berkshire Hathaway HomeServices Carolina Premier Properties. Hive MLS
- $220,0003 bd2 ba1.1k sqft406 Ensign Court, Hampstead, NC 28443For SaleMLS ID #100586502, Beverly B Femia, BlueCoast Realty Corporation. Hive MLS
- $280,0002 bd2 ba1.6k sqft337 Sandpiper Lane, Hampstead, NC 28443For SaleMLS ID #100570690, Sharon G Pate-Batts, Intracoastal Realty Corporation. Hive MLS
