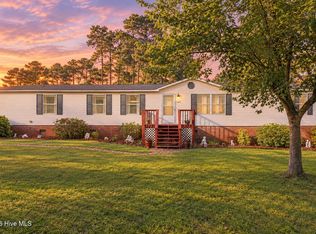
Welcome home to this 3 bedroom, 2 bathroom home on a private lot of nearly half an acre. The welcoming, spacious front porch is a comfortable spot to enjoy your morning coffee or unwind at the end of the day. Inside, two living rooms offer flexibility for relaxing or entertaining. A cozy fireplace adds character, while abundant windows bring natural light throughout the home. The bonus room provides even more options as a home office, hobby room, or even a guest space. The spacious kitchen features real wood cabinets and ample countertop space for meal prep and entertaining, and generous closets provide plenty of storage throughout the home. A sliding glass door connects the living space to the back deck, making it easy to enjoy the fenced backyard. The carport offers covered parking and additional storage, and the solar panels, paid off at closing, will help reduce energy costs for the buyer. Schedule your showing today!
For sale
Price cut: $10K (10/9)
$265,000
103 Shop Branch Lane, Hampstead, NC 28443
3beds
1,971sqft
Manufactured Home
Built in 1997
0.47 Acres Lot
$-- Zestimate®
$134/sqft
$-- HOA
What's special
Cozy fireplaceWelcoming spacious front porchFenced backyard
- 23 days
- 388
- 37
Zillow last checked:
Listing updated:
Listed by:
Lisa M Page 910-338-9298,
REAL Broker LLC,
Next Page Team 910-338-9298,
REAL Broker LLC
Source: Hive MLS,MLS#: 100606905 Originating MLS: Cape Fear Realtors MLS, Inc.
Facts & features
Interior
Bedrooms & bathrooms
- Bedrooms: 3
- Bathrooms: 2
- Full bathrooms: 2
Rooms
- Room types: Other
Heating
- Electric, Heat Pump
Cooling
- Central Air
Appliances
- Included: Built-In Microwave, Washer, Refrigerator, Dryer, Dishwasher
Features
- None, Ceiling Fan(s)
- Flooring: Vinyl, Other
- Has fireplace: Yes
Interior area
- Total structure area: 1,971
- Total interior livable area: 1,971 sqft
Video & virtual tour
Property
Parking
- Total spaces: 1
- Parking features: On Site, Unpaved
- Carport spaces: 1
Accessibility
- Accessibility features: None
Features
- Levels: One
- Patio & porch: Deck, Porch
- Exterior features: None
- Fencing: Back Yard,Wood
- View description: None
- Frontage type: See Remarks
Lot
- Size: 0.47 Acres
- Dimensions: 100' x 202' x 100' x 198'
Details
- Parcel number: 42148822750000
- Zoning: RP
- Special conditions: Standard
Construction
Type & style
- Home type: MobileManufactured
- Property subtype: Manufactured Home
Materials
- Vinyl Siding, Steel Frame
- Foundation: Block
- Roof: Shingle,Composition
Condition
- New construction: No
- Year built: 1997
Utilities & green energy
- Sewer: Sewer Tap Available, Septic Tank
- Water: Well
Community & HOA
Community
- Subdivision: Bay Harbor
HOA
- Has HOA: No
Location
- Region: Hampstead
Financial & listing details
- Price per square foot: $134/sqft
- Tax assessed value: $54,209
- Annual tax amount: $701
- Date on market: 9/29/2026
- Cumulative days on market: 23 days
- Listing agreement: Exclusive Right To Sell
- Listing terms: Cash,Conventional,FHA,VA Loan
Estimated market value
Not available
Estimated sales range
Not available
Not available
Price history
| Date | Event | Price |
|---|---|---|
| 10/9/2026 | Price change | $265,000-3.6%$134/sqft |
Source:  Hive MLS #100606905 Report a problem | ||
| 9/29/2026 | Listed for sale | $275,000+410.2%$140/sqft |
Source: Hive MLS #100606905 Report a problem | ||
| 11/30/2017 | Sold | $53,900$27/sqft |
Source: Hive MLS #100090040 Report a problem | ||
| 11/18/2017 | Pending sale | $53,900$27/sqft |
Source: RE/MAX Essential #100090040 Report a problem | ||
| 11/15/2017 | Listed for sale | $53,900$27/sqft |
Source: RE/MAX Essential #100090040 Report a problem | ||
Public tax history
| Year | Property taxes | Tax assessment |
|---|---|---|
| 2025 | $701 | $213,332 +293.5% |
| 2024 | $701 | $54,209 |
| 2023 | $701 +4.5% | $54,209 |
| 2022 | $671 | $54,209 |
| 2021 | $671 | $54,209 |
| 2020 | -- | $54,209 |
| 2019 | $671 | $54,209 -39.8% |
| 2018 | $671 -33.2% | $89,978 |
| 2017 | $1,005 +0.9% | $89,978 |
| 2016 | $996 | $89,978 |
| 2015 | $996 +3.6% | $89,978 |
| 2014 | $961 | $89,978 |
| 2013 | $961 +219.2% | $89,978 |
| 2012 | $301 | $89,978 |
| 2011 | -- | $89,978 +16.1% |
| 2010 | -- | $77,471 |
Find assessor info on the county website
Monthly payment
Climate risks
Neighborhood: 28443
Nearby schools
Schools provided by the listing agent
- Elementary: Topsail
- Middle: Topsail
- High: Topsail
Source: Hive MLS. This data may not be complete. We recommend contacting the local school district to confirm school assignments for this home.
Similar homes
- $280,0003 bd2 ba2.1k sqft683 Bay Harbor Drive, Hampstead, NC 28443For Sale
 MLS ID #100604808, Streamline Realty Team, REAL Broker LLC. Hive MLS
- $--3 bd2 ba2.3k sqft628 Bay Harbor Dr, Hampstead, NC 28443Auction
 Auction.com 2
- $249,9003 bd2 ba1.5k sqft216 Oak Grove Drive, Hampstead, NC 28443For Sale
 MLS ID #100586006, Megan P Fuchs, Coldwell Banker Sea Coast Advantage. Hive MLS
- $242,5003 bd2 ba1.2k sqft410 Pond View Circle, Hampstead, NC 28443For Sale
 MLS ID #100599409, Garcia Coastal Realty Team, REAL Broker LLC. Hive MLS
- $210,0003 bd2 ba1.2k sqft539 Union Bethel Road, Hampstead, NC 28443For SaleMLS ID #100582692, Tidal Realty Partners, REAL Broker LLC. Hive MLS
- $200,0003 bd2 ba1.7k sqft900 Lighthouse Court, Hampstead, NC 28443For SaleMLS ID #100602418, Emily J Ervin, Coldwell Banker Sea Coast Advantage-Midtown. Hive MLS
- $189,0002 bd2 ba1.2k sqft160 Champion Dr, Hampstead, NC 28443For Sale
 MLS ID #10196897, Steven C Phillips. Doorify MLS
- $134,0004 bd2 ba2k sqft140 Teresa Drive, Hampstead, NC 28443For SaleMLS ID #100597347, Pam W Wooddell, Live Oak Real Estate. Hive MLS
- $299,9003 bd2 ba1.2k sqft425 Beckys Creek Road, Hampstead, NC 28443For SaleMLS ID #100586913, Osprey Realty Group, REAL Broker LLC. Hive MLS
- $309,0003 bd2 ba1.2k sqft2731 Country Club Drive, Hampstead, NC 28443For SaleMLS ID #100604945, Missy Surratt, All Tides Realty LLC. Hive MLS
- $365,0003 bd2 ba2.2k sqft122 Pond View Circle, Hampstead, NC 28443For SaleMLS ID #100598243, Coastal Vibes Real Estate Group, Keller Williams Innovate-Wilmington. Hive MLS
- $329,9003 bd2 ba1.4k sqft858 Wildwood Circle, Hampstead, NC 28443For SaleMLS ID #100561337, Marcia Merkle, Barber Realty Group Inc.. Hive MLS
- $300,0003 bd3 ba1.6k sqft100 Painted Bunting Court, Hampstead, NC 28443For SaleMLS ID #100573497, Brenda L Bokano, Coldwell Banker Sea Coast Advantage-Midtown. Hive MLS
- $375,0003 bd3 ba1.4k sqft1815 Watts Landing Road, Hampstead, NC 28443For SaleMLS ID #100599732, Michael R McKinney, Carolina Property Sales. Hive MLS
- $312,5003 bd2 ba1.1k sqft404 Jamaica Drive, Hampstead, NC 28443For SaleMLS ID #100607376, Christina C Howard, Coldwell Banker Sea Coast Advantage-Hampstead. Hive MLS
- $319,9003 bd2 ba1.8k sqft130 Azalea Drive, Hampstead, NC 28443For SaleMLS ID #100599129, Stephanie L Maxwell, The Oceanaire Realty. Hive MLS
- $374,9003 bd2 ba1.7k sqft116 Mulberry Circle, Hampstead, NC 28443For SaleMLS ID #100611144, William Michener, Carolina Plantations RE-Leland. Hive MLS
- $149,0003 bd2 ba1.5k sqft739 Sloop Point Road, Hampstead, NC 28443For SaleMLS ID #100574133, Oscar E Garcia, Berkshire Hathaway HomeServices Carolina Premier Properties. Hive MLS
