Discover the perfect blend of coastal living and modern convenience in this sweet 3 bed, 2 bath single-family home. Whether you're looking for a primary residence or an investment property, this well-maintained home features a bright and spacious open floor plan that seamlessly connects the living spaces, perfect for everyday comfort and effortless entertaining. Enjoy peace of mind and year-round comfort with a brand new HVAC system (installed February 2026). Step out back to relax on your private covered patio, which offers a shaded summer retreat, or gather around the backyard fire pit to beat the evening chill.A trail adjacent to the property leads straight into the highly desirable Hampstead Kiwanis Park, making morning jogs, athletic fields, and playground outings an effortless part of your routine. Leave your car in the driveway--you are just an easy walk or bike ride from the Ironclad Beer Garden complex. This popular local hotspot features pickleball courts, golfing, a seasonal farmers market, food trucks, Shaka Taco, live music, and craft beverages.With an ideal balance of a modern interior, outdoor relaxation, and an active neighborhood atmosphere, this home is a great find. Schedule your showing today!
For sale
Price cut: $8.9K (10/13)
$309,000
2731 Country Club Drive, Hampstead, NC 28443
3beds
1,284sqft
Single Family Residence
Built in 2005
9,148 Square Feet Lot
$307,400 Zestimate®
$241/sqft
$-- HOA
What's special
Private covered patioBackyard fire pitShaded summer retreat
- 31 days
- 1,150
- 145
Likely to sell faster than
Zillow last checked:
Listing updated:
Listed by:
Missy Surratt 910-297-9528,
All Tides Realty LLC
Source: Hive MLS,MLS#: 100604945 Originating MLS: Cape Fear Realtors MLS, Inc.
Facts & features
Interior
Bedrooms & bathrooms
- Bedrooms: 3
- Bathrooms: 2
- Full bathrooms: 2
Rooms
- Room types: Master Bedroom, Bedroom 2, Bedroom 3, Living Room, Laundry
Heating
- Heat Pump, Electric
Cooling
- Central Air, Ceiling Fan(s), Heat Pump
Appliances
- Included: Electric Cooktop, Built-In Microwave, Refrigerator, Disposal, Electric Range
- Laundry: Laundry Room
Features
- Vaulted Ceiling(s), Ceiling Fan(s), Blinds/Shades
- Flooring: LVT/LVP, Carpet, Laminate, Vinyl
- Basement: None
- Attic: Access Only
- Has fireplace: No
Interior area
- Total structure area: 1,284
- Total interior livable area: 1,284 sqft
Property
Parking
- Total spaces: 1
- Parking features: Paved, Garage
- Attached garage spaces: 1
Accessibility
- Accessibility features: None
Features
- Levels: One
- Patio & porch: Covered, Patio
- Exterior features: None
- Pool features: None
- Fencing: Wood
- View description: None
- Waterfront features: None
- Frontage type: See Remarks
Lot
- Size: 9,148 Square Feet
- Dimensions: 55 x 177 x 49 x 178
Details
- Parcel number: 42038851450000
- Zoning: PD
- Special conditions: Standard
Construction
Type & style
- Home type: SingleFamily
- Property subtype: Single Family Residence
Materials
- Vinyl Siding, Wood Frame
- Foundation: Slab
- Roof: Shingle
Condition
- New construction: No
- Year built: 2005
Utilities & green energy
- Water: Public
- Utilities for property: Water Available
Community & HOA
Community
- Subdivision: Belvedere
HOA
- Has HOA: No
- Amenities included: None
Location
- Region: Hampstead
Financial & listing details
- Price per square foot: $241/sqft
- Tax assessed value: $146,837
- Annual tax amount: $1,558
- Date on market: 9/21/2026
- Cumulative days on market: 31 days
- Listing agreement: Exclusive Right To Sell
- Listing terms: Cash,Conventional,FHA,VA Loan
- Road surface type: Paved
Estimated market value
$307,400
$292,000 - $323,000
$2,038/mo
Price history
| Date | Event | Price |
|---|---|---|
| 10/13/2026 | Price change | $309,000-2.8%$241/sqft |
Source:  Hive MLS #100604945 Report a problem | ||
| 9/21/2026 | Listed for sale | $317,900+83.2%$248/sqft |
Source: Hive MLS #100604945 Report a problem | ||
| 6/22/2020 | Sold | $173,500-4.7%$135/sqft |
Source: Hive MLS #100177190 Report a problem | ||
| 5/17/2020 | Pending sale | $182,000$142/sqft |
Source: Century 21 Sweyer & Associates #100177190 Report a problem | ||
| 4/28/2020 | Price change | $182,000-2.6%$142/sqft |
Source: CENTURY 21 Sweyer & Associates #100177190 Report a problem | ||
| 3/29/2020 | Listed for sale | $186,900$146/sqft |
Source: CENTURY 21 Sweyer & Associates #100177190 Report a problem | ||
| 3/24/2020 | Pending sale | $186,900$146/sqft |
Source: CENTURY 21 Sweyer & Associates #100177190 Report a problem | ||
| 1/26/2020 | Listed for sale | $186,900-0.1%$146/sqft |
Source: CENTURY 21 Sweyer & Associates #100177190 Report a problem | ||
| 7/25/2019 | Listed for sale | $187,000+35%$146/sqft |
Source: CENTURY 21 Sweyer & Associates #100177190 Report a problem | ||
| 11/25/2015 | Listing removed | $1,050$1/sqft |
Source: Sea Coast Rentals @ Hampstead Report a problem | ||
| 11/12/2015 | Listed for rent | $1,050$1/sqft |
Source: Sea Coast Rentals @ Hampstead Report a problem | ||
| 12/6/2014 | Listing removed | $1,050$1/sqft |
Source: Sea Coast Rentals @ Hampstead Report a problem | ||
| 11/12/2014 | Listed for rent | $1,050$1/sqft |
Source: Sea Coast Rentals @ Hampstead Report a problem | ||
| 4/7/2011 | Sold | $138,500+0.7%$108/sqft |
Source: Hive MLS #30454256 Report a problem | ||
| 3/12/2011 | Listed for sale | $137,500$107/sqft |
Source: Coldwell Banker Sea Coast Realty #92652 Report a problem | ||
Public tax history
| Year | Property taxes | Tax assessment |
|---|---|---|
| 2025 | $1,558 | $296,745 +102.1% |
| 2024 | $1,558 | $146,837 |
| 2023 | $1,558 +16.9% | $146,837 |
| 2022 | $1,332 | $146,837 |
| 2021 | $1,332 | $146,837 |
| 2020 | -- | $146,837 |
| 2019 | $1,332 | $146,837 +2% |
| 2018 | $1,332 -2.5% | $144,009 |
| 2017 | $1,366 -6.5% | $144,009 |
| 2016 | $1,462 | $144,009 |
| 2015 | $1,462 +2.5% | $144,009 |
| 2014 | $1,427 | $144,009 |
| 2013 | $1,427 +35.9% | $144,009 |
| 2012 | $1,050 | $144,009 |
| 2011 | -- | $144,009 +28.6% |
| 2010 | -- | $111,945 |
Find assessor info on the county website
Monthly payment
Est. payment
Payment breakdown
Explore the cost of this home by adjusting the details. Changes won't be saved.Climate risks
Neighborhood: 28443
Nearby schools
Schools provided by the listing agent
- Elementary: Topsail
- Middle: Topsail
- High: Topsail
Source: Hive MLS. This data may not be complete. We recommend contacting the local school district to confirm school assignments for this home.
- $297,5003 bd2 ba1.3k sqft2719 Country Club Dr, Hampstead, NC 28443Off Market
- $340,2003 bd2 ba1.6k sqft2745 Country Club Dr, Hampstead, NC 28443Off Market
- $326,5003 bd2 ba1.6k sqft2761 Country Club Dr, Hampstead, NC 28443Off Market

- $334,6003 bd2 ba1.4k sqft2693 Country Club Dr, Hampstead, NC 28443Off Market
Similar homes
- $319,9003 bd2 ba1.8k sqft130 Azalea Drive, Hampstead, NC 28443For Sale
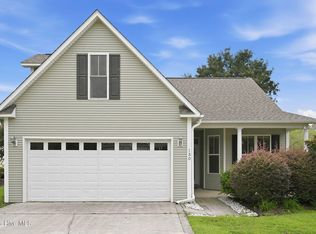
 MLS ID #100599129, Stephanie L Maxwell, The Oceanaire Realty. Hive MLS
- $306,0003 bd2 ba1.4k sqft103 Thrasher Court Unit D, Hampstead, NC 28443For Sale
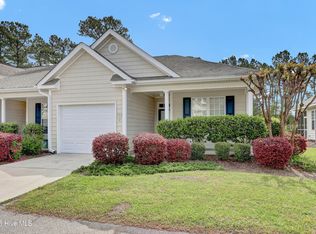 MLS ID #100570826, Marsha D Bonner, Intracoastal Realty Corporation. Hive MLS
- $374,9003 bd2 ba1.7k sqft116 Mulberry Circle, Hampstead, NC 28443For Sale
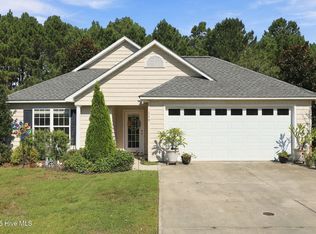 MLS ID #100611144, William Michener, Carolina Plantations RE-Leland. Hive MLS
- $312,5003 bd2 ba1.1k sqft404 Jamaica Drive, Hampstead, NC 28443For Sale
 MLS ID #100607376, Christina C Howard, Coldwell Banker Sea Coast Advantage-Hampstead. Hive MLS
- $300,0003 bd3 ba1.6k sqft100 Painted Bunting Court, Hampstead, NC 28443For SaleMLS ID #100573497, Brenda L Bokano, Coldwell Banker Sea Coast Advantage-Midtown. Hive MLS
- $329,9003 bd2 ba1.2k sqft43 Tide Landing Court, Hampstead, NC 28443New ConstructionMLS ID #100610322, Eric F Sabourin, Coldwell Banker Sea Coast Advantage. Hive MLS
- $389,0003 bd2 ba1.7k sqft39 Shandy Way, Hampstead, NC 28443For SaleMLS ID #100605024, Craig Tribus, Beycome Brokerage Realty LLC. Hive MLS
- $329,9003 bd2 ba1.4k sqft858 Wildwood Circle, Hampstead, NC 28443For SaleMLS ID #100561337, Marcia Merkle, Barber Realty Group Inc.. Hive MLS
- $319,5003 bd2 ba1.5k sqft107 Egret Court, Hampstead, NC 28443For SaleMLS ID #100607561, Aimee Sposeep, REAL Broker LLC. Hive MLS
- $437,9003 bd2 ba1.7k sqft306 Kemper Road, Hampstead, NC 28443For SaleMLS ID #100605243, Savannah L Holman, SERHANT. Hive MLS
- $375,0003 bd3 ba1.4k sqft1815 Watts Landing Road, Hampstead, NC 28443For SaleMLS ID #100599732, Michael R McKinney, Carolina Property Sales. Hive MLS
- $350,0002 bd1 ba1.4k sqft258 Lea Drive, Hampstead, NC 28443For SaleMLS ID #100595294, Hilary Thompson, Berkshire Hathaway HomeServices Carolina Premier Properties. Hive MLS
- $280,0003 bd3 ba1.5k sqft115 Egret Court, Hampstead, NC 28443For SaleMLS ID #100585707, Art Dayton, Coastal Realty Associates LLC. Hive MLS
- $300,0003 bd2 ba1.3k sqft91 Glasgow Drive, Rocky Point, NC 28457For SaleMLS ID #100604474, Christina M Block, Coldwell Banker Sea Coast Advantage-Hampstead. Hive MLS
- $249,9003 bd2 ba1.5k sqft216 Oak Grove Drive, Hampstead, NC 28443For SaleMLS ID #100586006, Megan P Fuchs, Coldwell Banker Sea Coast Advantage. Hive MLS
- $189,0002 bd2 ba1.2k sqft160 Champion Dr, Hampstead, NC 28443For Sale
 MLS ID #10196897, Steven C Phillips. Doorify MLS
- $285,9003 bd3 ba1.4k sqft97 Commons View Drive, Hampstead, NC 28443New ConstructionHive MLS
