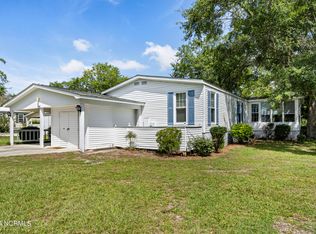
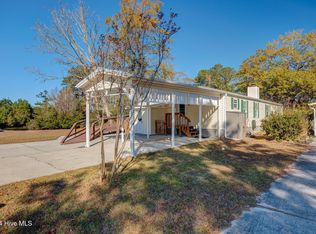
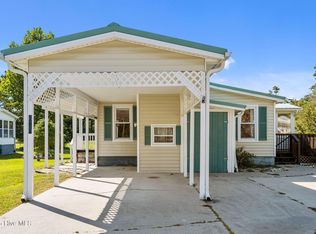
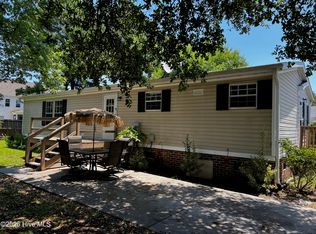
PPRICED TO SELL!!! Located in the popular and sought after Topsail School district! This 2 bedroom 2 bath homes offers plenty of room, SOLD FURNISHED and even has a pond view!! The geese are so beautiful to watch while sitting in the shade of large trees! The HOA will take care of the lawn mowing, trash pick up ,water and sewer! This home is located in a cul de sac for low traffic! Park your car under the attached carport, no worry about a rainy day not to mention giving help to protect your car from the elements!! You can enter the house from the carport into the ''mud room''/laundry room. As you enter the living and dining area, you'll see how the open room concept offers a large living /dining area with lots of windows to let the sunshine in!! The primary bedroom offers lots of room with ensuite, double closet. Ceiling fans throughout the house!! There is a ''sun rom'' off the living area and dining area adding extra room to relax and take in those beautiful Carolina days!! The second bedroom is a good size as well! The kitchen also offers a breakfast nook! The dish washing area/sink offers windows so you look right over the pond and is a favorite view of mine! Home needs some ''work'' and repairs.
For sale
$160,000
606 Galley Court, Hampstead, NC 28443
2beds
1,380sqft
Manufactured Home
Built in 1988
8,276 Square Feet Lot
$-- Zestimate®
$116/sqft
$92/mo HOA
What's special
Pond viewLarge treesAttached carport
- 45 days
- 334
- 23
Likely to sell faster than
Zillow last checked:
Listing updated:
Listed by:
Wanda Martin Davis 910-330-4450,
Better Homes and Gardens Real Estate Treasure
Source: Hive MLS,MLS#: 100597722 Originating MLS: Topsail Island Association of Realtors
Originating MLS: Topsail Island Association of RealtorsFacts & features
Interior
Bedrooms & bathrooms
- Bedrooms: 2
- Bathrooms: 2
- Full bathrooms: 2
Rooms
- Room types: Master Bedroom, Bedroom 2, Sunroom, Bathroom 1, Other
Primary bedroom
- Description: 26x12 Level: Down- 1st Floor
- Level: First
Bedroom 2
- Description: 24x18 Level: Down- 1st Floor
- Level: First
Bathroom 1
- Description: 12x10 Level: Down- 1st Floor
- Level: First
Kitchen
- Description: 13x12 Level: Down- 1st Floor
- Level: First
Other
- Description: 13x8 Level: Down- 1st Floor
- Level: First
Sunroom
- Description: 17x13 Level: Down- 1st Floor
- Level: First
Sunroom
- Description: 12x9 Level: Down- 1st Floor
- Level: First
Heating
- Electric, Forced Air
Cooling
- Central Air
Appliances
- Included: Washer, Refrigerator, Dryer, Dishwasher
Features
- Ceiling Fan(s), Furnished, Blinds/Shades
- Flooring: Carpet, Vinyl
- Basement: None
- Has fireplace: No
- Furnished: Yes
Interior area
- Total structure area: 1,380
- Total interior livable area: 1,380 sqft
Property
Parking
- Total spaces: 2
- Parking features: Concrete, Attached Carport
- Carport spaces: 1
- Details: Cmnt
Features
- Levels: One
- Patio & porch: Deck
- Fencing: None
- Has view: Yes
- View description: Pond
- Has water view: Yes
- Water view: Pond
- Waterfront features: None, Pond
- Frontage type: Pond Front
Lot
- Size: 8,276 Square Feet
- Dimensions: 60 x 138
- Features: Cul-De-Sac
Details
- Additional structures: Storage
- Parcel number: 42049448950000
- Zoning: PD
- Special conditions: Standard
Construction
Type & style
- Home type: MobileManufactured
- Property subtype: Manufactured Home
- Attached to another structure: Yes
Materials
- See Remarks
- Foundation: Crawl Space
- Roof: Shingle
Condition
- New construction: No
- Year built: 1988
Utilities & green energy
- Sewer: Public Sewer
- Water: Public
- Utilities for property: Sewer Connected, Water Available, Water Connected
Community & HOA
Community
- Subdivision: Topsail Greens
HOA
- Has HOA: Yes
- Amenities included: Maintenance Common Areas, Maintenance Grounds, Sewer, Trash, Water
- HOA fee: $1,100 annually
- HOA name: Topsai; Greens HOA
- HOA phone: 910-270-9975
Location
- Region: Hampstead
Financial & listing details
- Price per square foot: $116/sqft
- Tax assessed value: $88,130
- Annual tax amount: $1,015
- Date on market: 9/25/2026
- Cumulative days on market: 45 days
- Listing agreement: Exclusive Right To Sell
- Listing terms: Cash,Conventional,VA Loan
- Road surface type: Paved
Estimated market value
Not available
Estimated sales range
Not available
Not available
Price history
| Date | Event | Price |
|---|---|---|
| 9/25/2026 | Listed for sale | $160,000$116/sqft |
Source:  Hive MLS #100597722 Report a problem Hive MLS #100597722 Report a problem | ||
| 9/16/2026 | Listing removed | $160,000-13.5%$116/sqft |
Source: Hive MLS #100597722 Report a problem | ||
| 9/4/2026 | Contingent | $185,000$134/sqft |
Source: Hive MLS #100597722 Report a problem | ||
| 8/20/2026 | Listed for sale | $185,000+107.4%$134/sqft |
Source: Hive MLS #100597722 Report a problem | ||
| 9/29/2010 | Sold | $89,200$65/sqft |
Source: Hive MLS #30451679 Report a problem | ||
Public tax history
| Year | Property taxes | Tax assessment |
|---|---|---|
| 2025 | $1,015 | $205,281 +132.9% |
| 2024 | $1,015 | $88,130 |
| 2023 | $1,015 +20.3% | $88,130 |
| 2022 | $844 | $88,130 |
| 2021 | $844 | $88,130 |
| 2020 | -- | $88,130 |
| 2019 | $844 | $88,130 +0.7% |
| 2018 | $844 -3.4% | $87,528 |
| 2017 | $874 +1% | $87,528 |
| 2016 | $865 | $87,528 |
| 2015 | $865 +2.1% | $87,528 |
| 2014 | $847 | $87,528 |
| 2013 | $847 +26% | $87,528 |
| 2012 | $672 | $87,528 |
| 2011 | -- | $87,528 +18.9% |
| 2010 | -- | $73,610 |
Find assessor info on the county website
Monthly payment
Climate risks
Neighborhood: 28443
Nearby schools
Schools provided by the listing agent
- Elementary: Topsail
- Middle: Topsail
- High: Topsail
Source: Hive MLS. This data may not be complete. We recommend contacting the local school district to confirm school assignments for this home.
Similar homes
- $189,0002 bd2 ba1.2k sqft160 Champion Dr, Hampstead, NC 28443For Sale

 MLS ID #10196897, Steven C Phillips. Doorify MLS
 - $200,0003 bd2 ba1.7k sqft900 Lighthouse Court, Hampstead, NC 28443For Sale

 MLS ID #100602418, Emily J Ervin, Coldwell Banker Sea Coast Advantage-Midtown. Hive MLS
 - $210,0003 bd2 ba1.2k sqft539 Union Bethel Road, Hampstead, NC 28443For Sale
 MLS ID #100582692, Tidal Realty Partners, REAL Broker LLC. Hive MLS
 - $202,5002 bd2 ba1.1k sqft907 Kontiki Court, Hampstead, NC 28443For Sale
 MLS ID #100584551, Gwen M Hydzik, Keller Williams Innovate-Wilmington. Hive MLS
 - $149,0003 bd2 ba1.5k sqft739 Sloop Point Road, Hampstead, NC 28443For SaleMLS ID #100574133, Oscar E Garcia, Berkshire Hathaway HomeServices Carolina Premier Properties. Hive MLS
- $229,5004 bd2 ba1.7k sqft226 Dogwood Lane W, Hampstead, NC 28443For SaleMLS ID #100596380, Ricks Realty Team, Berkshire Hathaway HomeServices Carolina Premier Properties. Hive MLS
- $199,0003 bd2 ba1k sqft208 Branson Way, Holly Ridge, NC 28445For SaleMLS ID #100600180, Andrea Ana Scott, Better Homes and Gardens Real Estate Treasure 4. Hive MLS
- $180,000-- bd-- ba1.6k sqft265 Riverview Drive, Burgaw, NC 28425For SaleMLS ID #100591316, Aimee Sposeep, REAL Broker LLC. Hive MLS
- $109,0002 bd2 ba840 sqft244 Kimberly Court, Rocky Point, NC 28457For SaleMLS ID #100597349, Pam W Wooddell, Live Oak Real Estate. Hive MLS
- $215,0003 bd1 ba1.2k sqft8206 Sidbury Road, Wilmington, NC 28411For SaleMLS ID #100596247, Chris Roper, Berkshire Hathaway HomeServices Carolina Premier Properties. Hive MLS
- $240,0003 bd2 ba1.4k sqft102 Seabird Lane, Sneads Ferry, NC 28460For SaleMLS ID #100597126, Michael Odham, RE/MAX Executive. Hive MLS
- $234,0002 bd3 ba1.1k sqft131 Beacon Woods Drive, Holly Ridge, NC 28445For SaleMLS ID #100608438, Laurie Simmons, ACCESS REALTY GROUP. Hive MLS
- $237,9003 bd2 ba1.4k sqft324 Cypress Avenue, Holly Ridge, NC 28445For SaleMLS ID #100576478, Lisa H Myers, Century 21 Vanguard. Hive MLS
- $225,0003 bd2 ba1k sqft348 Murray Turner Farm Road, Burgaw, NC 28425For SaleMLS ID #100588161, Tammy L Barnes, Coldwell Banker Sea Coast Advantage. Hive MLS
