Investor Special with 4.18 Acres of Opportunity! This raised double-wide, originally configured with 3 bedrooms and 2 full baths, is ready for its next chapter. Major exterior improvements have already been completed, including new windows, doors, house wrap, siding, gutters, and roof, providing a solid start for your renovation. Inside, the home has been taken down to the studs, with most non-load-bearing walls removed and new subflooring installed, creating a blank canvas to design the layout and finishes to your vision. Whether you're an investor searching for your next flip or a buyer looking to build sweat equity on over 4 acres, this property offers incredible potential. Sold strictly AS IS. Cash or renovation financing recommended. Don't miss this rare opportunity to create the home you've envisioned in a peaceful, rural setting.
For sale
Price cut: $50K (8/19)
$180,000
265 Riverview Drive, Burgaw, NC 28425
0beds
0baths
1,635sqft
Manufactured Home
Built in 2000
4.18 Acres Lot
$-- Zestimate®
$110/sqft
$-- HOA
What's special
- 30 days |
- 266 |
- 13 |
Zillow last checked:
Listing updated:
Listed by:
Aimee Sposeep 704-965-8333,
REAL Broker LLC,
Jennifer Herbstreit 810-629-2921,
REAL Broker LLC
Source: Hive MLS,MLS#: 100591316 Originating MLS: Cape Fear Realtors MLS, Inc.
Originating MLS: Cape Fear Realtors MLS, Inc.Facts & features
Interior
Bedrooms & bathrooms
- Bedrooms: 0
- Bathrooms: 0
Rooms
- Room types: Other
Other
- Level: First
- Dimensions: 44 x 13
Other
- Level: First
- Dimensions: 60 x 13
Other
- Level: First
- Dimensions: 16 x 13
Heating
- Fireplace(s)
Cooling
- None
Appliances
- Included: None
- Laundry: Dryer Hookup, Washer Hookup
Features
- See Remarks
- Flooring: See Remarks
- Number of fireplaces: 1
Interior area
- Total structure area: 1,635
- Total interior livable area: 1,635 sqft
Property
Parking
- Parking features: Off Street, Unpaved
Features
- Levels: One
- Patio & porch: Deck
- Exterior features: None
- Fencing: None
- Has view: Yes
- View description: See Remarks
- Frontage type: See Remarks
Lot
- Size: 4.18 Acres
- Dimensions: 494 x 554 x 431 x 433
- Features: Level, Corner Lot, Wooded, Rural
Details
- Parcel number: 33409945120000
- Zoning: RA
- Special conditions: Standard
Construction
Type & style
- Home type: MobileManufactured
- Property subtype: Manufactured Home
Materials
- Block, Aluminum Siding, Steel Frame, Wood Frame
- Foundation: Block, Raised
- Roof: Shingle
Condition
- Fixer
- New construction: No
- Year built: 2000
Utilities & green energy
- Sewer: Septic Tank
- Water: Well
- Utilities for property: None
Community & HOA
Community
- Subdivision: Woodridge
HOA
- Has HOA: No
Location
- Region: Burgaw
Financial & listing details
- Price per square foot: $110/sqft
- Tax assessed value: $70,797
- Annual tax amount: $665
- Date on market: 7/24/2026
- Cumulative days on market: 30 days
- Listing agreement: Exclusive Right To Sell
- Listing terms: Cash,Conventional
Estimated market value
Not available
Estimated sales range
Not available
$1,982/mo
Price history
| Date | Event | Price |
|---|---|---|
| 8/19/2026 | Price change | $180,000-21.7%$110/sqft |
Source:  Hive MLS #100591316 Report a problem Hive MLS #100591316 Report a problem | ||
| 7/24/2026 | Listed for sale | $230,000+283.3%$141/sqft |
Source: Hive MLS #100591316 Report a problem | ||
| 11/29/2022 | Sold | $60,000-13%$37/sqft |
Source: Hive MLS #100354911 Report a problem | ||
| 11/8/2022 | Pending sale | $69,000$42/sqft |
Source: Hive MLS #100354911 Report a problem | ||
| 10/21/2022 | Listed for sale | $69,000-0.7%$42/sqft |
Source: Hive MLS #100354911 Report a problem | ||
| 12/10/2013 | Listing removed | $69,500$43/sqft |
Source: CENTURY 21 Sweyer & Associates #491355 Report a problem | ||
| 5/24/2013 | Listed for sale | $69,500-0.7%$43/sqft |
Source: Century 21 Sweyer & Associates` #491355 Report a problem | ||
| 3/26/2013 | Listing removed | $70,000$43/sqft |
Source: Blue Atlantic Properties, llc #482828 Report a problem | ||
| 10/25/2012 | Listed for sale | $70,000$43/sqft |
Source: Blue Atlantic Properties, llc #482828 Report a problem | ||
Public tax history
| Year | Property taxes | Tax assessment |
|---|---|---|
| 2025 | $666 -23.1% | $162,362 +129.3% |
| 2024 | $866 +30.1% | $70,797 |
| 2023 | $666 -18.8% | $70,797 |
| 2022 | $820 +1.8% | $70,797 |
| 2021 | $806 | $70,797 -35.9% |
| 2020 | -- | $110,384 +55.9% |
| 2019 | $806 | $70,797 -24.7% |
| 2018 | $806 -22.2% | $94,080 |
| 2017 | $1,036 +0.9% | $94,080 |
| 2016 | $1,027 | $94,080 |
| 2015 | $1,027 +3.5% | $94,080 |
| 2014 | $992 | $94,080 |
| 2013 | $992 +22.8% | $94,080 |
| 2012 | $808 | $94,080 |
| 2011 | -- | $94,080 +7.6% |
| 2010 | -- | $87,464 |
Find assessor info on the county website
Monthly payment
Climate risks
Neighborhood: 28425
Nearby schools
GreatSchools rating
- 2/10Burgaw Elementary SchoolGrades: PK-5Distance: 5.7 mi
- 3/10Burgaw Middle SchoolGrades: 6-8Distance: 6 mi
- 2/10Pender High SchoolGrades: 9-12Distance: 10.5 mi
Schools provided by the listing agent
- Elementary: Burgaw Elementary School
- Middle: Burgaw
- High: Pender
Source: Hive MLS. This data may not be complete. We recommend contacting the local school district to confirm school assignments for this home.
- $301,6004 bd2 ba2.3k sqft21 Deer Track Dr, Burgaw, NC 28425Off Market
- $54,0001.39 acres13 Riverview Dr, Burgaw, NC 28425Lot/Land

- $65,0005.81 acres10 Deer Track Dr, Burgaw, NC 28425Sold

- $198,6003 bd2 ba1.7k sqft177 Riverview Dr, Burgaw, NC 28425Off Market
- $48,3304.77 acresWoodridge Ct, Burgaw, NC 28425Off Market
- $406,7002 bd2 ba2.1k sqft573 Riverview Dr, Burgaw, NC 28425Off Market
- $--1.65 acresLOT 1 Riverview Dr, Burgaw, NC 28425Off Market
- $360,0003 bd2 ba1k sqft625 Riverview Dr, Burgaw, NC 28425Sold
Similar homes
- $225,0003 bd2 ba1k sqft348 Murray Turner Farm Road, Burgaw, NC 28425For Sale

 MLS ID #100588161, Tammy L Barnes, Coldwell Banker Sea Coast Advantage. Hive MLS
 - $245,0003 bd2 ba1.5k sqft5882 Croomsbridge Road, Burgaw, NC 28425For Sale
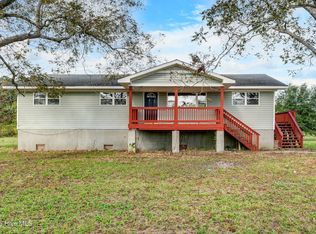 MLS ID #100535470, Claire S Parker, Keller Williams Innovate-Wilmington. Hive MLS
 - $175,0003 bd2 ba2k sqft273 E Charity Road, Rose Hill, NC 28458For Sale
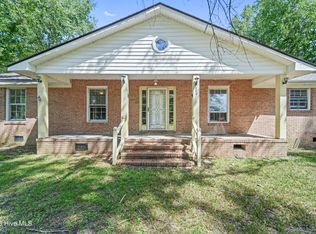 MLS ID #100596788, Elisabeth Johnston, Johnston & Company Real Estate. Hive MLS
 - $195,0003 bd2 ba940 sqft125 Woodleaf Lane, Jacksonville, NC 28540For Sale
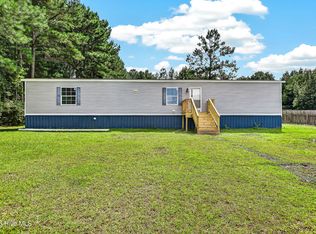 MLS ID #100595226, Joshua Eudy, Revolution Partners LLC. Hive MLS
 - $181,0003 bd2 ba1.4k sqft508 Loblolly Trl, Hampstead, NC 28443For Sale By Owner
- $132,8652 bd2 ba886 sqft315 Messer Loop Road, Burgaw, NC 28425For SaleMLS ID #100580701, Ricks Realty Team, Berkshire Hathaway HomeServices Carolina Premier Properties. Hive MLS
- $184,5003 bd2 ba1.3k sqft2791 S Nc 41 And 50 Highway, Chinquapin, NC 28521For SaleMLS ID #100595988, Jakemia Newkirk, Berkshire Hathaway HomeServices Carolina Premier Properties. Hive MLS
- $210,0003 bd2 ba1.2k sqft539 Union Bethel Road, Hampstead, NC 28443For SaleMLS ID #100582692, Tidal Realty Partners, REAL Broker LLC. Hive MLS
- $199,9003 bd2 ba1.2k sqft179 Aberdeen Lane, Jacksonville, NC 28540For SaleMLS ID #100552039, Fay Riedl, 360 REALTY. Hive MLS
- $225,0002 bd1 ba965 sqft609 Jacksonville Highway, Burgaw, NC 28425For SaleMLS ID #100583018, Tanya S Sellers, Coastal Development & Realty Oak Island. Hive MLS
- $162,9953 bd2 ba1.3k sqftCoastal Estates, Hampstead, NC 28443For SaleMLS ID #597669, Bob Erickson. MHBO
- $155,0003 bd2 ba1.2k sqft8061 Piney Woods Road, Willard, NC 28478For SaleMLS ID #100579738, MeMe Hamilton Real Estate, Keller Williams Innovate-Wilmington. Hive MLS
- $264,0003 bd2 ba1.2k sqft92 Remington Road, Rocky Point, NC 28457For SaleMLS ID #100596683, Caroline B Watkins, BlueCoast Realty Corporation. Hive MLS
- $267,0003 bd1 ba1k sqft41 Oliver Lane, Burgaw, NC 28425For SaleMLS ID #100565286, Josie B Godwin, Coldwell Banker Sea Coast Advantage. Hive MLS
- $159,0003 bd2 ba1.5k sqft739 Sloop Point Road, Hampstead, NC 28443For SaleMLS ID #100574133, Oscar E Garcia, Berkshire Hathaway HomeServices Carolina Premier Properties. Hive MLS
- $249,7003 bd2 ba1.7k sqft414 S Raleigh Street, Wallace, NC 28466For SaleMLS ID #100597761, Team Harris Group, Keller Williams Innovate-Wilmington. Hive MLS
- $235,0002 bd3 ba1.3k sqft388 Quince Dail Road, Chinquapin, NC 28521For SaleMLS ID #100595517, Arlin Patino Jimenez, CENTURY 21 Champion Real Estate. Hive MLS
- $165,9953 bd2 ba1.2k sqftCoastal Estates, Hampstead, NC 28443For SaleMLS ID #607480, Bob Erickson. MHBO
- $205,0002 bd2 ba1.1k sqft907 Kontiki Court, Hampstead, NC 28443For SaleMLS ID #100584551, Gwen M Hydzik, Keller Williams Innovate-Wilmington. Hive MLS
- $245,0003 bd2 ba1.1k sqft35 Saddle Ridge Road, Currie, NC 28435For SaleMLS ID #100585060, Robin E Mills, Coldwell Banker Sea Coast Advantage-Leland. Hive MLS
