Welcome home to this beautifully restored 3-bedroom, 2-bath cottage nestled on a charming street in Wallace. Full of character and thoughtfully designed for comfortable living, this home offers a warm and inviting layout with no wasted space.
The open living and dining area creates an easy flow for everyday living and entertaining, while the spacious kitchen features granite countertops and plenty of room to cook and gather and a laundry room off of the kitchen. A cozy sunroom provides the perfect spot for morning coffee, reading, or simply enjoying the natural light.
Each bedroom offers generously sized closets, rarely found in a home of this age. Outside, you'll find a huge back deck overlooking the spacious yard--ideal for entertaining, relaxing, or enjoying the outdoors. An additional water and power hookup in the yard adds even more flexibility for future projects or recreational use.
With its charming location, thoughtful floor plan, abundant storage, and inviting outdoor spaces, this restored cottage is a special find and ready to welcome its next owner.
For sale
$249,700
414 S Raleigh Street, Wallace, NC 28466
3beds
1,737sqft
Single Family Residence
Built in 1950
0.32 Acres Lot
$-- Zestimate®
$144/sqft
$-- HOA
What's special
- 39 days
- 694
- 53
Zillow last checked:
Listing updated:
Listed by:
Team Harris Group 910-777-2200,
Keller Williams Innovate-Wilmington,
Spencer Rhem 910-540-8943,
Keller Williams Innovate-Wilmington
Source: Hive MLS,MLS#: 100597761 Originating MLS: Cape Fear Realtors MLS, Inc.
Originating MLS: Cape Fear Realtors MLS, Inc.Facts & features
Interior
Bedrooms & bathrooms
- Bedrooms: 3
- Bathrooms: 2
- Full bathrooms: 2
Rooms
- Room types: Dining Room, Living Room, Bedroom 1, Bedroom 2, Bedroom 3, Sunroom, Bonus Room
Bedroom 1
- Level: Main
- Dimensions: 15.3 x 14.7
Bedroom 2
- Level: Main
- Dimensions: 12.6 x 10
Bedroom 3
- Level: Main
- Dimensions: 13.1 x 8.7
Bonus room
- Level: Main
- Dimensions: 11.8 x 11
Dining room
- Level: Main
- Dimensions: 12.2 x 11.9
Kitchen
- Level: Main
- Dimensions: 23.9 x 8.6
Living room
- Level: Main
- Dimensions: 17.9 x 13.1
Sunroom
- Level: Main
- Dimensions: 13.3 x 8.7
Heating
- Propane, Heat Pump
Cooling
- Heat Pump
Appliances
- Laundry: Laundry Room
Features
- Master Downstairs, Walk-in Closet(s), Bookcases, Ceiling Fan(s), Walk-in Shower, Blinds/Shades, Walk-In Closet(s)
- Flooring: LVT/LVP, Tile
- Basement: None
- Attic: Partially Floored,Pull Down Stairs
- Has fireplace: Yes
Interior area
- Total structure area: 1,737
- Total interior livable area: 1,737 sqft
Property
Parking
- Parking features: Gravel, Off Street, On Site
Features
- Levels: One
- Patio & porch: Deck, Porch
- Fencing: None
- View description: None
- Frontage type: See Remarks
Lot
- Size: 0.32 Acres
- Dimensions: 65 x 215 x 65 x 215
Details
- Parcel number: 092060
- Zoning: RES
- Special conditions: Standard
Construction
Type & style
- Home type: SingleFamily
- Property subtype: Single Family Residence
Materials
- Vinyl Siding, Wood Frame
- Foundation: Crawl Space
- Roof: Shingle
Condition
- New construction: No
- Year built: 1950
Utilities & green energy
- Sewer: Public Sewer
- Water: Public
- Utilities for property: Sewer Connected, Water Connected
Community & HOA
Community
- Subdivision: Not In Subdivision
HOA
- Has HOA: No
- Amenities included: None
Location
- Region: Wallace
Financial & listing details
- Price per square foot: $144/sqft
- Tax assessed value: $202,000
- Annual tax amount: $2,242
- Date on market: 8/20/2026
- Cumulative days on market: 39 days
- Listing agreement: Exclusive Right To Sell
- Listing terms: Cash,Conventional,FHA,USDA Loan,VA Loan
- Road surface type: Paved
Estimated market value
Not available
Estimated sales range
Not available
$1,619/mo
Price history
| Date | Event | Price |
|---|---|---|
| 8/20/2026 | Listed for sale | $249,700+59%$144/sqft |
Source:  Hive MLS #100597761 Report a problem Hive MLS #100597761 Report a problem | ||
| 6/10/2025 | Sold | $157,000-1.8%$90/sqft |
Source: Hive MLS #100465390 Report a problem | ||
| 4/10/2025 | Pending sale | $159,900$92/sqft |
Source: Hive MLS #100465390 Report a problem | ||
| 4/3/2025 | Listed for sale | $159,900+7.5%$92/sqft |
Source: Hive MLS #100465390 Report a problem | ||
| 9/8/2023 | Sold | $148,750-7.6%$86/sqft |
Source: Public Record Report a problem | ||
| 6/9/2021 | Sold | $161,000+1.3%$93/sqft |
Source: Hive MLS #100258103 Report a problem | ||
| 4/10/2021 | Pending sale | $159,000$92/sqft |
Source: Hive MLS #100258103 Report a problem | ||
| 3/19/2021 | Listed for sale | $159,000+24.7%$92/sqft |
Source: Hive MLS #100258103 Report a problem | ||
| 9/17/2020 | Sold | $127,500-8.9%$73/sqft |
Source: Public Record Report a problem | ||
| 9/1/2020 | Pending sale | $139,900$81/sqft |
Source: Property Plus Carolina #100209604 Report a problem | ||
| 7/8/2020 | Price change | $139,900-3.5%$81/sqft |
Source: Property Plus Carolina #100209604 Report a problem | ||
| 6/11/2020 | Price change | $144,900-3.3%$83/sqft |
Source: Property Plus Carolina #100209604 Report a problem | ||
| 3/17/2020 | Listed for sale | $149,900$86/sqft |
Source: Property Plus Carolina #100209604 Report a problem | ||
Public tax history
| Year | Property taxes | Tax assessment |
|---|---|---|
| 2024 | $1,411 | $104,100 |
| 2023 | $1,411 | $104,100 |
| 2022 | $1,411 +2% | $104,100 |
| 2021 | $1,382 +134% | $104,100 +27% |
| 2020 | $591 | $82,000 |
| 2019 | $591 | $82,000 |
| 2018 | $591 +0.7% | $82,000 +10.5% |
| 2016 | $586 +8.2% | $74,200 |
| 2013 | $542 +4.9% | $74,200 |
| 2012 | $516 | $74,200 |
| 2011 | $516 +2.1% | $74,200 |
| 2010 | $506 | $74,200 |
Find assessor info on the county website
Monthly payment
Est. payment
Payment breakdown
Explore the cost of this home by adjusting the details. Changes won't be saved.Climate risks
Neighborhood: 28466
Nearby schools
Schools provided by the listing agent
- Elementary: Wallace
- Middle: Wallace
- High: Wallace-Rose Hill
Source: Hive MLS. This data may not be complete. We recommend contacting the local school district to confirm school assignments for this home.
Similar homes
- $254,5003 bd2 ba1.5k sqft235 Oak Street, Wallace, NC 28466For Sale
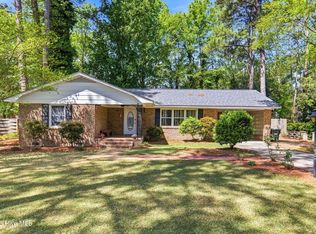
 MLS ID #100566566, Leighann Whitehead, Coldwell Banker Sea Coast Advantage. Hive MLS
 - $279,0003 bd1 ba1.2k sqft206 W Clement Street, Wallace, NC 28466For Sale
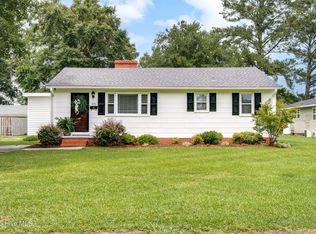 MLS ID #100594265, Nancy Laslo, Keller Williams Innovate-Wilmington. Hive MLS
 - $215,0003 bd2 ba1.3k sqft616 S Orange Street, Wallace, NC 28466For Sale
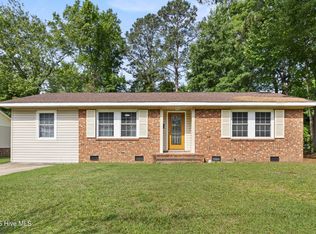 MLS ID #100575407, Diane M Castro-Perez, Coldwell Banker Sea Coast Advantage-Hampstead. Hive MLS
 - $269,0003 bd3 ba1.6k sqft614 Forest Lane, Wallace, NC 28466For Sale
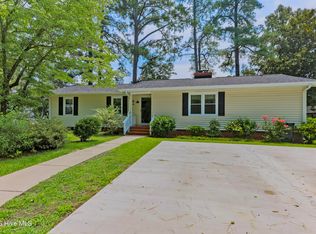 MLS ID #100593057, Dora H Jernigan, Simpson Real Estate Group Inc. Hive MLS
 - $205,0003 bd2 ba1.4k sqft307 W Westbrook Street, Wallace, NC 28466For SaleMLS ID #100546791, Ricks Realty Team, Berkshire Hathaway HomeServices Carolina Premier Properties. Hive MLS
- $220,0003 bd1 ba1k sqft149 Dobbins St, Wallace, NC 28466For Sale
 MLS ID #4394453, Sebastian Anderson, Redfin Corporation. Canopy MLS as distributed by MLS GRID
 - $265,0003 bd2 ba1.3k sqft105 W Westbrook Street, Wallace, NC 28466New ConstructionMLS ID #100579647, Teresa S Dixon, Relentless Ventures Realty Group. Hive MLS
- $240,0003 bd2 ba1.4k sqft118 Phillip Mills Drive, Teachey, NC 28464For SaleMLS ID #100594646, Kimberly S Brown, Keller Williams Innovate-Wilmington. Hive MLS
- $339,9003 bd2 ba1.9k sqft8564 S Nc 41 Highway, Wallace, NC 28466For SaleMLS ID #100574423, Allison Wise, Port City Real Estate Group LLC. Hive MLS
- $373,9003 bd3 ba2.4k sqft117 Candlewood Drive, Wallace, NC 28466For SaleMLS ID #100599197, Erika B Starling, White House Real Estate. Hive MLS
- $255,0003 bd2 ba1.3k sqft109 Doris Lane, Teachey, NC 28464New ConstructionMLS ID #100576231, Paula Beasley, REAL Broker LLC. Hive MLS
- $255,0003 bd2 ba1.3k sqft108 Doris Lane, Teachey, NC 28464New ConstructionMLS ID #100576193, Paula Beasley, REAL Broker LLC. Hive MLS
- $245,0003 bd2 ba1.5k sqft5882 Croomsbridge Road, Burgaw, NC 28425For SaleMLS ID #100535470, Claire S Parker, Keller Williams Innovate-Wilmington. Hive MLS
- $210,0002 bd2 ba1.1k sqft(Undisclosed Address), Wallace, NC 28466For SaleMLS ID #100591586, Janiel L Blackman, J Blackman Real Estate. Hive MLS
- $274,9003 bd2 ba1.9k sqft241 N Monk Street, Magnolia, NC 28453For SaleMLS ID #100591648, Haley J Schulte, Berkshire Hathaway HomeServices Carolina Premier Properties. Hive MLS
- $359,9003 bd2 ba1.6k sqft22 Old Mill Road, Willard, NC 28478For SaleMLS ID #100604679, Samira K Davis, Coldwell Banker Sea Coast Advantage. Hive MLS
- $275,0003 bd1 ba1.2k sqft510 E Fremont Street, Burgaw, NC 28425For SaleMLS ID #100602950, Pam Kittredge, Intracoastal Realty Corporation. Hive MLS
- $229,5003 bd2 ba1k sqft4044 Nc Highway 50, Maple Hill, NC 28454For SaleMLS ID #100581911, Anthony Kubeja, Terri Alphin Smith & Co. Hive MLS
