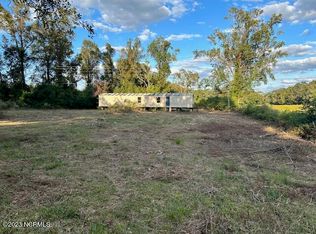
Escape the hustle and enjoy the simple pleasures of country living. Nestled on .47 acres along NC Highway 50, this quaint 3-bedroom, 2-bath home offers the perfect blend of comfort and space. With approximately 1,100 square feet, you'll find everything you need inside including brand new kitchen appliances, newly installed oak wood plank LVP flooring, new light fixtures, and fresh paint throughout. HVAC cleaning has been done, keeps home cool during the heat of the summer. Outside you'll enjoy nearly half an acre outside for gardening, entertaining, pets, or simply relaxing under the Carolina sky. If you've been searching for an affordable home with room to breathe, this one deserves a look.
For sale
Price cut: $4K (9/23)
$229,500
4044 Nc Highway 50, Maple Hill, NC 28454
3beds
1,098sqft
Single Family Residence
Built in 1957
0.47 Acres Lot
$226,900 Zestimate®
$209/sqft
$-- HOA
What's special
- 121 days
- 469
- 60
Zillow last checked:
Listing updated:
Listed by:
Anthony Kubeja 206-245-6790,
Terri Alphin Smith & Co
Source: Hive MLS,MLS#: 100581911 Originating MLS: Jacksonville Board of Realtors
Originating MLS: Jacksonville Board of RealtorsFacts & features
Interior
Bedrooms & bathrooms
- Bedrooms: 3
- Bathrooms: 2
- Full bathrooms: 2
Rooms
- Room types: Living Room, Master Bedroom, Bedroom 1, Bedroom 2, Laundry, Bathroom 1, Bathroom 2
Primary bedroom
- Level: Main
- Dimensions: 113 x 116
Bedroom 1
- Level: Main
- Dimensions: 1310 x 116
Bedroom 2
- Level: Main
- Dimensions: 100 x 116
Bathroom 1
- Level: Main
- Dimensions: 78 x 58
Bathroom 2
- Level: Main
- Dimensions: 410 x 77
Kitchen
- Level: Main
- Dimensions: 181 x 116
Laundry
- Level: Main
- Dimensions: 26 x 77
Living room
- Level: Main
- Dimensions: 136 x 179
Heating
- Heat Pump, Electric
Cooling
- Heat Pump
Appliances
- Included: Electric Oven, Built-In Microwave, Refrigerator, Disposal, Dishwasher, Electric Range
- Laundry: Dryer Hookup, Washer Hookup, Laundry Closet
Features
- Bookcases, Ceiling Fan(s)
- Flooring: LVT/LVP
- Basement: Crawl Space
- Attic: Pull Down Stairs
- Has fireplace: No
Interior area
- Total structure area: 1,098
- Total interior livable area: 1,098 sqft
Video & virtual tour
Property
Parking
- Parking features: Unpaved
Features
- Levels: One
- Patio & porch: Deck
- Fencing: None
- Has view: Yes
- View description: See Remarks
- Frontage type: See Remarks
Lot
- Size: 0.47 Acres
- Dimensions: 143 x 260 x 61 x 263
- Features: Rural
Details
- Additional structures: Shed(s)
- Parcel number: 3384405522000
- Zoning: RA
- Special conditions: Standard
Construction
Type & style
- Home type: SingleFamily
- Property subtype: Single Family Residence
Materials
- Composition, Wood Frame
- Foundation: Crawl Space
- Roof: Shingle
Condition
- New construction: No
- Year built: 1957
Utilities & green energy
- Sewer: Septic Tank
- Water: Public
- Utilities for property: Water Connected
Community & HOA
Community
- Security: Smoke Detector(s)
- Subdivision: Not In Subdivision
HOA
- Has HOA: No
Location
- Region: Maple Hill
Financial & listing details
- Price per square foot: $209/sqft
- Tax assessed value: $148,658
- Annual tax amount: $947
- Date on market: 9/3/2026
- Cumulative days on market: 121 days
- Listing agreement: Exclusive Right To Sell
- Listing terms: Cash,Conventional,FHA,USDA Loan,VA Loan
Estimated market value
$226,900
$216,000 - $238,000
$2,032/mo
Price history
| Date | Event | Price |
|---|---|---|
| 9/23/2026 | Price change | $229,500-1.7%$209/sqft |
Source:  Hive MLS #100581911 Report a problem Hive MLS #100581911 Report a problem | ||
| 7/15/2026 | Price change | $233,500-2.9%$213/sqft |
Source: Hive MLS #100581911 Report a problem | ||
| 6/15/2026 | Listed for sale | $240,500+189.8%$219/sqft |
Source: Hive MLS #100581911 Report a problem | ||
| 5/12/2010 | Sold | $83,000+72.9%$76/sqft |
Source: Public Record Report a problem | ||
| 6/19/2008 | Sold | $48,000+140%$44/sqft |
Source: Public Record Report a problem | ||
| 5/19/2006 | Sold | $20,000$18/sqft |
Source: Public Record Report a problem | ||
Public tax history
| Year | Property taxes | Tax assessment |
|---|---|---|
| 2025 | $947 | $148,658 +79.2% |
| 2024 | $947 | $82,973 |
| 2023 | $947 +6.4% | $82,973 |
| 2022 | $890 | $82,973 |
| 2021 | $890 | $82,973 |
| 2020 | -- | $82,973 |
| 2019 | $890 | $82,973 +4.4% |
| 2018 | $890 -0.4% | $79,498 |
| 2017 | $894 +0.9% | $79,498 |
| 2016 | $886 | $79,498 |
| 2015 | $886 +4.1% | $79,498 |
| 2014 | $851 | $79,498 |
| 2013 | $851 +22.7% | $79,498 |
| 2012 | $693 | $79,498 |
| 2011 | -- | $79,498 +157% |
| 2010 | -- | $30,938 |
Find assessor info on the county website
Monthly payment
Est. payment
Payment breakdown
Explore the cost of this home by adjusting the details. Changes won't be saved.Climate risks
Neighborhood: 28454
Nearby schools
Schools provided by the listing agent
- Elementary: Burgaw Elementary School
- Middle: Burgaw
- High: Heide Trask
Source: Hive MLS. This data may not be complete. We recommend contacting the local school district to confirm school assignments for this home.
Similar homes
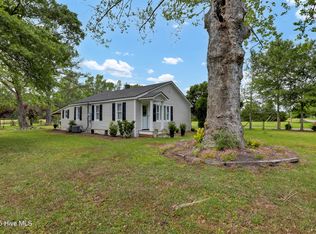
- $224,9003 bd2 ba1k sqft209 Diane Drive, Jacksonville, NC 28540For Sale

 MLS ID #100599708, Whittney Crouch, Red Door Realty NC, Inc. Hive MLS
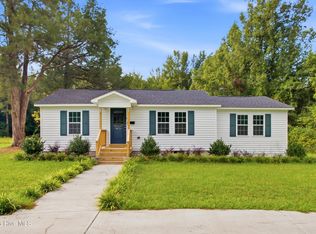
 - $315,0003 bd2 ba1.3k sqft9626 Nc Highway 50, Maple Hill, NC 28454For Sale
 MLS ID #100605768, Jackson Chinchay, Keller Williams Innovate-Wilmington. Hive MLS
 - $235,0003 bd2 ba1.2k sqft1204 Spring Villa Court, Jacksonville, NC 28540For Sale
 MLS ID #100608365, Susanne Figueroa, Coldwell Banker Sea Coast Advantage - Jacksonville. Hive MLS
 - $235,5003 bd2 ba1.1k sqft1113 Murrill Hill Road, Jacksonville, NC 28540For Sale
 MLS ID #100604375, Cristina Bishop, Keller Williams Innovate - Jax. Hive MLS
 - $237,9003 bd2 ba1.3k sqft300 Walnut Drive, Jacksonville, NC 28540For SaleMLS ID #100594307, Joshua Eudy, Revolution Partners LLC. Hive MLS
- $239,9993 bd2 ba1.5k sqft235 Oak Street, Wallace, NC 28466For SaleMLS ID #100607367, Mariel Gniewoz-Weiss, Keller Williams Innovate-Wilmington. Hive MLS
- $245,0003 bd2 ba1.6k sqft429 C R Edwards Road, Beulaville, NC 28518For SaleMLS ID #100601428, Aimee Sposeep, REAL Broker LLC. Hive MLS
- $225,0003 bd2 ba1k sqft180 Ashbury Park Lane, Richlands, NC 28574For SaleMLS ID #100600631, Fay Riedl, 360 REALTY. Hive MLS
- $239,9003 bd2 ba1k sqft608 Mallard Drive, Jacksonville, NC 28540For SaleMLS ID #100579937, Ryan McKelvey, HomeFront Realty Services. Hive MLS
- $255,0003 bd2 ba1.2k sqft216 S Creek Drive, Jacksonville, NC 28540For SaleMLS ID #100602758, Kimberly Le Estrada, REAL Broker LLC. Hive MLS
- $245,0003 bd2 ba1.2k sqft209 Scout Lane, Chinquapin, NC 28521For SaleMLS ID #100603235, Carol Tripp-Stephens, REAL Broker LLC. Hive MLS
- $215,0003 bd2 ba1.3k sqft616 S Orange Street, Wallace, NC 28466For SaleMLS ID #100575407, Diane M Castro-Perez, Coldwell Banker Sea Coast Advantage-Hampstead. Hive MLS
- $219,9003 bd2 ba1.3k sqft313 Timothy Road, Jacksonville, NC 28546For SaleMLS ID #100608382, Amber Raynor, Coldwell Banker Sea Coast Advantage - Jacksonville. Hive MLS
- $224,9003 bd1 ba1.1k sqft923 Sioux Drive, Jacksonville, NC 28540For SaleMLS ID #100602568, Joshua Eudy, Revolution Partners LLC. Hive MLS
- $224,0003 bd2 ba1.1k sqft519 Oak Lane, Jacksonville, NC 28540For SaleMLS ID #100606136, Royce Bennett, CENTURY 21 Champion Real Estate. Hive MLS
- $220,0003 bd1 ba1k sqft633 Haws Run Road, Jacksonville, NC 28540For SaleMLS ID #100602614, Kimberly Le Estrada, REAL Broker LLC. Hive MLS
- $230,0003 bd2 ba1.5k sqft1020 Furia Drive, Jacksonville, NC 28540For SaleMLS ID #100593544, Tanya Maldonado, eXp Realty. Hive MLS
- $230,0003 bd2 ba1.6k sqft122 Mill Pond Road, Jacksonville, NC 28546For SaleMLS ID #100603733, Croatan Realty Group, LLC, United Real Estate East Carolina. Hive MLS
- $245,0003 bd2 ba1.1k sqft106 Linden Road, Richlands, NC 28574For SaleMLS ID #100596245, Royce Bennett, CENTURY 21 Champion Real Estate. Hive MLS
- $240,0003 bd2 ba1.1k sqft209 Rawls Court, Jacksonville, NC 28540For SaleMLS ID #100590941, Suzanne Barber, ERA Live Moore - Jacksonville. Hive MLS
