This recently remodeled 3-bedroom, 2-bath home sits on nearly an acre with a fully fenced, beautiful yard and no HOA. Inside, the home offers refreshed living spaces designed for comfort and function, including a wood-burning fireplace that adds warmth and character.
Outside, the property provides excellent flexibility for parking, storage, hobbies, and everyday use. The detached 2-car garage includes electricity and air conditioning, making it a great option for a workshop, studio, or project space. A carport provides covered parking, and two additional sheds with electricity offer even more storage and utility. With multiple outbuildings, recent updates, a spacious fenced yard, and no HOA, this property offers a practical combination of indoor comfort and outdoor functionality.
For sale
Price cut: $10.1K (9/3)
$234,900
35 Saddle Ridge Road, Currie, NC 28435
3beds
1,152sqft
Manufactured Home
Built in 1987
0.95 Acres Lot
$-- Zestimate®
$204/sqft
$-- HOA
What's special
- 90 days
- 251
- 16
Zillow last checked:
Listing updated:
Listed by:
Robin E Mills 910-512-9784,
Coldwell Banker Sea Coast Advantage-Leland
Source: Hive MLS,MLS#: 100585060 Originating MLS: Cape Fear Realtors MLS, Inc.
Originating MLS: Cape Fear Realtors MLS, Inc.Facts & features
Interior
Bedrooms & bathrooms
- Bedrooms: 3
- Bathrooms: 2
- Full bathrooms: 2
Rooms
- Room types: Master Bedroom, Bedroom 2, Bedroom 3, Family Room
Heating
- Electric, Heat Pump
Cooling
- Central Air, Ceiling Fan(s)
Appliances
- Included: Refrigerator, Electric Range
- Laundry: Dryer Hookup, Washer Hookup, Laundry Room
Features
- Blinds/Shades
- Flooring: LVT/LVP
- Basement: None
- Attic: None
- Number of fireplaces: 1
Interior area
- Total structure area: 1,152
- Total interior livable area: 1,152 sqft
Property
Parking
- Total spaces: 4
- Parking features: Workshop in Garage, Garage Door Opener, Garage, Storage
- Garage spaces: 2
- Carport spaces: 2
- Covered spaces: 4
Accessibility
- Accessibility features: Accessible Kitchen, Accessible Hallway(s), Accessible Approach with Ramp, Accessible Bedroom
Features
- Levels: One
- Patio & porch: Front Porch, Side Porch
- Exterior features: None
- Fencing: Full,Chain Link
- Has view: Yes
- View description: See Remarks
- Waterfront features: None
- Frontage type: See Remarks
Lot
- Size: 0.95 Acres
- Dimensions: 358.5 x 126.9 x 340.05 x 122.72
- Features: Corner Lot
Details
- Additional structures: Shed(s), Storage, Workshop, Outbuilding
- Parcel number: 22747748340000
- Zoning: RP
- Special conditions: Standard
Construction
Type & style
- Home type: MobileManufactured
- Property subtype: Manufactured Home
Materials
- Vinyl Siding
- Foundation: Block
- Roof: Architectural Shingle
Condition
- New construction: No
- Year built: 1987
Utilities & green energy
- Sewer: Septic Tank
- Water: Well
- Utilities for property: Cable Available
Community & HOA
Community
- Subdivision: Saddle Ridge
HOA
- Has HOA: No
Location
- Region: Currie
Financial & listing details
- Price per square foot: $204/sqft
- Tax assessed value: $67,174
- Annual tax amount: $831
- Date on market: 7/25/2026
- Cumulative days on market: 90 days
- Listing agreement: Exclusive Right To Sell
- Listing terms: Cash,Conventional,FHA
Estimated market value
Not available
Estimated sales range
Not available
Not available
Price history
| Date | Event | Price |
|---|---|---|
| 9/3/2026 | Price change | $234,900-4.1%$204/sqft |
Source:  Hive MLS #100585060 Report a problem Hive MLS #100585060 Report a problem | ||
| 7/25/2026 | Listed for sale | $245,000$213/sqft |
Source: Hive MLS #100585060 Report a problem | ||
Public tax history
| Year | Property taxes | Tax assessment |
|---|---|---|
| 2025 | $560 | $212,924 +217% |
| 2024 | $560 | $67,174 |
| 2023 | $560 +2.8% | $67,174 |
| 2022 | $545 | $67,174 |
| 2021 | $545 | $67,174 |
| 2020 | -- | $67,174 |
| 2019 | $789 | $67,174 +14.1% |
| 2018 | $789 +6.3% | $58,857 |
| 2017 | $742 +0.8% | $58,857 |
| 2016 | $736 | $58,857 |
| 2015 | $736 | $58,857 |
| 2014 | -- | $58,857 |
| 2013 | -- | $58,857 |
| 2012 | $576 | $58,857 |
| 2011 | -- | $58,857 -3.1% |
| 2010 | -- | $60,730 |
Find assessor info on the county website
Monthly payment
Climate risks
Neighborhood: 28435
Nearby schools
Schools provided by the listing agent
- Elementary: Malpass Corner
- Middle: West Pender
- High: Heide Trask
Source: Hive MLS. This data may not be complete. We recommend contacting the local school district to confirm school assignments for this home.
Similar homes
- $244,0003 bd2 ba1.4k sqft171 Big Four Road, Currie, NC 28435For Sale
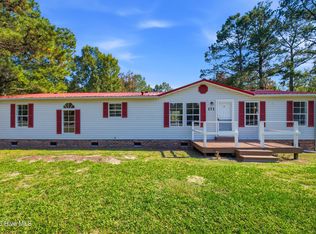
 MLS ID #100601554, Christian A Cardamone, Aloha Wilmington Real Estate. Hive MLS
 - $245,5003 bd2 ba1.3k sqft310 Michelle Lane, Rocky Point, NC 28457For Sale
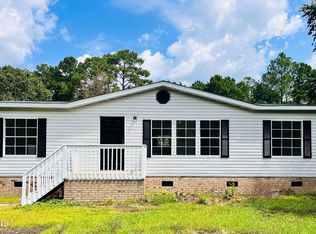 MLS ID #100599489, Jessica L Brotherton, Octane Realty LLC. Hive MLS
 - $182,0003 bd2 ba1.2k sqft7190 Canetuck Road, Currie, NC 28435For Sale
 MLS ID #100601739, Margie C Jordan, Jordan Associates Realty. Hive MLS
 - $250,0003 bd2 ba1.4k sqft564 Pond Road, Rocky Point, NC 28457For Sale
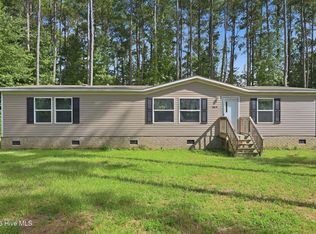 MLS ID #100601123, Hannah Smith, Nest Realty. Hive MLS
 - $255,0003 bd2 ba1.4k sqft71 Gobbler Court, Rocky Point, NC 28457For SaleMLS ID #100599266, Aspyre Collective, eXp Realty. Hive MLS
- $249,9003 bd2 ba1.1k sqft109 Lake Drive, Leland, NC 28451For SaleMLS ID #100592206, Amanda Lamb M Lamb, Chicora Advantage, LLC dba Coldwell Banker Sea Coast Advantage. Hive MLS
- $274,9903 bd2 ba1.1k sqft8593 Heirloom Drive NE, Leland, NC 28451For SaleMLS ID #100605894, Osprey Realty Group, REAL Broker LLC. Hive MLS
- $199,0004 bd2 ba1.7k sqft3994 Gum Branch Court NE, Leland, NC 28451For SaleMLS ID #100581701, Jennifer Moore, Coldwell Banker Sea Coast Advantage. Hive MLS
- $275,0003 bd2 ba1.6k sqft146 Grey Beard Drive, Rocky Point, NC 28457For SaleMLS ID #100602613, Brandon W Cox, REAL Broker LLC. Hive MLS
- $132,8652 bd2 ba886 sqft315 Messer Loop Road, Burgaw, NC 28425For SaleMLS ID #100580701, Ricks Realty Team, Berkshire Hathaway HomeServices Carolina Premier Properties. Hive MLS
- $239,9003 bd2 ba1k sqft1713 Colon Mintz Road NE, Leland, NC 28451For SaleMLS ID #100578039, Brenda Kelly Meshaw, Wilmington Real Estate Options LLC. Hive MLS
- $240,0003 bd2 ba1.3k sqft116 Forest Drive, Riegelwood, NC 28456For SaleMLS ID #100585126, Carolyn J Blue, Dana Blanks Real Estate Inc.. Hive MLS
- $299,0003 bd2 ba1.5k sqft15484 Nc-210, Rocky Point, NC 28457For SaleMLS ID #100601071, Dylan Fowler, Sold Buy the Sea Realty. Hive MLS
- $225,0003 bd1 ba1.2k sqft8206 Sidbury Road, Wilmington, NC 28411For SaleMLS ID #100596247, Chris Roper, Berkshire Hathaway HomeServices Carolina Premier Properties. Hive MLS
- $265,0003 bd2 ba1.7k sqft588 Lightwood Knot Road, Kelly, NC 28448For SaleMLS ID #100565621, Kory B Smith, Nationwide Realty, LLC. Hive MLS
- $239,9003 bd2 ba1.1k sqft122 Hampton Drive, Castle Hayne, NC 28429For SaleMLS ID #100581217, Butch E Saunders, RE/MAX Essential. Hive MLS
- $244,5003 bd2 ba1k sqft105 W Wallace Street, Burgaw, NC 28425For SaleMLS ID #100601539, Nate W Tew, G Wilson Realty, Inc. Hive MLS
