This freshly painted, move-in-ready 3-bedroom, 2-bathroom home in Creekwalk & Bellhammon in Rocky Point offers exceptional value. Step through the front door into an open floor plan featuring brand-new flooring throughout. The updated kitchen boasts new cabinets and stainless steel appliances. Primary bathroom, complete with new vanity, a freestanding tub and a separate shower stall. New LED lights throughout-out. High-ticket upgrades include a brand-new roof and a new HVAC system with all-new ductwork. Outside, the gorgeous back yard is shaded by mature trees. Convenient location in Rocky Point - quick hop to Wilmington or Brunswick County.
For sale
Price cut: $9K (9/8)
$240,000
145 Bellhammon Forest Drive, Rocky Point, NC 28457
3beds
1,180sqft
Manufactured Home
Built in 1997
0.4 Acres Lot
$238,900 Zestimate®
$203/sqft
$-- HOA
What's special
New led lights throughoutSeparate shower stallOpen floor planNew vanityBrand-new roofPrimary bathroomFreestanding tub
- 41 days
- 827
- 65
Likely to sell faster than
Zillow last checked:
Listing updated:
Listed by:
Diana E Jewell 910-262-0454,
Berkshire Hathaway HomeServices Carolina Premier Properties
Source: Hive MLS,MLS#: 100596222 Originating MLS: Cape Fear Realtors MLS, Inc.
Originating MLS: Cape Fear Realtors MLS, Inc.Facts & features
Interior
Bedrooms & bathrooms
- Bedrooms: 3
- Bathrooms: 2
- Full bathrooms: 2
Rooms
- Room types: Master Bedroom, Bedroom 2, Bedroom 3, Living Room, Dining Room
Heating
- Electric, Forced Air
Cooling
- Central Air
Appliances
- Included: Built-In Microwave, Refrigerator, Dishwasher, Electric Range
Features
- Walk-in Shower
- Has fireplace: No
Interior area
- Total structure area: 1,180
- Total interior livable area: 1,180 sqft
Property
Parking
- Parking features: On Site
Features
- Levels: One
- Patio & porch: Deck
- Fencing: Partial
- Has view: Yes
- View description: See Remarks
- Frontage type: See Remarks
Lot
- Size: 0.4 Acres
- Dimensions: 100 x 175
Details
- Parcel number: 32233247040000
- Zoning: PD
- Special conditions: Standard
Construction
Type & style
- Home type: MobileManufactured
- Property subtype: Manufactured Home
Materials
- Vinyl Siding, Wood Frame
- Foundation: Crawl Space
- Roof: Architectural Shingle
Condition
- New construction: No
- Year built: 1997
Utilities & green energy
- Sewer: Septic Tank
- Water: Well
- Utilities for property: None
Community & HOA
Community
- Subdivision: Creekwalk @ Bellhammon
HOA
- Has HOA: No
Location
- Region: Rocky Point
Financial & listing details
- Price per square foot: $203/sqft
- Tax assessed value: $189,423
- Annual tax amount: $696
- Date on market: 8/14/2026
- Cumulative days on market: 41 days
- Listing agreement: Exclusive Right To Sell
- Listing terms: Cash,Conventional
- Road surface type: Paved
Estimated market value
$238,900
$227,000 - $251,000
Not available
Price history
| Date | Event | Price |
|---|---|---|
| 9/8/2026 | Price change | $240,000-3.6%$203/sqft |
Source:  Hive MLS #100596222 Report a problem Hive MLS #100596222 Report a problem | ||
| 8/26/2026 | Price change | $249,000-2.4%$211/sqft |
Source: Hive MLS #100596222 Report a problem | ||
| 8/18/2026 | Price change | $255,000-2.9%$216/sqft |
Source: Hive MLS #100596222 Report a problem | ||
| 8/7/2026 | Listed for sale | $262,500+101.9%$222/sqft |
Source: Hive MLS #100594566 Report a problem | ||
| 6/2/2026 | Sold | $130,000+333.3%$110/sqft |
Source: Public Record Report a problem | ||
| 6/14/2024 | Sold | $30,000$25/sqft |
Source: Public Record Report a problem | ||
Public tax history
| Year | Property taxes | Tax assessment |
|---|---|---|
| 2025 | $696 | $189,423 +255.1% |
| 2024 | $696 | $53,340 |
| 2023 | $696 +25% | $53,340 |
| 2022 | $557 | $53,340 |
| 2021 | $557 | $53,340 |
| 2020 | -- | $53,340 |
| 2019 | $550 | $53,340 +14% |
| 2018 | $550 +6.9% | $46,778 |
| 2017 | $515 +0.9% | $46,778 |
| 2016 | $510 | $46,778 |
| 2015 | $510 +3.7% | $46,778 |
| 2014 | $492 | $46,778 |
| 2013 | $492 +24.7% | $46,778 |
| 2012 | $394 | $46,778 |
| 2011 | -- | $46,778 -30.2% |
| 2010 | -- | $67,021 |
Find assessor info on the county website
Monthly payment
Climate risks
Neighborhood: 28457
Nearby schools
Schools provided by the listing agent
- Elementary: Cape Fear
- Middle: Cape Fear
- High: Heide Trask
Source: Hive MLS. This data may not be complete. We recommend contacting the local school district to confirm school assignments for this home.
- $151,7003 bd2 ba1.3k sqft143 Bellhammon Forest Dr, Rocky Point, NC 28457Off Market
- $226,4003 bd2 ba1.7k sqft147 Bellhammon Forest Dr, Rocky Point, NC 28457Off Market
- $191,1003 bd2 ba1.4k sqft306 Buttonwood Ct, Rocky Point, NC 28457Off Market
- $216,5003 bd2 ba1.4k sqft141 Bellhammon Forest Dr, Rocky Point, NC 28457Off Market
Similar homes
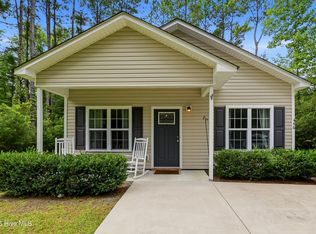
- $265,0003 bd2 ba1.4k sqft71 Gobbler Court, Rocky Point, NC 28457For Sale

 MLS ID #100599266, Aspyre Collective, eXp Realty. Hive MLS
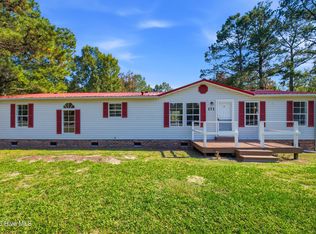
 - $299,0003 bd2 ba1.5k sqft15484 Nc-210, Rocky Point, NC 28457For Sale
 MLS ID #100601071, Dylan Fowler, Sold Buy the Sea Realty. Hive MLS
 - $285,0003 bd2 ba1.1k sqft446 Pond Road, Rocky Point, NC 28457For Sale
 MLS ID #100599587, Atlantic Edge Partners, Intracoastal Realty Corporation. Hive MLS
 - $249,0003 bd4 ba1.4k sqft171 Big Four Road, Currie, NC 28435For Sale
 MLS ID #100601554, Christian A Cardamone, Aloha Wilmington Real Estate. Hive MLS
 - $249,9003 bd2 ba1.1k sqft109 Lake Drive, Leland, NC 28451For SaleMLS ID #100592206, Amanda Lamb M Lamb, Chicora Advantage, LLC dba Coldwell Banker Sea Coast Advantage. Hive MLS
- $225,0003 bd1 ba1.2k sqft8206 Sidbury Road, Wilmington, NC 28411For SaleMLS ID #100596247, Chris Roper, Berkshire Hathaway HomeServices Carolina Premier Properties. Hive MLS
- $264,9003 bd2 ba1.5k sqft216 Oak Grove Drive, Hampstead, NC 28443For SaleMLS ID #100586006, Megan P Fuchs, Coldwell Banker Sea Coast Advantage. Hive MLS
- $160,0003 bd2 ba1.1k sqft3587 Grist Creek Wynd NE, Leland, NC 28451For SaleMLS ID #100595931, Devin Carver, Keller Williams Innovate - Jax. Hive MLS
- $259,0002 bd2 ba1k sqft128 Lullwater Drive Unit B, Wilmington, NC 28403For SaleMLS ID #100601931, Rob Gibbs, Essential Rental Management Company. Hive MLS
- $259,0004 bd2 ba1.3k sqft2702 Bunche Street, Wilmington, NC 28405For SaleMLS ID #100592247, Julia B Brown, Coldwell Banker Sea Coast Advantage-CB. Hive MLS
- $245,0003 bd2 ba1.5k sqft5882 Croomsbridge Road, Burgaw, NC 28425For SaleMLS ID #100535470, Claire S Parker, Keller Williams Innovate-Wilmington. Hive MLS
- $240,0003 bd2 ba1.3k sqft812 S 8th Street, Wilmington, NC 28401For SaleMLS ID #100561593, Chris Baynes & Assoc Team, Coldwell Banker Sea Coast Advantage. Hive MLS
- $215,0003 bd1 ba820 sqft301 Montgomery Avenue, Wilmington, NC 28405For SaleMLS ID #100600209, Ed T Coulbourn, eXp Realty. Hive MLS
- $345,0003 bd2 ba1.4k sqft114 Royal Oak Drive, Hampstead, NC 28443For SaleMLS ID #100570964, Scott L Gregory, RE/MAX Executive. Hive MLS
- $319,9003 bd2 ba1.3k sqft116 Deerfield Road, Castle Hayne, NC 28429For SaleMLS ID #100596356, English Seward Real Estate Group, Berkshire Hathaway HomeServices Carolina Premier Properties. Hive MLS
- $230,0003 bd2 ba1.3k sqft721 Melba Court #F, Wilmington, NC 28405For SaleMLS ID #100597983, Desiree A Whalen, Nest Realty. Hive MLS
- $244,5003 bd2 ba1.5k sqft1608 Willoughby Park Court Unit 8, Wilmington, NC 28412For SaleMLS ID #100596043, Carla D Lewis, Intracoastal Realty Corporation. Hive MLS
- $245,0003 bd2 ba1.2k sqft9180 Central Boulevard SE, Winnabow, NC 28479For SaleMLS ID #100582704, The Rising Tide Team, Intracoastal Realty Corporation. Hive MLS
- $215,0002 bd2 ba951 sqft3004 Lauren Place Drive Apt 101, Wilmington, NC 28405For SaleMLS ID #100587147, Chris Baynes & Assoc Team, Coldwell Banker Sea Coast Advantage. Hive MLS
- $275,0003 bd2 ba1k sqft806 S 16th St, Wilmington, NC 28401For Sale
 MLS ID #10188225, Laura Evans. Doorify MLS
