Welcome to 9180 Central Blvd SE in Winnabow! This brand-new 3-bedroom, 2-bath manufactured home is permanently affixed to a foundation and offers modern, low-maintenance living with the peace of mind of a brand-new well and septic system.
Inside, you'll find an inviting open-concept floor plan featuring a spacious living area and a beautifully designed kitchen complete with upgraded appliances, a stainless steel vent hood, ample cabinetry, and generous counter space. The split-bedroom layout provides privacy, with a large primary suite featuring a spacious en-suite bath, while two additional bedrooms and a full bath are located on the opposite side of the home.
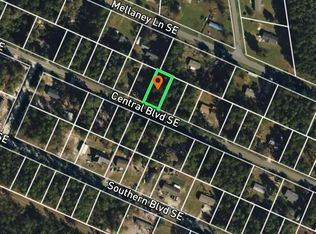
Situated on approximately .25 acres on a quiet dead-end street, this property offers a peaceful setting while remaining conveniently located just minutes from shopping, dining, and everyday conveniences in Leland. Downtown Wilmington is just over the bridge, and Southport's waterfront, restaurants, and charm are only a short drive away.
If you're looking for an affordable, move-in-ready home with modern finishes, a functional layout, and a convenient location, this one is a must-see!
For sale
Price cut: $5K (7/8)
$255,000
9180 Central Boulevard SE, Winnabow, NC 28479
3beds
1,280sqft
Manufactured Home
Built in 2026
10,454 Square Feet Lot
$252,800 Zestimate®
$199/sqft
$-- HOA
What's special
Peaceful settingGenerous counter spaceQuiet dead-end streetSplit-bedroom layout provides privacyStainless steel vent hoodUpgraded appliancesLarge primary suite
- 49 days |
- 237 |
- 19 |
Zillow last checked:
Listing updated:
Listed by:
The Rising Tide Team 910-256-4503,
Intracoastal Realty Corporation,
Casey A McKinney 919-971-6124,
Intracoastal Realty Corporation
Source: Hive MLS,MLS#: 100582704 Originating MLS: Cape Fear Realtors MLS, Inc.
Originating MLS: Cape Fear Realtors MLS, Inc.Facts & features
Interior
Bedrooms & bathrooms
- Bedrooms: 3
- Bathrooms: 2
- Full bathrooms: 2
Rooms
- Room types: Master Bedroom, Bedroom 2, Bedroom 3, Living Room
Heating
- Electric, Forced Air
Cooling
- None
Appliances
- Included: Refrigerator, Dishwasher, Electric Range
- Laundry: Dryer Hookup, Washer Hookup, Laundry Room
Features
- Walk-in Closet(s), Kitchen Island, Walk-in Shower, Walk-In Closet(s)
- Flooring: LVT/LVP
- Basement: None,Crawl Space
- Attic: None
Interior area
- Total structure area: 1,280
- Total interior livable area: 1,280 sqft
Property
Parking
- Parking features: None
Accessibility
- Accessibility features: None
Features
- Levels: One
- Patio & porch: Deck
- Exterior features: None
- Pool features: None
- Fencing: Brick
- Has view: Yes
- View description: See Remarks
- Waterfront features: None
- Frontage type: See Remarks
Lot
- Size: 10,454 Square Feet
- Dimensions: 79 x 150 x 79 x 150
- Features: Dead End
Details
- Parcel number: 086cc026
- Zoning: Co-R-6000
- Special conditions: Standard
Construction
Type & style
- Home type: MobileManufactured
- Property subtype: Manufactured Home
Materials
- Vinyl Siding
- Foundation: Block, Crawl Space
- Roof: Other
Condition
- New construction: No
- Year built: 2026
Utilities & green energy
- Sewer: Septic Tank
- Water: Well, Private
- Utilities for property: Cable Available
Green energy
- Green verification: None
Community & HOA
Community
- Subdivision: Town Creek Estates
HOA
- Has HOA: No
Location
- Region: Winnabow
Financial & listing details
- Price per square foot: $199/sqft
- Tax assessed value: $15,000
- Annual tax amount: $71
- Date on market: 6/18/2026
- Cumulative days on market: 49 days
- Listing agreement: Exclusive Right To Sell
- Listing terms: Cash,Conventional
- Road surface type: Paved
Estimated market value
$252,800
$240,000 - $265,000
$1,596/mo
Price history
| Date | Event | Price |
|---|---|---|
| 7/8/2026 | Price change | $255,000-1.9%$199/sqft |
Source:  Hive MLS #100582704 Report a problem Hive MLS #100582704 Report a problem | ||
| 6/18/2026 | Listed for sale | $260,000+3051.5%$203/sqft |
Source: Hive MLS #100582704 Report a problem | ||
| 10/11/2019 | Sold | $8,250-36.5%$6/sqft |
Source: Hive MLS #100184771 Report a problem | ||
| 9/30/2019 | Pending sale | $13,000$10/sqft |
Source: CENTURY 21 Sweyer & Associates #100184771 Report a problem | ||
| 9/18/2019 | Listed for sale | $13,000$10/sqft |
Source: Century 21 Sweyer & Associates - Landfall #100184771 Report a problem | ||
Public tax history
| Year | Property taxes | Tax assessment |
|---|---|---|
| 2025 | $71 | $15,000 |
| 2024 | $71 | $15,000 |
| 2023 | $71 +9.7% | $15,000 +50% |
| 2022 | $65 | $10,000 |
| 2021 | $65 | $10,000 |
| 2020 | $65 +2.4% | $10,000 |
| 2019 | $64 -15.9% | $10,000 -23.1% |
| 2018 | $76 +3.4% | $13,000 |
| 2017 | $73 | $13,000 |
| 2016 | $73 | $13,000 |
| 2015 | $73 | $13,000 |
Find assessor info on the county website
Monthly payment
Climate risks
Neighborhood: 28479
Nearby schools
GreatSchools rating
- 3/10Bolivia ElementaryGrades: PK-5Distance: 10.5 mi
- 4/10South Brunswick MiddleGrades: 6-8Distance: 10.6 mi
- 4/10North Brunswick HighGrades: 9-12Distance: 6.2 mi
Schools provided by the listing agent
- Elementary: Bolivia
- Middle: South Brunswick
- High: North Brunswick
Source: Hive MLS. This data may not be complete. We recommend contacting the local school district to confirm school assignments for this home.
- $85,0000.48 Acres9186 Central Blvd SE, Winnabow, NC 28479Sold

- $4,5001 Acres9174 Central Blvd SE, Winnabow, NC 28479Off Market
- $3,0001 Acres9168 Central Blvd SE, Winnabow, NC 28479Off Market
- $23,33410,454.4 Square Feet9192 Central Blvd SE, Winnabow, NC 28479Sold
- $277,5003 bd3 ba1.9k sqft9163 Mellaney Ln SE, Winnabow, NC 28479Off Market
- $86,0002 bd1 ba1.1k sqft9151 Mellaney Ln SE, Winnabow, NC 28479Sold
- $225,0002 bd1 ba874 sqft9179 Central Blvd SE, Winnabow, NC 28479Sold
- $15,0001 Acres9185 Central Blvd SE, Winnabow, NC 28479Off Market
A local agent can set up tours, give advice and negotiate with sellers.
Similar homes
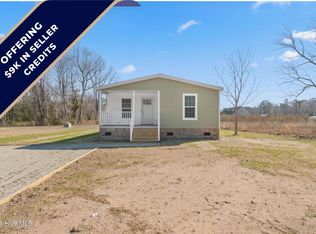
- $269,9003 bd2 ba1.3k sqft6741 Lewis Drive SE, Winnabow, NC 28479For Sale
 MLS ID #100584342, Mia K Bryans, Coldwell Banker Sea Coast Advantage. Hive MLS
 - $250,0003 bd3 ba1.7k sqft8234 Paramount Point, Leland, NC 28479For Sale
 MLS ID #100589712, Michelle D Gurrera, Coldwell Banker Sea Coast Advantage. Hive MLS
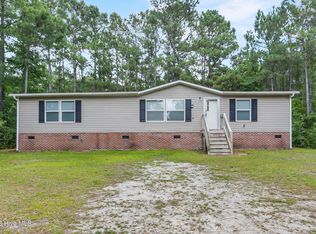
 - $250,0003 bd2 ba1.5k sqft102 Stone Furrow Trail SE, Leland, NC 28451For Sale
 MLS ID #100588238, Scott J Morrison, eXp Realty. Hive MLS
 - $167,5002 bd2 ba758 sqft1426 Cherrytree Road NE, Winnabow, NC 28479For Sale
 MLS ID #100593656, Doris B Ramirez Garcia, REAL Broker LLC. Hive MLS
 - $239,0003 bd2 ba1.4k sqft1060 Poplar Road, Southport, NC 28461For SaleMLS ID #100592736, Sean T Skutnik, Coldwell Banker Sea Coast Advantage-Leland. Hive MLS
- $255,0003 bd2 ba1.8k sqft7124 Trucking Lane NE, Leland, NC 28451For SaleMLS ID #100585981, Aimee Sposeep, REAL Broker LLC. Hive MLS
- $235,0003 bd2 ba1.1k sqft2893 Green Hill Road NE, Leland, NC 28451For SaleMLS ID #100553341, Morgan Beatty Group, RE/MAX Essential. Hive MLS
- $275,0002 bd2 ba1.8k sqft123 Rockledge Road, Wilmington, NC 28412For SaleMLS ID #100588028, Nathan A Pelsh, Carolina Retreats Vacations LLC. Hive MLS
- $272,0003 bd2 ba1.6k sqft8947 Hooper Road NE, Leland, NC 28451For SaleMLS ID #100592492, Diane M Castro-Perez, Coldwell Banker Sea Coast Advantage-Hampstead. Hive MLS
- $250,0003 bd2 ba1.4k sqft2667 Mill Pond Court SE, Bolivia, NC 28422For SaleMLS ID #100580657, The Rising Tide Team, Intracoastal Realty Corporation. Hive MLS
- $275,0003 bd2 ba1.1k sqft1544 Lanvale Road NE, Leland, NC 28451For SaleMLS ID #100589717, Jim A Spicuzza, Coastal Properties. Hive MLS
- from $256,8653 bd2 ba1.6k sqftPleasantview A Plan, Wilmington, NC: Build On Your Lot, Leland, NC 28451New ConstructionAmericas Home Place
- $254,6403 bd3 ba1.4k sqft7658 Pennycress Drive #473, Leland, NC 28451New ConstructionMLS ID #100591787, Team D.R. Horton, D.R. Horton, Inc. Hive MLS
- $306,0003 bd2 ba1.2k sqft5256 Soybean Drive NE, Winnabow, NC 28479For SaleMLS ID #100573904, Pamela Saxman, Capital To Coast Realty Company. Hive MLS
- $289,9003 bd2 ba1.1k sqft66 N Shelby Road, Southport, NC 28461For SaleMLS ID #100584032, Tidal Realty Partners, REAL Broker LLC. Hive MLS
- $237,5003 bd2 ba1.4k sqft1184 Easy Street SE, Bolivia, NC 28422New ConstructionMLS ID #100577501, Adam Hashem, East Atlantic Realty LLC. Hive MLS
- $379,0003 bd2 ba1.5k sqft6512 Pinnacle Point, Winnabow, NC 28479For SaleMLS ID #100587997, Kathy Q Knight, Intracoastal Realty Corporation. Hive MLS
- $250,0003 bd2 ba1k sqft18 Hampton Drive, Castle Hayne, NC 28429For SaleMLS ID #100582274, Jennifer Bullock Team, RE/MAX Executive. Hive MLS
- $296,0003 bd2 ba1.1k sqft805 Red Lighthouse Lane, Wilmington, NC 28412For SaleMLS ID #100560049, Team Thirty 4 North, Coldwell Banker Sea Coast Advantage. Hive MLS
- $269,9503 bd2 ba1.8k sqft490 Orchard Lane SE, Bolivia, NC 28422New ConstructionMLS ID #100575217, Mia K Bryans, Coldwell Banker Sea Coast Advantage. Hive MLS
