Tucked into a peaceful, wooded corner of Leland, this newly listed 3-bedroom, 2-bathroom home offers a rare combination of privacy, space, and unbeatable location. If you've been searching for room to breathe without sacrificing convenience, your search may just end here. Set on a generous lot framed by mature trees, the property delivers a genuine sense of seclusion while remaining close to everything the coast has to offer. The interior embraces an open-concept design, allowing living, dining, and kitchen areas to flow together effortlessly--ideal for both everyday routines and lively get-togethers. Sunlight moves easily across the space, giving the home a bright, welcoming feel throughout the day. Retreat to the expansive primary bedroom, a comfortable haven complete with its own spacious bathroom. Two additional bedrooms provide flexibility for family, guests, or a dedicated home office. Out back, a handy shed nestled among the woods offers storage for tools, gear, or weekend projects, while the surrounding trees create a quiet, natural backdrop that feels worlds away from the hustle.
Location is where this property truly shines. Enjoy quick access to charming Wilmington, plus easy weekend escapes to the sandy shores of Wrightsville Beach, Carolina Beach, and Oak Island--all within a scenic drive. Quiet neighborhood, prime positioning, and thoughtful features add up to a home that simply works. Come experience the calm and convenience of Stone Furrow Trail for yourself--opportunities like this rarely linger.
For sale
$250,000
102 Stone Furrow Trail SE, Leland, NC 28451
3beds
1,512sqft
Manufactured Home
Built in 2015
0.97 Acres Lot
$244,500 Zestimate®
$165/sqft
$-- HOA
What's special
Peaceful wooded cornerExpansive primary bedroomOpen-concept design
- 15 days |
- 409 |
- 38 |
Zillow last checked:
Listing updated:
Listed by:
Scott J Morrison 910-358-9210,
eXp Realty,
Danielle Morrison 910-358-9709,
eXp Realty
Source: Hive MLS,MLS#: 100588238 Originating MLS: Jacksonville Board of Realtors
Originating MLS: Jacksonville Board of RealtorsFacts & features
Interior
Bedrooms & bathrooms
- Bedrooms: 3
- Bathrooms: 2
- Full bathrooms: 2
Rooms
- Room types: Master Bedroom, Bedroom 1, Bedroom 2, Living Room, Laundry, Dining Room
Heating
- Electric, Heat Pump
Cooling
- Central Air
Appliances
- Included: Electric Oven, Electric Cooktop, Refrigerator, Dishwasher
- Laundry: Dryer Hookup, Washer Hookup, Laundry Room
Features
- Master Downstairs, Walk-in Closet(s), Mud Room, Walk-In Closet(s)
- Flooring: Carpet, Laminate
- Doors: Storm Door(s)
- Basement: None
Interior area
- Total structure area: 1,512
- Total interior livable area: 1,512 sqft
Property
Parking
- Parking features: None, Unpaved
Accessibility
- Accessibility features: None
Features
- Levels: One
- Patio & porch: Porch
- Exterior features: None, Storm Doors
- Pool features: None
- Fencing: None
- Has view: Yes
- View description: See Remarks
- Waterfront features: None
- Frontage type: See Remarks
Lot
- Size: 0.97 Acres
- Dimensions: 115 x 280 x 204 x 272
- Features: Wooded
Details
- Parcel number: 0572a025
- Zoning: CO-RR
- Special conditions: Standard
Construction
Type & style
- Home type: MobileManufactured
- Property subtype: Manufactured Home
Materials
- Vinyl Siding, Wood Frame
- Foundation: Permanent, Crawl Space
- Roof: Shingle
Condition
- New construction: No
- Year built: 2015
Utilities & green energy
- Sewer: Septic Tank
- Utilities for property: Sewer Available
Community & HOA
Community
- Security: Smoke Detector(s)
- Subdivision: Morgan Creek
HOA
- Has HOA: No
- Amenities included: None
Location
- Region: Leland
Financial & listing details
- Price per square foot: $165/sqft
- Tax assessed value: $191,490
- Annual tax amount: $854
- Date on market: 7/11/2026
- Cumulative days on market: 15 days
- Listing agreement: Exclusive Right To Sell
- Listing terms: Cash,Conventional,FHA,USDA Loan,VA Loan
- Road surface type: Paved
Estimated market value
$244,500
$232,000 - $257,000
$2,026/mo
Price history
| Date | Event | Price |
|---|---|---|
| 7/11/2026 | Listed for sale | $250,000+54.3%$165/sqft |
Source:  Hive MLS #100588238 Report a problem Hive MLS #100588238 Report a problem | ||
| 8/17/2021 | Sold | $162,000+1100%$107/sqft |
Source: Hive MLS #100283621 Report a problem | ||
| 8/3/2015 | Sold | $13,500$9/sqft |
Source: Hive MLS #30507673 Report a problem | ||
Public tax history
| Year | Property taxes | Tax assessment |
|---|---|---|
| 2025 | $855 +3.5% | $191,490 |
| 2024 | $826 | $191,490 |
| 2023 | $826 +14.2% | $191,490 +62.4% |
| 2022 | $723 +1.9% | $117,910 |
| 2021 | $709 | $117,910 |
| 2020 | $709 | $117,910 |
| 2019 | -- | $117,910 +686.1% |
| 2018 | -- | $15,000 |
| 2017 | $554 | $15,000 |
| 2016 | $554 | $15,000 |
| 2015 | $554 | $15,000 |
Find assessor info on the county website
Monthly payment
Climate risks
Neighborhood: 28451
Nearby schools
GreatSchools rating
- 4/10Town Creek MiddleGrades: 5-8Distance: 3.6 mi
- 4/10North Brunswick HighGrades: 9-12Distance: 4.2 mi
- 8/10Town Creek ElementaryGrades: K-4Distance: 3.8 mi
Schools provided by the listing agent
- Elementary: Town Creek
- Middle: Town Creek
- High: North Brunswick
Source: Hive MLS. This data may not be complete. We recommend contacting the local school district to confirm school assignments for this home.
- $322,9003 bd2 ba1.6k sqft98 Stone Furrow Trl SE, Leland, NC 28451Off Market

- $256,1004 bd2 ba2k sqft106 Stone Furrow Trl SE, Leland, NC 28451Off Market
- $70,0003 bd2 ba1.1k sqft135 Hewett Burton Rd SE, Leland, NC 28451Sold
- $10,0001 Acres145 Hewett Burton Rd SE, Leland, NC 28451Off Market
- $215,0003 bd2 ba1.3k sqft125 Hewett Burton Rd SE, Leland, NC 28451Sold
- $301,7003 bd2 ba1.4k sqft94 Stone Furrow Trl SE, Leland, NC 28451Off Market
- $238,8003 bd2 ba1.6k sqft100 Stone Furrow Trl SE, Leland, NC 28451Off Market
- $287,6003 bd2 ba1.8k sqft155 Hewett Burton Rd SE, Leland, NC 28451Off Market
A local agent can set up tours, give advice and negotiate with sellers.
A local lender can help you make sure your offer is ready when you are.
Similar homes
- $255,0003 bd2 ba1.8k sqft7124 Trucking Lane NE, Leland, NC 28451For Sale

 MLS ID #100585981, Aimee Sposeep, REAL Broker LLC. Hive MLS
 - $235,0003 bd2 ba1.1k sqft2893 Green Hill Road NE, Leland, NC 28451For Sale
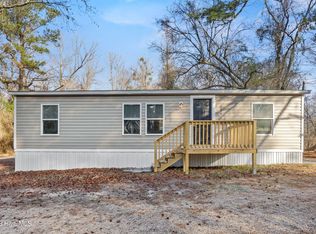 MLS ID #100553341, Morgan Beatty Group, RE/MAX Essential. Hive MLS
 - $275,0003 bd2 ba1.1k sqft1544 Lanvale Road NE, Leland, NC 28451For Sale
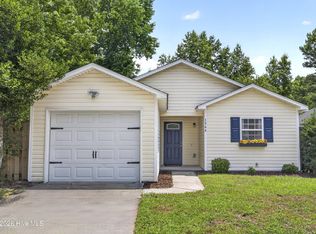 MLS ID #100589717, Jim A Spicuzza, Coastal Properties. Hive MLS
 - $295,0003 bd3 ba1.6k sqft1105 Jordan Lake Court, Leland, NC 28451For Sale
 MLS ID #100584178, Henry R Johnson, Long & Foster Real Estate. Hive MLS
 - $300,0003 bd2 ba1.6k sqft2499 Maco Road NE, Leland, NC 28451For SaleMLS ID #100583596, Carly Mulligan, Coldwell Banker Sea Coast Advantage-CB. Hive MLS
- $239,9003 bd2 ba1.4k sqft7756 Funston Road SE, Winnabow, NC 28479For SaleMLS ID #100566383, Buddy Blake, Coldwell Banker Sea Coast Advantage. Hive MLS
- $310,0003 bd2 ba1.7k sqft707 Beachwalk Drive, Leland, NC 28479For SaleMLS ID #100564628, Stephanie N Pelton, Keller Williams Innovate-Wilmington. Hive MLS
- $255,0003 bd2 ba1.2k sqft9180 Central Boulevard SE, Winnabow, NC 28479For SaleMLS ID #100582704, The Rising Tide Team, Intracoastal Realty Corporation. Hive MLS
- $262,0003 bd2 ba1.2k sqft668 Westwood Road, Southport, NC 28461For SaleMLS ID #100587122, Jan Roggeman, 1st Class Real Estate Coastal Choice. Hive MLS
- $277,0003 bd1 ba1.3k sqft1308 Old Mill Creek Road SE, Winnabow, NC 28479For SaleMLS ID #100571681, Benjamin T Eisenberg, RE/MAX Essential. Hive MLS
- $212,5002 bd2 ba1k sqft1024 Bridgeport Way, Leland, NC 28451For SaleMLS ID #100576011, The Summers Real Estate Team, Keller Williams Innovate-Wilmington. Hive MLS
- $275,0003 bd2 ba1.3k sqft1951 E Boiling Spring Road, Southport, NC 28461For SaleMLS ID #100580805, Kyle B Stone, Berkshire Hathaway HomeServices Carolina Premier Properties. Hive MLS
- $269,9003 bd2 ba1.3k sqft6741 Lewis Drive SE, Winnabow, NC 28479For SaleMLS ID #100584342, Mia K Bryans, Coldwell Banker Sea Coast Advantage. Hive MLS
- $299,0003 bd2 ba1.9k sqft2109 E Lake Shore Drive, Wilmington, NC 28401For SaleMLS ID #100561537, Jeffrey G Hovis, Intracoastal Realty Corporation. Hive MLS
- $330,0003 bd3 ba1.5k sqft9363 Vineyard Grove Lane NE, Leland, NC 28451For SaleMLS ID #100583202, Courtney Hanley, Buy Coastal Real Estate. Hive MLS
- $354,9003 bd2 ba1.4k sqft1021 Tidings Road, Leland, NC 28451For SaleMLS ID #100569629, Jan J Justice, Water Pointe Realty, Inc.. Hive MLS
- $269,0003 bd2 ba1.5k sqft195 Bellhammon Forest Drive, Rocky Point, NC 28457For SaleMLS ID #100584621, Team Gale, Coldwell Banker Sea Coast Advantage. Hive MLS
- $247,0003 bd2 ba1.4k sqft1184 Easy Street SE, Bolivia, NC 28422New ConstructionMLS ID #100577501, Adam Hashem, East Atlantic Realty LLC. Hive MLS
- $269,9503 bd2 ba1.8k sqft490 Orchard Lane SE, Bolivia, NC 28422New ConstructionMLS ID #100575217, Mia K Bryans, Coldwell Banker Sea Coast Advantage. Hive MLS
- $252,5003 bd2 ba1.2k sqft928 S 10th Street, Wilmington, NC 28401For SaleMLS ID #100568655, Bobby Price, Keller Williams Innovate-Pleasure Island. Hive MLS
