Recently renovated 3-bedroom, 2-bath home ready for its new owners! This move-in-ready property features newly added wide-plank LVP flooring throughout and fresh paint on the walls, ceilings, doors, interior trim and exterior doors and trim.
The updated kitchen offers granite countertops, new lighting, a new stainless steel dishwasher, smooth top stainless range, new exterior vented stainless steel range hood. Both bathrooms have been refreshed with new cultured marble tops, new shaker vanities and updated plumbing fixtures. This home has the desired feature of being a split bedroom plan.
For added peace of mind, all window issues have been addressed and the HVAC system has been recently serviced. Step outside to enjoy the spacious back deck -- perfect for relaxing or grilling. Home will come with a clothes washer, clothes dryer and it has gutters on front & rear of the home.
Situated on a generous 0.62-acre lot, the property also includes a wired workshop, storage building, and well house. A termite bond is in place, and a 2-10 home warranty is included.
With no HOA, you'll enjoy the freedom to use your property the way you choose.
Seller purchased home as investment to flip and never lived in the property.
For sale
$269,000
195 Bellhammon Forest Drive, Rocky Point, NC 28457
3beds
1,564sqft
:
Get pre-qualified$1,570/mo
Single Family Residence
Built in 1999
0.62 Acres Lot
$266,900 Zestimate®
$172/sqft
$-- HOA
What's special
Wired workshopUpdated plumbing fixturesWell houseSplit bedroom planGranite countertopsSmooth top stainless rangeNew shaker vanities
- 36 days |
- 1,820 |
- 173 |
Likely to sell faster than
Zillow last checked:
Listing updated:
Listed by:
Team Gale 910-541-1212,
Coldwell Banker Sea Coast Advantage,
Jack E Gale 910-335-2503,
Coldwell Banker Sea Coast Advantage
Source: Hive MLS,MLS#: 100584621 Originating MLS: Cape Fear Realtors MLS, Inc.
Originating MLS: Cape Fear Realtors MLS, Inc.Facts & features
Interior
Bedrooms & bathrooms
- Bedrooms: 3
- Bathrooms: 2
- Full bathrooms: 2
Rooms
- Room types: Master Bedroom, Bedroom 2, Bedroom 3, Dining Room, Living Room, Laundry
Primary bedroom
- Description: Master Bedroom with en suite bathroom
- Level: First
- Dimensions: 13 x 15
Bedroom 2
- Description: Bedroom 2
- Level: First
- Dimensions: 11 x 13
Bedroom 3
- Description: Bedroom 3
- Level: First
- Dimensions: 10 x 13
Dining room
- Description: Dining Room
- Level: First
- Dimensions: 9 x 11
Kitchen
- Description: Kitchen
- Level: First
- Dimensions: 13 x 14
Laundry
- Description: Laundry
- Level: First
- Dimensions: 5 x 6
Living room
- Description: Living Room
- Level: First
- Dimensions: 16 x 23
Heating
- Heat Pump, Electric, Forced Air
Cooling
- Ceiling Fan(s), Heat Pump
Appliances
- Included: Vented Exhaust Fan, Washer, Self Cleaning Oven, Dryer, Dishwasher, Electric Range
- Laundry: Dryer Hookup, Washer Hookup, Laundry Room
Features
- Master Downstairs, Walk-in Closet(s), Solid Surface, Ceiling Fan(s), Pantry, Walk-in Shower, Smart Thermostat, Walk-In Closet(s)
- Flooring: LVT/LVP, Plank
- Doors: Storm Door(s)
- Windows: Thermal Windows
- Basement: Crawl Space
- Attic: Scuttle
Interior area
- Total structure area: 1,564
- Total interior livable area: 1,564 sqft
Property
Parking
- Parking features: Gravel, None, Unpaved, Off Street, No Garage
Accessibility
- Accessibility features: Accessible Approach with Ramp
Features
- Levels: One
- Patio & porch: Deck
- Exterior features: None, Storm Doors
- Pool features: None
- Fencing: Partial
- Has view: Yes
- View description: See Remarks
- Waterfront features: None
- Frontage type: See Remarks
Lot
- Size: 0.62 Acres
- Dimensions: 100 x 218 x 126 x 249
- Features: Level, Irregular Lot
Details
- Additional structures: Shed(s), Storage, Workshop
- Parcel number: 32232285220000
- Zoning: PD
- Special conditions: Standard
Construction
Type & style
- Home type: SingleFamily
- Property subtype: Single Family Residence
Materials
- Vinyl Siding, Wood Frame
- Foundation: Block
- Roof: Composition
Condition
- New construction: No
- Year built: 1999
Details
- Warranty included: Yes
Utilities & green energy
- Sewer: Septic Tank
- Water: Well
- Utilities for property: Underground Utilities
Green energy
- Green verification: None
- Energy efficient items: Thermostat
Community & HOA
Community
- Security: Smoke Detector(s)
- Subdivision: Creekwalk @ Bellhammon
HOA
- Has HOA: No
- Amenities included: Maintenance Roads
Location
- Region: Rocky Point
Financial & listing details
- Price per square foot: $172/sqft
- Tax assessed value: $102,781
- Annual tax amount: $1,155
- Date on market: 6/26/2026
- Cumulative days on market: 36 days
- Listing agreement: Exclusive Right To Sell
- Listing terms: Cash,Conventional,FHA,USDA Loan,VA Loan
- Road surface type: Paved
Estimated market value
$266,900
$254,000 - $280,000
$1,958/mo
Price history
| Date | Event | Price |
|---|---|---|
| 6/26/2026 | Listed for sale | $269,000+75.3%$172/sqft |
Source:  Hive MLS #100584621 Report a problem Hive MLS #100584621 Report a problem | ||
| 2/26/2026 | Sold | $153,425$98/sqft |
Source: Public Record Report a problem | ||
Public tax history
| Year | Property taxes | Tax assessment |
|---|---|---|
| 2025 | $1,156 | $267,663 +160.4% |
| 2024 | $1,156 | $102,781 |
| 2023 | $1,156 +6.9% | $102,781 |
| 2022 | $1,081 | $102,781 |
| 2021 | $1,081 | $102,781 |
| 2020 | -- | $102,781 |
| 2019 | $1,068 | $102,781 -16.4% |
| 2018 | $1,068 -16.8% | $122,957 |
| 2017 | $1,284 +1% | $122,957 |
| 2016 | $1,271 | $122,957 |
| 2015 | $1,271 +2.8% | $122,957 |
| 2014 | $1,236 | $122,957 |
| 2013 | $1,236 +25.7% | $122,957 |
| 2012 | $984 | $122,957 |
| 2011 | -- | $122,957 -3.6% |
| 2010 | -- | $127,580 |
Find assessor info on the county website
Monthly payment
Est. payment
Payment breakdown
Explore the cost of this home by adjusting the details. Changes won't be saved.Climate risks
Neighborhood: 28457
Nearby schools
GreatSchools rating
- 6/10Cape Fear Elementary SchoolGrades: PK-5Distance: 1.7 mi
- 8/10Cape Fear MiddleGrades: 6-8Distance: 1.7 mi
- 6/10Heide Trask High SchoolGrades: 9-12Distance: 4.3 mi
Schools provided by the listing agent
- Elementary: Cape Fear
- Middle: Cape Fear
- High: Heide Trask
Source: Hive MLS. This data may not be complete. We recommend contacting the local school district to confirm school assignments for this home.
- $239,1003 bd2 ba1.5k sqft197 Bellhammon Forest Dr, Rocky Point, NC 28457Off Market
- $233,1003 bd2 ba1.4k sqft193 Bellhammon Forest Dr, Rocky Point, NC 28457Off Market
- $248,2003 bd2 ba2k sqft155 Bellhammon Forest Dr, Rocky Point, NC 28457Off Market
- $233,4003 bd2 ba1.6k sqft191 Bellhammon Forest Dr, Rocky Point, NC 28457Off Market
- $238,1003 bd3 ba2k sqft157 Bellhammon Forest Dr, Rocky Point, NC 28457Off Market
- $276,0003 bd2 ba2.1k sqft199 Bellhammon Forest Dr, Rocky Point, NC 28457Sold
- $265,9003 bd2 ba1.7k sqft309 Buttonwood Ct, Rocky Point, NC 28457Off Market
- $220,0003 bd2 ba1.5k sqft153 Bellhammon Forest Dr, Rocky Point, NC 28457Sold
A local agent can set up tours, give advice and negotiate with sellers.
Similar homes
- $389,0003 bd2 ba1.5k sqft140 Pintail Lane, Rocky Point, NC 28457For Sale

 MLS ID #100581779, Joy O Morgan, Intracoastal Realty Corporation. Hive MLS
 - $--3 bd2 ba1.1k sqft3232 Belmont Cir, Wilmington, NC 28405Auction
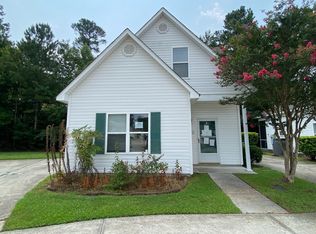 ServiceLink Auction
 - $355,0003 bd2 ba1.3k sqft35 Stroud Will Court, Rocky Point, NC 28457For Sale
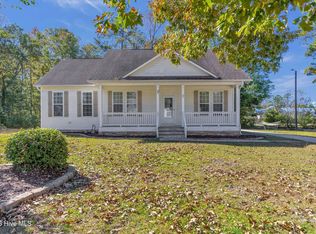 MLS ID #100552694, Kyle Whitfield, LIFE Properties. Hive MLS
 - $275,0003 bd2 ba1.1k sqft1544 Lanvale Road NE, Leland, NC 28451For Sale
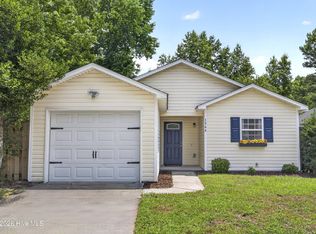 MLS ID #100589717, Jim A Spicuzza, Coastal Properties. Hive MLS
 - $290,0003 bd2 ba1.1k sqft7012 Murrayville Road, Wilmington, NC 28411For SaleMLS ID #100582115, The Rising Tide Team, Intracoastal Realty Corporation. Hive MLS
- $250,0003 bd2 ba1k sqft18 Hampton Drive, Castle Hayne, NC 28429For SaleMLS ID #100582274, Jennifer Bullock Team, RE/MAX Executive. Hive MLS
- $350,0002 bd2 ba1.7k sqft10 Hermitage Road, Castle Hayne, NC 28429For SaleMLS ID #100590697, Drew A McIntosh, Berkshire Hathaway HomeServices Carolina Premier Properties. Hive MLS
- $255,0003 bd2 ba1.8k sqft7124 Trucking Lane NE, Leland, NC 28451For SaleMLS ID #100585981, Aimee Sposeep, REAL Broker LLC. Hive MLS
- $289,0003 bd2 ba1.6k sqft481 Harrell Road, Burgaw, NC 28425For SaleMLS ID #100577962, Andrea Ochoa, Collective Realty LLC. Hive MLS
- $267,0003 bd1 ba1k sqft41 Oliver Lane, Burgaw, NC 28425For SaleMLS ID #100565286, Josie B Godwin, Coldwell Banker Sea Coast Advantage. Hive MLS
- $300,0003 bd2 ba1.6k sqft2499 Maco Road NE, Leland, NC 28451For SaleMLS ID #100583596, Carly Mulligan, Coldwell Banker Sea Coast Advantage-CB. Hive MLS
- $264,9003 bd2 ba1.5k sqft216 Oak Grove Drive, Hampstead, NC 28443For SaleMLS ID #100586006, Megan P Fuchs, Coldwell Banker Sea Coast Advantage. Hive MLS
- $395,0003 bd2 ba2k sqft3907 Northeast Avenue, Castle Hayne, NC 28429For SaleMLS ID #100575816, Pam R Gregory, Coldwell Banker Sea Coast Advantage. Hive MLS
- $289,0003 bd2 ba1.5k sqft9925 Nc Highway 53 E, Burgaw, NC 28425For SaleMLS ID #100552944, Living By the Coast Realty Group, Living by the Coast Realty Group LLC. Hive MLS
- $315,0003 bd2 ba1.1k sqft7101 Alamosa Drive, Wilmington, NC 28411For SaleMLS ID #100591506, Buddy Blake, Coldwell Banker Sea Coast Advantage. Hive MLS
- $397,5004 bd2 ba1.8k sqft575 Island Creek Road, Rocky Point, NC 28457For SaleMLS ID #100572656, Cami M Marley, RE/MAX Executive. Hive MLS
- $380,0003 bd3 ba1.6k sqft554 Avendale Drive, Rocky Point, NC 28457For SaleMLS ID #100583925, Crystal A Danford, Buy Coastal Real Estate. Hive MLS
- $245,0003 bd2 ba1.5k sqft5882 Croomsbridge Road, Burgaw, NC 28425For SaleMLS ID #100535470, Claire S Parker, Keller Williams Innovate-Wilmington. Hive MLS
- $345,0003 bd2 ba1.5k sqft105 Lunington Mill Circle, Burgaw, NC 28425For SaleMLS ID #100580576, Kornerstone Group, Coldwell Banker Sea Coast Advantage. Hive MLS
- $295,0003 bd3 ba1.6k sqft1105 Jordan Lake Court, Leland, NC 28451For SaleMLS ID #100584178, Henry R Johnson, Long & Foster Real Estate. Hive MLS
