Skip main navigation
Sold for $276,000
  • $276,000

    199 Bellhammon Forest Drive, Rocky Point, NC 28457

    3beds
    2,160sqft
    Manufactured Home
    Built in 2001
    0.42 Acres Lot
    $280,300 Zestimate®
    $128/sqft
    $2,369 Estimated rent

    Home value

    $280,300

    $249,000 - $314,000

    $2,369/mo

    Zestimate® history
    Loading
    Loading...

    Owner options

    List your home for rent

    $2,369/mo

    Rent Zestimate®

    Find your next renter with Zillow Rental Manager. Plus, with online applications, you can quickly screen prospective tenants – for free.

    Learn more

    $2,369/mo

    Rent Zestimate®

    Refinance and save

    $1,677/mo

    Est. payment

    Refinancing to a lower rate could help reduce your monthly payments and save thousands over the life of the loan.

    See today's rates

    $1,677/mo

    Est. payment

    Explore your selling options

    Work with a Zillow partner agent

    Leverage their expertise and Zillow's premium Showcase listings to get your home seen by more buyers.

    Get started

    List with your own agent

    Get your home in front of millions of buyers by listing it on Zillow.

    Learn how to do it

    Sell it yourself

    Take full control of how buyers see your home on Zillow by listing For Sale by Owner (FSBO).

    List your home

    What's special

    Office or media roomNew paintLovely large lotOpen floor planNew vanityTwo living spacesBright and sunny
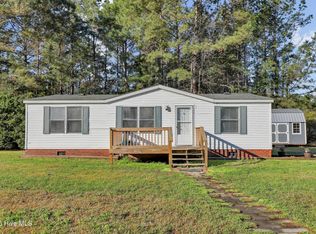
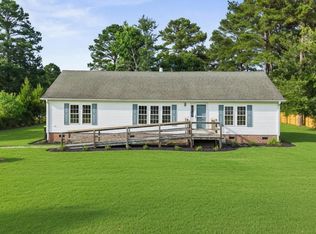
    Renovated! New kitchen cabinets, counters and appliances (will be ordered at point of contract) )new flooring throughout, new sliders in family room, new rear stairs, new paint throughout, new lighting fixtures, new vanity, mirror and light in 2nd bath. This home is bright and sunny with an open floor plan with 3 bedrooms with office or media room (with closet) and with two living spaces. Lovely large lot in popular subdivision. Roof 2019, HVAC 2019.

    Zillow last checked:

    Listing updated:

    Listed by:

    Jennifer A Ford 910-264-3838,

    RE/MAX Essential

    Bought with:

    Tanya Maldonado, 343308

    eXp Realty

    Source: Hive MLS,MLS#: 100482683MLS LogoOriginating MLS: Cape Fear Realtors MLS, Inc.

    Facts & features

    Interior

    Bedrooms & bathrooms
    • Bedrooms: 3
    • Bathrooms: 2
    • Full bathrooms: 2
    Rooms
    • Room types: Dining Room
    Primary bedroom
    • Level: Primary Living Area
    Dining room
    • Features: Formal
    Heating
    • Heat Pump, Electric
    Cooling
    • Central Air
    Appliances
    • Included: Electric Cooktop, Refrigerator, Dishwasher
    • Laundry: In Hall
    Features
    • Solid Surface, Ceiling Fan(s)
    • Flooring: Laminate
    • Basement: None
    • Attic: None
    Interior area
    • Total structure area: 2,160
    • Total interior livable area: 2,160 sqft

    Property

    Parking
    • Parking features: None, Off Street
    Features
    • Levels: One
    • Stories: 1
    • Patio & porch: Deck
    • Pool features: None
    • Fencing: None
    Lot
    • Size: 0.42 Acres
    • Dimensions: 102 x 166 x 121 x 164
    Details
    • Parcel number: 32232293950000
    • Zoning: PD
    • Special conditions: Standard

    Construction

    Type & style
    • Home type: MobileManufactured
    • Property subtype: Manufactured Home
    Materials
    • Vinyl Siding
    • Foundation: Crawl Space
    • Roof: Architectural Shingle
    Condition
    • New construction: No
    • Year built: 2001

    Utilities & green energy

    • Sewer: Septic Tank
    • Water: Well
    • Utilities for property: Other

    Community & HOA

    Community
    • Subdivision: Creekwalk @ Bellhammon
    HOA
    • Has HOA: No
    Location
    • Region: Rocky Point

    Financial & listing details

    • Price per square foot: $128/sqft
    • Tax assessed value: $83,600
    • Annual tax amount: $977
    • Date on market: 7/14/2025
    • Cumulative days on market: 95 days
    • Listing agreement: Exclusive Right To Sell
    • Listing terms: FHA,USDA Loan,VA Loan
    • Road surface type: Paved

    Price history

    DateEventPrice
    5/16/2025Sold$276,000+0.7%$128/sqft
    Source: Hive MLS #100482683 Report a problem
    4/14/2025Contingent$274,000$127/sqft
    Source: Hive MLS #100482683 Report a problem
    4/7/2025Price change$274,000-1.3%$127/sqft
    Source: Hive MLS #100482683 Report a problem
    2/19/2025Price change$277,500-2.6%$128/sqft
    Source: Hive MLS #100482683 Report a problem
    1/9/2025Listed for sale$285,000+375%$132/sqft
    Source: Hive MLS #100482683 Report a problem
    9/29/2003Sold$60,000$28/sqft
    Source: Hive MLS #30310463 Report a problem

    Public tax history

    YearProperty taxesTax assessment
    2025$977 $262,834 +214.4%
    2024$977 $83,600
    2023$977 +20.7%$83,600
    2022$810 $83,600
    2021$810 $83,600
    2020-- $83,600
    2019$800 $83,600 +35.5%
    2018$800 +20.2%$61,679
    2017$665 -13.5%$61,679
    2016$769 $61,679
    2015$769 +4.8%$61,679
    2014$734 $61,679
    2013$734 +44.1%$61,679
    2012$510 $61,679
    2011-- $61,679 -29.2%
    2010-- $87,150
    Find assessor info on the county website

    Neighborhood: 28457

    Nearby schools

    GreatSchools rating
    Schools provided by the listing agent
    • Elementary: Cape Fear
    • Middle: Cape Fear
    • High: Heide Trask

    Source: Hive MLS. This data may not be complete. We recommend contacting the local school district to confirm school assignments for this home.

    Get a cash offer in 3 minutes
    Find out how much your home could sell for in as little as 3 minutes with a no-obligation cash offer.
    Estimated market value
    $280,300
    Get a cash offer in 3 minutes
    Find out how much your home could sell for in as little as 3 minutes with a no-obligation cash offer.
    Estimated market value
    $280,300