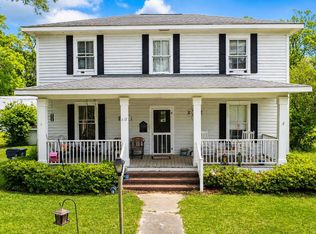
Welcome to peaceful country living in Kelly, NC! This charming 3-bedroom, 2-bath home sits on a spacious 1-acre lot, offering plenty of room to spread out and enjoy the quiet surroundings.
The property features recent updates, including a roof replaced in 2018, a new HVAC system installed in 2020, all windows, exit doors, and siding has been replaced, there are new kitchen cabinets, hot water heater, pump house, water pump, new screen in porch all redone in 2019. Also new 3/4 inch finished hardwood floors and a jack and Jill bathroom, giving buyers added peace of mind. In addition to the main home, there are two mobile homes on the property that are already connected to septic and could easily be reconnected to water--perfect for potential rental income, guest housing, or extended family use.
Outside, you'll find even more value with a storage shed and a conex container, providing ample space for tools, equipment, or hobby needs.
Whether you're looking for a primary residence with extra income potential or a versatile property with room to grow, this Kelly property offers a unique opportunity you won't want to miss!
Sellers are willing to pay some closing cost!! Also would be willing to move the mobile homes if needed.
For sale
Price cut: $2K (9/4)
$265,000
588 Lightwood Knot Road, Kelly, NC 28448
3beds
1,724sqft
Single Family Residence
Built in 1910
1 Acres Lot
$-- Zestimate®
$154/sqft
$-- HOA
What's special
Storage shedNew kitchen cabinetsJack and jill bathroom
- 168 days
- 615
- 35
Zillow last checked:
Listing updated:
Listed by:
Kory B Smith 910-874-2212,
Nationwide Realty, LLC
Source: Hive MLS,MLS#: 100565621 Originating MLS: Brunswick County Association of Realtors
Originating MLS: Brunswick County Association of RealtorsFacts & features
Interior
Bedrooms & bathrooms
- Bedrooms: 3
- Bathrooms: 2
- Full bathrooms: 2
Rooms
- Room types: Laundry, Living Room, Master Bedroom, Bedroom 2, Bedroom 3
Primary bedroom
- Dimensions: 19 x 15
Bedroom 2
- Dimensions: 12 x 12
Bedroom 3
- Dimensions: 12 x 11
Kitchen
- Dimensions: 12 x 7
Laundry
- Dimensions: 7 x 6
Living room
- Dimensions: 19 x 14
Heating
- Electric, Heat Pump
Cooling
- Central Air
Appliances
- Included: None
Features
- None, Kitchen Island
- Flooring: Carpet
- Basement: None
- Has fireplace: No
Interior area
- Total structure area: 1,724
- Total interior livable area: 1,724 sqft
Property
Parking
- Parking features: Off Street
Features
- Levels: One
- Patio & porch: Porch, See Remarks
- Exterior features: None
- Fencing: Chain Link,Back Yard
- Has view: Yes
- View description: See Remarks
- Frontage type: See Remarks
Lot
- Size: 1 Acres
- Dimensions: 170 x 265 x 170 x 265
- Features: See Remarks
Details
- Parcel number: 022150016363
- Zoning: RA
- Special conditions: Standard
Construction
Type & style
- Home type: SingleFamily
- Property subtype: Single Family Residence
Materials
- Vinyl Siding, Wood Frame
- Foundation: See Remarks
- Roof: Shingle
Condition
- New construction: No
- Year built: 1910
Utilities & green energy
- Sewer: Septic Tank
- Water: Well
- Utilities for property: See Remarks
Community & HOA
Community
- Subdivision: Not In Subdivision
HOA
- Has HOA: No
- Amenities included: None
Location
- Region: Kelly
Financial & listing details
- Price per square foot: $154/sqft
- Tax assessed value: $153,580
- Annual tax amount: $1,313
- Date on market: 4/21/2026
- Cumulative days on market: 168 days
- Listing agreement: Exclusive Right To Sell
- Listing terms: See Remarks
- Road surface type: Paved
Estimated market value
Not available
Estimated sales range
Not available
$1,634/mo
Price history
| Date | Event | Price |
|---|---|---|
| 9/4/2026 | Price change | $265,000-0.7%$154/sqft |
Source:  Hive MLS #100565621 Report a problem Hive MLS #100565621 Report a problem | ||
| 6/8/2026 | Price change | $267,000-2.9%$155/sqft |
Source: Hive MLS #100565621 Report a problem | ||
| 4/21/2026 | Listed for sale | $275,000+439.2%$160/sqft |
Source: Hive MLS #100565621 Report a problem | ||
| 7/31/2018 | Sold | $51,000+27.5%$30/sqft |
Source: Hive MLS #100121157 Report a problem | ||
| 4/19/2018 | Sold | $40,000$23/sqft |
Source: Public Record Report a problem | ||
Public tax history
| Year | Property taxes | Tax assessment |
|---|---|---|
| 2025 | $1,313 | $153,580 |
| 2024 | $1,313 | $153,580 |
| 2023 | $1,313 | $153,580 |
| 2022 | $1,313 +292% | $153,580 +308% |
| 2021 | $335 | $37,640 |
| 2020 | $335 | $37,640 |
| 2019 | $335 | $37,640 |
| 2018 | $335 +9900% | $37,640 |
| 2017 | $3 -99% | $37,640 |
| 2015 | $335 -14.8% | $37,640 -22.5% |
| 2014 | $393 +2.5% | $48,550 +55.1% |
| 2013 | $384 | $31,300 |
| 2012 | -- | $31,300 |
| 2011 | $254 | $31,300 |
Find assessor info on the county website
Monthly payment
Est. payment
Payment breakdown
Explore the cost of this home by adjusting the details. Changes won't be saved.Climate risks
Neighborhood: 28448
Nearby schools
Schools provided by the listing agent
- Elementary: East Arcadia
- Middle: East Arcadia
- High: East Bladen
Source: Hive MLS. This data may not be complete. We recommend contacting the local school district to confirm school assignments for this home.
Similar homes
- $275,0004 bd2 ba2k sqft63 Joy Lane, Currie, NC 28435For Sale

 MLS ID #100591103, Atlantic Edge Partners, Intracoastal Realty Corporation. Hive MLS
 - $315,0003 bd2 ba1.3k sqft390 Newtown Loop Road, Atkinson, NC 28421For Sale
 MLS ID #100600405, Fannie Fann, Costello Real Estate & Investments. Hive MLS
 - $299,9003 bd2 ba1.5k sqft1101 Old Northeast Road, Hallsboro, NC 28442For Sale
 MLS ID #100597980, Ricky W Harrelson, J. Ray Realty, LLC. Hive MLS
 - $299,9005 bd3 ba2.4k sqft112 N College Street, Atkinson, NC 28421For Sale
 MLS ID #100572668, Lisa H Myers, Century 21 Vanguard. Hive MLS
 - $291,0004 bd2 ba2.2k sqft581 Hallsboro Road, Clarkton, NC 28433For SaleMLS ID #100572859, Brett Baxley, J. Ray Realty, LLC. Hive MLS
- $300,0003 bd2 ba1.9k sqft454 Buckhorn Road, Willard, NC 28478For SaleMLS ID #100588323, Pinpoint Properties, REAL Broker LLC. Hive MLS
- $249,0003 bd2 ba1.4k sqft171 Big Four Road, Currie, NC 28435For SaleMLS ID #100601554, Christian A Cardamone, Aloha Wilmington Real Estate. Hive MLS
- $309,9003 bd2 ba1.1k sqft3912 Borough Road, Currie, NC 28435For SaleMLS ID #100599574, Jane H Fleury, Ivester Jackson Christie's. Hive MLS
- $365,0003 bd3 ba2k sqft217 E Henry Street, Atkinson, NC 28421For SaleMLS ID #100596506, Claudia R Unsicker, Coldwell Banker Sea Coast Advantage. Hive MLS
- $219,0002 bd2 ba1.7k sqft198 Jefferson Road, Lake Waccamaw, NC 28450For SaleMLS ID #100563902, Sean T Skutnik, Coldwell Banker Sea Coast Advantage-Leland. Hive MLS
- $350,0003 bd2 ba1k sqft3984 Beattys Bridge Road, Atkinson, NC 28421For SaleMLS ID #100578729, Lisa M Page, REAL Broker LLC. Hive MLS
- $340,0004 bd3 ba2.1k sqft170 Loop Road, Burgaw, NC 28425For SaleMLS ID #100589809, Brian Bursell, BlueCoast Realty Corporation. Hive MLS
- $182,0003 bd2 ba1.2k sqft7190 Canetuck Road, Currie, NC 28435For SaleMLS ID #100601739, Margie C Jordan, Jordan Associates Realty. Hive MLS
- $349,0003 bd2 ba1.8k sqft2715 Cedar Hill Road NE, Leland, NC 28451For SaleMLS ID #100600285, Trina R Thomas, Keller Williams Innovate-Wilmington. Hive MLS
- $390,0004 bd2 ba1.8k sqft316 E Bay Ridge Road, Harrells, NC 28444For SaleMLS ID #100555151, Janet M Allen, White Sand Realty. Hive MLS
- $289,9003 bd2 ba1.2k sqft1149 Amber Pines Drive, Leland, NC 28451For SaleMLS ID #100594294, Noel M Rao, Blue Heron Real Estate. Hive MLS
- $289,9003 bd2 ba1.1k sqft2029 Willow Stone Court, Leland, NC 28451For SaleMLS ID #100568658, Denise L Dakoulis, Sky's the Limit Realty. Hive MLS
- $145,0003 bd2 ba1.6k sqft1232 Mears Lane, Clarkton, NC 28433For SaleMLS ID #100539066, Kory B Smith, Nationwide Realty, LLC. Hive MLS
- $210,0003 bd2 ba1.5k sqft51 Clarkland Village Street, Elizabethtown, NC 28337For SaleMLS ID #100604177, Ginger S Tatum, Tatum Realty LLC. Hive MLS
- $380,0002 bd3 ba990 sqft229 Estate Road, Atkinson, NC 28421For SaleMLS ID #100564990, Claudia R Unsicker, Coldwell Banker Sea Coast Advantage. Hive MLS
