Escape to the peaceful waterfront setting of Caldonia Creek, just off the Black River, in Atkinson, North Carolina. Situated on approximately one acre, this custom-built home offers a unique combination of craftsmanship, natural beauty, and outdoor living. Built in 2019 by its general contractor owner, this two-bedroom, one-bath home features approximately 1,495 heated square feet with thoughtful details throughout. Step inside and discover beautiful tongue-and-groove pine walls and ceilings, custom trim work, and a spacious open living area highlighted by soaring cathedral ceilings. The kitchen is a standout feature, showcasing rich black walnut cabinetry, granite countertops, a gas range, pantry, and a generous island offering additional seating and storage. The open layout connects the kitchen and living area, creating an inviting space for everyday living or gathering with guests. Both bedrooms feature nine-foot ceilings, while the bathroom offers tile flooring, a step-in shower, and a distinctive cypress vanity with vessel sink. An upstairs loft provides additional flexible space, and built-in storage adds functionality throughout the home. Outside, the waterfront setting takes center stage. Enjoy quiet mornings on the screened porch, relax on the spacious paved patio beneath the elevated home, or head down to the pier to take in the peaceful surroundings. Additional outdoor features previously reported include a boat ramp, storage areas, and fishing-related amenities. With its metal roof, fiber-cement exterior, elevated construction, custom woodwork, and access to the natural beauty of Caldonia Creek and the nearby Black River, this property offers an appealing opportunity for those seeking a full-time residence or a waterfront retreat. Come experience the craftsmanship, character, and relaxed waterfront lifestyle this unique property has to offer.
For sale
$350,000
463 Caldonia Creek Road, Atkinson, NC 28421
2beds
1,495sqft
Single Family Residence
Built in 2018
1.7 Acres Lot
$340,400 Zestimate®
$234/sqft
$-- HOA
What's special
- 10 days
- 189
- 23
Likely to sell faster than
Zillow last checked:
Listing updated:
Listed by:
Brett Baxley 910-317-4401,
J. Ray Realty, LLC
Source: Hive MLS,MLS#: 100611520 Originating MLS: Brunswick County Association of Realtors
Facts & features
Interior
Bedrooms & bathrooms
- Bedrooms: 2
- Bathrooms: 1
- Full bathrooms: 1
Rooms
- Room types: Bedroom 1, Bedroom 2, Living Room, Loft
Bedroom 1
- Level: First
Bedroom 2
- Level: First
Kitchen
- Level: First
Living room
- Level: First
Loft
- Level: Second
Heating
- Electric, Heat Pump
Cooling
- Central Air
Appliances
- Included: Gas Oven, Refrigerator
- Laundry: Laundry Closet
Features
- Vaulted Ceiling(s), High Ceilings, Ceiling Fan(s), Pantry, Blinds/Shades
- Flooring: Laminate, Tile
- Basement: None
- Has fireplace: No
Interior area
- Total structure area: 1,495
- Total interior livable area: 1,495 sqft
Property
Parking
- Parking features: Off Street, Unpaved
Features
- Levels: Two
- Patio & porch: Deck, Patio, Porch, Screened, See Remarks
- Fencing: None
- Has view: Yes
- View description: Creek/Stream, River
- Has water view: Yes
- Water view: Creek/Stream,River
- Waterfront features: Pier, Boat Ramp
- Frontage type: Creek,River
Lot
- Size: 1.7 Acres
- Features: Boat Ramp, Pier
Details
- Additional structures: See Remarks, Storage
- Parcel number: 22558258080000
- Zoning: RA
- Special conditions: Standard
Construction
Type & style
- Home type: SingleFamily
- Property subtype: Single Family Residence
Materials
- Fiber Cement, Wood Frame
- Foundation: Other, Raised, Pilings
- Roof: Metal
Condition
- New construction: No
- Year built: 2018
Utilities & green energy
- Sewer: Septic Tank
- Water: Well
Community & HOA
Community
- Subdivision: Still Bluff Estates
HOA
- Has HOA: No
- Amenities included: None
Location
- Region: Atkinson
Financial & listing details
- Price per square foot: $234/sqft
- Tax assessed value: $217,899
- Annual tax amount: $2,081
- Date on market: 10/20/2026
- Cumulative days on market: 10 days
- Listing agreement: Exclusive Right To Sell
- Listing terms: Cash,Conventional,FHA,USDA Loan,VA Loan,Flood Insurance Required
Estimated market value
$340,400
$323,000 - $357,000
$1,646/mo
Price history
| Date | Event | Price |
|---|---|---|
| 10/20/2026 | Listed for sale | $350,000$234/sqft |
Source:  Hive MLS #100611520 Report a problem | ||
| 9/11/2023 | Listing removed | -- |
Source: BHHS broker feed Report a problem | ||
| 3/16/2023 | Listed for sale | $350,000+1300%$234/sqft |
Source: Hive MLS #100374273 Report a problem | ||
| 3/5/2018 | Sold | $25,000$17/sqft |
Source: Public Record Report a problem | ||
Public tax history
| Year | Property taxes | Tax assessment |
|---|---|---|
| 2025 | $2,081 | $274,052 +32.6% |
| 2024 | $2,081 +1% | $206,669 |
| 2023 | $2,060 +9.1% | $206,669 |
| 2022 | $1,889 +13.2% | $206,669 |
| 2021 | $1,669 | $206,669 |
| 2020 | -- | $206,669 |
| 2019 | $1,889 | $206,669 +454.3% |
| 2018 | $1,889 +497.8% | $37,283 |
| 2017 | $316 +1.2% | $37,283 |
| 2016 | $312 | $37,283 |
| 2015 | $312 | $37,283 |
| 2014 | $312 | $37,283 |
| 2013 | $312 | $37,283 |
Find assessor info on the county website
Monthly payment
Est. payment
Payment breakdown
Explore the cost of this home by adjusting the details. Changes won't be saved.Climate risks
Neighborhood: 28421
Nearby schools
Schools provided by the listing agent
- Elementary: Malpass Corner
- Middle: West Pender
- High: Pender High
Source: Hive MLS. This data may not be complete. We recommend contacting the local school district to confirm school assignments for this home.
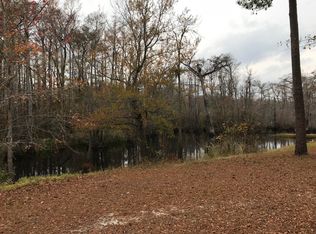
Similar homes
- $355,0003 bd3 ba2k sqft217 E Henry Street, Atkinson, NC 28421For Sale
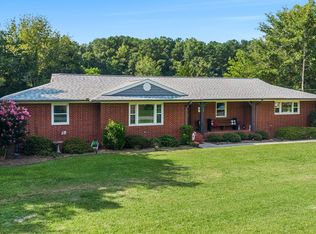
 MLS ID #100596506, Claudia R Unsicker, Coldwell Banker Sea Coast Advantage. Hive MLS
- $370,0003 bd2 ba1.7k sqft5237 Bell Williams Road, Currie, NC 28435For Sale
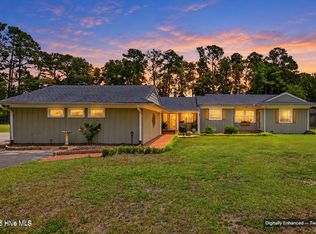 MLS ID #100585943, Atlantic Edge Partners, Intracoastal Realty Corporation. Hive MLS
- $300,0003 bd2 ba1.3k sqft390 Newtown Loop Road, Atkinson, NC 28421For Sale
 MLS ID #100600405, Fannie Fann, Costello Real Estate & Investments. Hive MLS
- $517,0003 bd3 ba2k sqft221 Estate Road, Atkinson, NC 28421For Sale
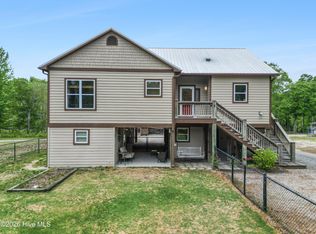 MLS ID #100571843, Robin E Mills, Coldwell Banker Sea Coast Advantage-Leland. Hive MLS
- $340,0004 bd3 ba2.1k sqft170 Loop Road, Burgaw, NC 28425For SaleMLS ID #100589809, Brian Bursell, BlueCoast Realty Corporation. Hive MLS
- $309,9003 bd2 ba1.1k sqft3912 Borough Road, Currie, NC 28435For SaleMLS ID #100599574, Jane H Fleury, Ivester Jackson Christie's. Hive MLS
- $314,9003 bd2 ba1.5k sqft2373 Maco Road NE, Leland, NC 28451For SaleMLS ID #100602269, Ajay Singh, Coldwell Banker Sea Coast Advantage-CB. Hive MLS
- $385,0002 bd2 ba1.1k sqft190 Old Bridge Road, Rocky Point, NC 28457For SaleMLS ID #100603380, Brian M Baucom, Anchored Real Estate, LLC. Hive MLS
- $349,0003 bd2 ba1.8k sqft2715 Cedar Hill Road NE, Leland, NC 28451For SaleMLS ID #100600285, Trina R Thomas, Keller Williams Innovate-Wilmington. Hive MLS
- $385,0004 bd3 ba2.1k sqft198 Darel Street, Rocky Point, NC 28457For SaleMLS ID #100594252, Joy O Morgan, Intracoastal Realty Corporation. Hive MLS
- $419,0003 bd2 ba1.8k sqft715 Nc-133, Rocky Point, NC 28457For SaleMLS ID #100610228, Allison Justice, RE/MAX Executive. Hive MLS
- $349,0003 bd2 ba1.8k sqft107 Loop Road, Leland, NC 28451For SaleMLS ID #100606788, Winnie Knapp, EXP Realty LLC Ballantyne. Hive MLS
- $279,0003 bd2 ba1.6k sqft4249 Saw Mill Road NE, Leland, NC 28451For SaleMLS ID #100604384, Uncharted Realty Group, Keller Williams Innovate-Wilmington. Hive MLS
- $385,0003 bd3 ba1.7k sqft302 W Wilmington Street, Burgaw, NC 28425For SaleMLS ID #100566509, Terry W Milam, Berkshire Hathaway HomeServices Carolina Premier Properties. Hive MLS
- $259,0003 bd2 ba1.7k sqft588 Lightwood Knot Road, Kelly, NC 28448For SaleMLS ID #100565621, Kory B Smith, Nationwide Realty, LLC. Hive MLS
- $385,0003 bd3 ba1.9k sqft55 Morgan Cove Drive, Burgaw, NC 28425For SaleMLS ID #100601209, Mollie M Barrett, Berkshire Hathaway HomeServices Carolina Premier Properties. Hive MLS
- $329,0003 bd2 ba1.3k sqft9745 Wayne Street NE, Leland, NC 28451For SaleMLS ID #100586338, Tim Brown, 1st Class Real Estate Coastal Choice. Hive MLS
- $375,0003 bd2 ba1.8k sqft8032 Webster Court NE, Leland, NC 28451For SaleMLS ID #100608649, Trina Thomas Team, Keller Williams Innovate-Wilmington. Hive MLS
- $300,0003 bd2 ba1.9k sqft454 Buckhorn Road, Willard, NC 28478For SaleMLS ID #100588323, Pinpoint Properties, REAL Broker LLC. Hive MLS
- $385,0003 bd3 ba1.8k sqft5290 Vespar Court, Leland, NC 28451For SaleMLS ID #100611828, Rokoski Real Estate Group, Coldwell Banker Sea Coast Advantage. Hive MLS
