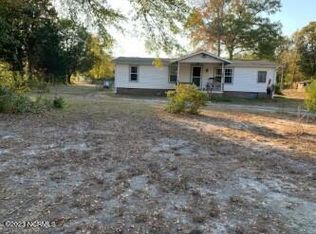
Your private oasis awaits! Nestled on more than 2 acres in the growing Rocky Point area, this recently renovated 2-bedroom, 2-bath home offers space, comfort, and exceptional potential. Vaulted ceilings and abundant natural light create a bright, open feel throughout. The beautifully updated kitchen features quartz countertops, a tile backsplash, and stainless-steel appliances. The spacious primary suite includes a generous bathroom with a tiled shower and relaxing soaking tub. A large laundry area and convenient drop zone with custom storage add everyday functionality. Enjoy the peaceful natural surroundings from the screened-in front porch or expansive back deck. The property also includes a large two-car garage with additional storage space. Ideal for future development or a family compound, the property features a newly replaced septic system, plus an existing additional 2-bedroom septic system. County approval is also in place to install another system capable of serving two 3-bedroom homes. This unique property offers privacy, versatility, and exciting possibilities in an increasingly desirable location. This listing includes 3 Parcel ID's: 3203-68-4717-0000, 3203-68-3825-0000, 3203-68-1717-0000.
For sale
$399,000
190 Old Bridge Road, Rocky Point, NC 28457
2beds
1,102sqft
Single Family Residence
Built in 1974
2.19 Acres Lot
$397,100 Zestimate®
$362/sqft
$-- HOA
What's special
Screened-in front porchAbundant natural lightExpansive back deckVaulted ceilingsBeautifully updated kitchenTiled showerLarge laundry area
- 9 days
- 439
- 53
Likely to sell faster than
Zillow last checked:
Listing updated:
Listed by:
Brian M Baucom 910-233-5713,
Anchored Real Estate, LLC
Source: Hive MLS,MLS#: 100603380 Originating MLS: Cape Fear Realtors MLS, Inc.
Originating MLS: Cape Fear Realtors MLS, Inc.Facts & features
Interior
Bedrooms & bathrooms
- Bedrooms: 2
- Bathrooms: 2
- Full bathrooms: 2
Rooms
- Room types: Master Bedroom, Bedroom 2, Living Room, Dining Room, Laundry, Other
Primary bedroom
- Level: First
- Dimensions: 13.6 x 11.9
Bedroom 2
- Level: First
- Dimensions: 14 x 9.9
Dining room
- Level: First
- Dimensions: 10.4 x 9.9
Kitchen
- Level: First
- Dimensions: 10.4 x 9.5
Laundry
- Level: First
- Dimensions: 9.1 x 6.2
Living room
- Level: First
- Dimensions: 19.2 x 9.3
Other
- Description: Foyer
- Level: First
- Dimensions: 11 x 9.1
Heating
- Electric, Heat Pump
Cooling
- Central Air
Appliances
- Included: Vented Exhaust Fan, Washer, Refrigerator, Dryer, Dishwasher, Electric Range
- Laundry: Laundry Room
Features
- Vaulted Ceiling(s), Ceiling Fan(s), Walk-in Shower, Built-in Features
- Flooring: LVT/LVP, Tile
- Basement: None
- Attic: Access Only
- Has fireplace: No
Interior area
- Total structure area: 1,102
- Total interior livable area: 1,102 sqft
Property
Parking
- Total spaces: 2
- Parking features: On Site
- Garage spaces: 2
- Details: Cement Pad
Features
- Levels: One
- Patio & porch: Enclosed, Porch
- Pool features: None
- Fencing: None
- Has view: Yes
- View description: See Remarks
- Waterfront features: None
- Frontage type: See Remarks
Lot
- Size: 2.19 Acres
- Dimensions: 411 x 255 x 417 x 244
- Features: Split Possible
Details
- Parcel number: 32036838250000, 32036847170000, 3203681717
- Zoning: RA
- Special conditions: Standard
Construction
Type & style
- Home type: SingleFamily
- Property subtype: Single Family Residence
Materials
- Vinyl Siding, Wood Frame
- Foundation: Crawl Space
- Roof: Shingle
Condition
- New construction: No
- Year built: 1974
Utilities & green energy
- Sewer: Septic Tank
- Water: County Water
- Utilities for property: Water Connected
Green energy
- Green verification: None
Community & HOA
Community
- Subdivision: Not In Subdivision
HOA
- Has HOA: No
Location
- Region: Rocky Point
Financial & listing details
- Price per square foot: $362/sqft
- Tax assessed value: $28,977
- Annual tax amount: $197
- Date on market: 9/14/2026
- Cumulative days on market: 9 days
- Listing agreement: Exclusive Right To Sell
- Listing terms: Cash,Conventional,FHA,USDA Loan,VA Loan
Estimated market value
$397,100
$377,000 - $417,000
$1,520/mo
Price history
| Date | Event | Price |
|---|---|---|
| 9/14/2026 | Listed for sale | $399,000+185%$362/sqft |
Source:  Hive MLS #100603380 Report a problem Hive MLS #100603380 Report a problem | ||
| 1/31/2022 | Sold | $140,000-6.7%$127/sqft |
Source: Hive MLS #100290736 Report a problem | ||
| 10/28/2021 | Pending sale | $150,000$136/sqft |
Source: Hive MLS #100290736 Report a problem | ||
| 10/5/2021 | Price change | $150,000-7.4%$136/sqft |
Source: Hive MLS #100290736 Report a problem | ||
| 9/27/2021 | Price change | $162,000-7.4%$147/sqft |
Source: Hive MLS #100290736 Report a problem | ||
| 9/15/2021 | Listed for sale | $174,900$159/sqft |
Source: Hive MLS #100290736 Report a problem | ||
Public tax history
| Year | Property taxes | Tax assessment |
|---|---|---|
| 2025 | $197 | $28,977 +38.3% |
| 2024 | $197 | $20,950 |
| 2023 | $197 +10.9% | $20,950 |
| 2022 | $178 | $20,950 |
| 2021 | $178 | $20,950 -14.5% |
| 2020 | -- | $24,500 |
| 2019 | $208 | $24,500 +252.3% |
| 2018 | $208 +236.5% | $6,954 |
| 2017 | $62 +1.1% | $6,954 |
| 2016 | $61 | $6,954 |
| 2015 | $61 | $6,954 |
| 2014 | -- | $6,954 |
| 2013 | -- | $6,954 |
Find assessor info on the county website
Monthly payment
Est. payment
Payment breakdown
Explore the cost of this home by adjusting the details. Changes won't be saved.Climate risks
Neighborhood: 28457
Nearby schools
Schools provided by the listing agent
- Elementary: Cape Fear
- Middle: Cape Fear
- High: Heide Trask
Source: Hive MLS. This data may not be complete. We recommend contacting the local school district to confirm school assignments for this home.
Similar homes
- $275,0003 bd2 ba1.6k sqft146 Grey Beard Drive, Rocky Point, NC 28457For Sale

 MLS ID #100602613, Brandon W Cox, REAL Broker LLC. Hive MLS
 - $392,0003 bd2 ba1.2k sqft3309 Winston Boulevard, Wilmington, NC 28403For Sale
 MLS ID #100601473, Beatty Pittman Real Estate Team LLC, Intracoastal Realty Corporation. Hive MLS
 - $380,0003 bd3 ba1.6k sqft554 Avendale Drive, Rocky Point, NC 28457For Sale
 MLS ID #100583925, Crystal A Danford, Buy Coastal Real Estate. Hive MLS
 - $394,7003 bd2 ba1.6k sqft127 Deerwood Drive, Wilmington, NC 28405For Sale
 MLS ID #100587825, Ellen Kugel, The Oceanaire Realty. Hive MLS
 - $295,0002 bd2 ba1k sqft104 Gilbert Curry Drive, Castle Hayne, NC 28429For SaleMLS ID #100602571, Pam H Fox, Nest Realty. Hive MLS
- $394,9003 bd2 ba1.4k sqft1014 Winterberry Circle, Leland, NC 28451For SaleMLS ID #100603098, Steven Gaconnier, BlueCoast Realty Corporation. Hive MLS
- $425,0003 bd2 ba1.2k sqft233 Long Leaf Acres Drive, Wilmington, NC 28405For SaleMLS ID #100597884, Joana E Cappi, RE/MAX Executive. Hive MLS
- $392,0002 bd2 ba1.1k sqft823 Meadowsweet Lane, Leland, NC 28451For SaleMLS ID #100602498, Cindy Young, Nest Realty. Hive MLS
- $400,0003 bd1 ba1k sqft501 N Kerr Avenue, Wilmington, NC 28405For SaleMLS ID #100581706, Stephanie Smith, Select Premium Properties Inc.. Hive MLS
- $364,4003 bd2 ba1.4k sqft118 Jamaica Drive, Wilmington, NC 28401For SaleMLS ID #100558710, Alexis L Lunsford, Keller Williams Innovate-Wilmington. Hive MLS
- $415,0003 bd2 ba1.4k sqft326 Shamrock Drive, Wilmington, NC 28409For SaleMLS ID #100583145, Bobby Price, Keller Williams Innovate-Pleasure Island. Hive MLS
- $415,0003 bd2 ba1.3k sqft714 Mohican Trail, Wilmington, NC 28409For SaleMLS ID #100593159, Ralph M Harvey, ListWithFreedom.com. Hive MLS
- $424,9003 bd2 ba1.4k sqft312 S 14th Street, Wilmington, NC 28401For SaleMLS ID #100602817, Hamilton Realty Group, eXp Realty. Hive MLS
- $474,0002 bd2 ba1.1k sqft105 Whitestocking Ext, Burgaw, NC 28425For SaleMLS ID #100586777, Tiffany & Crew Coastal Real Estate, Keller Williams Innovate - Jax. Hive MLS
- $400,0003 bd2 ba1.4k sqft5103 Long Pointe Road, Wilmington, NC 28409For SaleMLS ID #100602113, Scott L Gregory, RE/MAX Executive. Hive MLS
- $340,0003 bd2 ba1.2k sqft4316 Wynfield Drive, Wilmington, NC 28405For SaleMLS ID #100602847, Dustin R Tew, Keller Williams Innovate-Wilmington. Hive MLS
- $325,0003 bd2 ba1.2k sqft4109 Lynbrook Drive, Wilmington, NC 28405For SaleMLS ID #100586037, Jessica M Keenan, Nest Realty. Hive MLS
- $379,9903 bd2 ba1.2k sqft411 Swann Street, Wilmington, NC 28401For SaleMLS ID #100601266, Liz McKinley, Hello! Realty LLC. Hive MLS
- $329,0002 bd1 ba985 sqft712 Rosemont Avenue, Wilmington, NC 28403For SaleMLS ID #100599647, Jennifer Bullock Team, RE/MAX Executive. Hive MLS
- $359,9003 bd2 ba1k sqft305 N 21st Street, Wilmington, NC 28405For SaleMLS ID #100579595, Michael G Rheel, Berkshire Hathaway HomeServices Carolina Premier Properties. Hive MLS
