Tucked into Brunswick Forest, this charming cottage-style home feels full of character from the moment you arrive. With a floor plan that is both convenient and versatile, the primary suite is located on the first floor, while the spacious upstairs suite offers its own private retreat. Engineered hardwood floors extend throughout the main level, complemented by Craftsman-style molding that adds timeless detail throughout the home. A dedicated laundry room keeps everyday living convenient, while the upstairs landing features built-in bookshelves that create a cozy feel. The outdoor spaces are where this home truly shines. A screened porch features gorgeous chevron-patterned brick flooring, creating an inviting extension of the living space for morning coffee, or evening gatherings. Just beyond, the patio centers around a built-in masonry fireplace, providing a beautiful backdrop for cool nights spent gathered around the fire. Vacant and move-in ready, this home is ready to be enjoyed from day one. And beyond your front door, Brunswick Forest offers an exceptional lifestyle with more than 100 miles of scenic walking and biking trails, three saltwater pools, a state-of-the-art fitness and wellness center, indoor and outdoor pickleball and tennis courts, and a dedicated indoor pickleball facility. Kayak on Town Creek, explore pet-friendly parks, unwind at the tropical-style Reflections pool complex, or enjoy a round at Cape Fear National Golf Course. Shopping, dining, and everyday conveniences are just minutes away at The Villages Town Center. Here, cottage charm meets an amenity-rich lifestyle.
For sale
Price cut: $16.9K (11/4)
$375,000
823 Meadowsweet Lane, Leland, NC 28451
2beds
1,180sqft
Single Family Residence
Built in 2012
4,356 Square Feet Lot
$369,600 Zestimate®
$318/sqft
$304/mo HOA
What's special
Dedicated laundry room
- 72 days
- 205
- 13
Zillow last checked:
Listing updated:
Listed by:
Cindy Young 910-789-0871,
Nest Realty
Source: Hive MLS,MLS#: 100602498 Originating MLS: Cape Fear Realtors MLS, Inc.
Facts & features
Interior
Bedrooms & bathrooms
- Bedrooms: 2
- Bathrooms: 2
- Full bathrooms: 2
Rooms
- Room types: Living Room, Laundry, Master Bedroom, Bedroom 2
Primary bedroom
- Level: First
- Dimensions: 14 x 12
Bedroom 2
- Level: Second
- Dimensions: 14 x 12
Kitchen
- Level: First
- Dimensions: 13 x 12
Laundry
- Level: First
- Dimensions: 6 x 5
Living room
- Level: First
- Dimensions: 16 x 13
Heating
- Electric, Heat Pump
Cooling
- Central Air, Ceiling Fan(s)
Appliances
- Included: Electric Oven, Built-In Microwave, Washer, Refrigerator, Dryer, Disposal, Dishwasher
- Laundry: Laundry Room
Features
- Master Downstairs, High Ceilings, Bookcases, Ceiling Fan(s), Walk-in Shower, Blinds/Shades
- Flooring: Wood
- Basement: None
- Has fireplace: No
Interior area
- Total structure area: 1,180
- Total interior livable area: 1,180 sqft
Video & virtual tour
Property
Parking
- Total spaces: 2
- Parking features: Off Street, Paved
Accessibility
- Accessibility features: None
Features
- Levels: Two
- Patio & porch: Covered, Patio, Porch, Screened
- Exterior features: None
- Fencing: None
- View description: None
- Frontage type: See Remarks
Lot
- Size: 4,356 Square Feet
- Dimensions: 52 x 102 x 43 x 87
Details
- Parcel number: 058bb006
- Zoning: Le-Pud
- Special conditions: Standard
Construction
Type & style
- Home type: SingleFamily
- Property subtype: Single Family Residence
Materials
- Fiber Cement, Wood Frame
- Foundation: Raised
- Roof: Metal
Condition
- New construction: No
- Year built: 2012
Utilities & green energy
- Sewer: Public Sewer
- Water: Public
- Utilities for property: Sewer Connected, Water Connected
Community & HOA
Community
- Subdivision: Brunswick Forest
HOA
- Has HOA: Yes
- Amenities included: Clubhouse, Pool, Dog Park, Fitness Center, Indoor Pool, Maintenance Common Areas, Maintenance Grounds, Management, Park, Playground, Sidewalks, Spa/Hot Tub, Tennis Court(s), Trail(s)
- HOA fee: $1,750 annually
- HOA name: Brunswick Forest Master HOA
- HOA phone: 910-371-2434
- Second HOA fee: $1,895 annually
- Second HOA name: Meadow Park at Brunswick Forest
- Second HOA phone: 910-371-2434
Location
- Region: Leland
Financial & listing details
- Price per square foot: $318/sqft
- Tax assessed value: $297,300
- Annual tax amount: $2,019
- Date on market: 9/10/2026
- Cumulative days on market: 168 days
- Listing agreement: Exclusive Right To Sell
- Listing terms: Cash,Conventional,FHA,VA Loan
- Road surface type: Paved
Estimated market value
$369,600
$351,000 - $388,000
$1,800/mo
Price history
| Date | Event | Price |
|---|---|---|
| 11/4/2026 | Price change | $375,000-4.3%$318/sqft |
Source:  Hive MLS #100602498 Report a problem | ||
| 10/22/2026 | Price change | $391,9000%$332/sqft |
Source: Hive MLS #100602498 Report a problem | ||
| 9/10/2026 | Listed for sale | $392,000$332/sqft |
Source: Hive MLS #100602498 Report a problem | ||
| 9/1/2026 | Listing removed | $392,000$332/sqft |
Source: Hive MLS #100577543 Report a problem | ||
| 8/21/2026 | Price change | $392,000-1.8%$332/sqft |
Source: Hive MLS #100577543 Report a problem | ||
| 6/19/2026 | Price change | $399,000-2.7%$338/sqft |
Source: Hive MLS #100577543 Report a problem | ||
| 5/29/2026 | Listed for sale | $410,000+39%$347/sqft |
Source: Hive MLS #100577543 Report a problem | ||
| 5/21/2021 | Sold | $295,000$250/sqft |
Source: Hive MLS #100267104 Report a problem | ||
| 4/20/2021 | Pending sale | $295,000$250/sqft |
Source:  Intracoastal Realty #100267104 Report a problem | ||
| 4/19/2021 | Listed for sale | $295,000+43.2%$250/sqft |
Source: Intracoastal Realty #100267104 Report a problem | ||
| 5/21/2013 | Sold | $206,000$175/sqft |
Source: Public Record Report a problem | ||
Public tax history
| Year | Property taxes | Tax assessment |
|---|---|---|
| 2025 | $2,019 | $297,300 |
| 2024 | $2,019 +6.3% | $297,300 |
| 2023 | $1,901 +30.1% | $297,300 +68.6% |
| 2022 | $1,461 0% | $176,340 |
| 2021 | $1,461 +1.9% | $176,340 |
| 2020 | $1,433 +1.1% | $176,340 |
| 2019 | $1,418 -16.6% | $176,340 +92.9% |
| 2018 | $1,700 +8.2% | $91,430 |
| 2017 | $1,571 | $91,430 |
| 2016 | $1,571 | $91,430 -58.5% |
| 2015 | $1,571 +29.1% | $220,170 +17% |
| 2014 | $1,218 | $188,145 |
| 2013 | -- | -- |
Find assessor info on the county website
Monthly payment
Est. payment
Payment breakdown
Explore the cost of this home by adjusting the details. Changes won't be saved.Climate risks
Neighborhood: 28451
Nearby schools
Schools provided by the listing agent
- Elementary: Town Creek
- Middle: Leland
- High: North Brunswick
Source: Hive MLS. This data may not be complete. We recommend contacting the local school district to confirm school assignments for this home.

Similar homes
- $400,0002 bd2 ba1.3k sqft807 Meadowsweet Lane, Leland, NC 28451For Sale
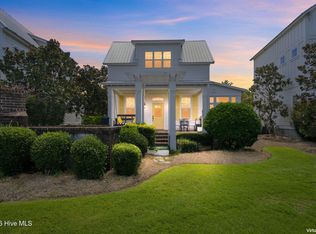
 MLS ID #100602446, Living By the Coast Realty Group, Living by the Coast Realty Group LLC. Hive MLS
- $368,0003 bd2 ba1.5k sqft1014 Winterberry Circle, Leland, NC 28451For Sale
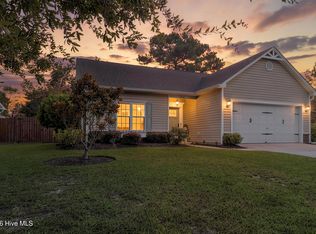 MLS ID #100603098, Steven Gaconnier, BlueCoast Realty Corporation. Hive MLS
- $325,0003 bd2 ba1.4k sqft212 Whitehill Road, Leland, NC 28451For Sale
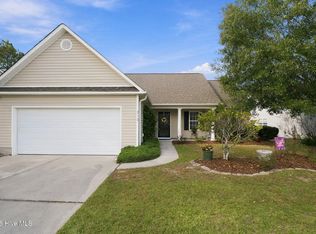 MLS ID #100614480, Brian M Baucom, Anchored Real Estate, LLC. Hive MLS
- $397,5003 bd2 ba1.4k sqft2965 Hatchers Run, Leland, NC 28451For Sale
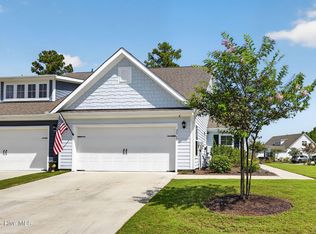 MLS ID #100604103, Terri C Parrish, Jason Mitchell Real Estate. Hive MLS
- $275,0002 bd2 ba1k sqft9387 Night Harbor Drive, Leland, NC 28451For SaleMLS ID #100609029, Lindsay Barbour, Nest Realty. Hive MLS
- $369,0003 bd3 ba1.6k sqft1306 Charleston Common Drive, Leland, NC 28451For SaleMLS ID #100601684, Stacy L Warren, RE/MAX Executive. Hive MLS
- $332,0003 bd3 ba1.6k sqft1254 Charleston Common Drive, Leland, NC 28451For SaleMLS ID #100608822, The Cameron Team, Coldwell Banker Sea Coast Advantage. Hive MLS
- $349,9993 bd3 ba1.6k sqft1212 Kerr Lake Drive, Leland, NC 28451For SaleMLS ID #100613849, Beatty Pittman Real Estate Team LLC, Intracoastal Realty Corporation. Hive MLS
- $424,9993 bd2 ba1.7k sqft2889 Hatchers Run, Leland, NC 28451For SaleMLS ID #100576888, Jerry L Helms, Brunswick Forest Realty, LLC. Hive MLS
- $365,0003 bd2 ba1.4k sqft615 Tennessee Avenue, Wilmington, NC 28401For SaleMLS ID #100597985, Beatty Pittman Real Estate Team LLC, Intracoastal Realty Corporation. Hive MLS
- $320,0002 bd2 ba1.3k sqft1326 Arbor Ridge Way, Leland, NC 28451For SaleMLS ID #100594879, Michael W Braddock, The Braddock Group, LLC. Hive MLS
- $305,0003 bd3 ba1.5k sqft9363 Vineyard Grove Lane NE, Leland, NC 28451For SaleMLS ID #100583202, Courtney Hanley, Buy Coastal Real Estate. Hive MLS
- $379,0003 bd2 ba1k sqft1214 Dock Street, Wilmington, NC 28401For SaleMLS ID #100615354, Atlantic Edge Partners, Intracoastal Realty Corporation. Hive MLS
- $365,0002 bd2 ba1.1k sqft190 Old Bridge Road, Rocky Point, NC 28457For SaleMLS ID #100603380, Brian M Baucom, Anchored Real Estate, LLC. Hive MLS
- $365,0003 bd2 ba1.4k sqft117 North Carolina Avenue, Wilmington, NC 28401For SaleMLS ID #100584397, Rob H Warwick, Coldwell Banker Sea Coast Advantage. Hive MLS
- $269,9903 bd2 ba1.1k sqft8593 Heirloom Drive NE, Leland, NC 28451For SaleMLS ID #100605894, Osprey Realty Group, REAL Broker LLC. Hive MLS
- $515,0004 bd2 ba1.6k sqft110 Carolina Avenue, Leland, NC 28451For SaleMLS ID #100568722, Ashley B Garner, Intracoastal Realty Corporation. Hive MLS
- $395,0003 bd2 ba1.4k sqft537 Bonham Avenue, Wilmington, NC 28403For SaleMLS ID #100611488, Rob H Warwick, Coldwell Banker Sea Coast Advantage. Hive MLS
- $384,0003 bd2 ba1.2k sqft3309 Winston Boulevard, Wilmington, NC 28403For SaleMLS ID #100601473, Beatty Pittman Real Estate Team LLC, Intracoastal Realty Corporation. Hive MLS
- $370,0003 bd2 ba1.4k sqft602 Mohican Trail, Wilmington, NC 28409For SaleMLS ID #100608124, Elizabeth Soffera, BlueCoast Realty Corporation. Hive MLS
