The Florence at 843 Meadowsweet Lane presents clean architectural lines and Legacy craftsmanship in Brunswick Forest's Meadow Park. This 3BR/3BA plan features an open layout with defined spaces, a great room anchored by a fireplace, and a kitchen with quartz countertops and oversized island. The owner's suite offers a walk-in shower, dual vanities, and generous closet. A covered front porch and private rear yard extend the living space. With nearly 2,400sf, two-car garage, and walkable access to trails, pavilion, and dog park, this home combines thoughtful design with functional elegance.
Sold for $625,000
$625,000
843 Meadowsweet Lane, Leland, NC 28451
3beds
2,398sqft
Single Family Residence
Built in 2025
8,276 Square Feet Lot
$626,000 Zestimate®
$261/sqft
$2,625 Estimated rent
Home value
$626,000
$582,000 - $676,000
$2,625/mo
Zestimate® history
Owner options
List your home for rent
$2,625/mo
Rent Zestimate®
Find your next renter with Zillow Rental Manager. Plus, with online applications, you can quickly screen prospective tenants – for free.
$2,625/mo
Rent Zestimate®
Refinance and save
$5,411/mo
Est. payment
Refinancing to a lower rate could help reduce your monthly payments and save thousands over the life of the loan.
$5,411/mo
Est. payment
Explore your selling options
Work with a Zillow partner agent
Leverage their expertise and Zillow's premium Showcase listings to get your home seen by more buyers.
Get startedList with your own agent
Get your home in front of millions of buyers by listing it on Zillow.
Learn how to do itSell it yourself
Take full control of how buyers see your home on Zillow by listing For Sale by Owner (FSBO).
List your homeWhat's special
Covered front porchPrivate rear yardClean architectural linesOversized islandGenerous closetDual vanitiesOpen layout
Zillow last checked:
Listing updated:
Listed by:
Jerry L Helms 910-371-2434,
Brunswick Forest Realty, LLC
Bought with:
Christina B Dean, 350176
eXp Realty
Source: Hive MLS,MLS#: 100471087 Originating MLS: Cape Fear Realtors MLS, Inc.
Originating MLS: Cape Fear Realtors MLS, Inc.Facts & features
Interior
Bedrooms & bathrooms
- Bedrooms: 3
- Bathrooms: 3
- Full bathrooms: 3
Rooms
- Room types: Master Bedroom, Bedroom 2, Bedroom 3, Great Room, Dining Room, Sunroom, Bonus Room
Primary bedroom
- Level: First
- Dimensions: 168 x 1410
Bedroom 2
- Level: First
- Dimensions: 125 x 105
Bedroom 3
- Level: First
- Dimensions: 125 x 1210
Bonus room
- Level: Second
- Dimensions: 151 x 2210
Dining room
- Level: First
- Dimensions: 158 x 102
Great room
- Level: First
- Dimensions: 1611 x 193
Kitchen
- Level: First
- Dimensions: 158 x 9
Sunroom
- Level: First
- Dimensions: 1510 x 94
Heating
- Electric, Heat Pump
Cooling
- Central Air
Appliances
- Included: Vented Exhaust Fan, Electric Oven, Built-In Microwave, Refrigerator, Disposal, Dishwasher
- Laundry: Laundry Room
Features
- Master Downstairs, Walk-in Closet(s), High Ceilings, Entrance Foyer, Mud Room, Bookcases, Kitchen Island, Ceiling Fan(s), Pantry, Walk-in Shower, Gas Log, Walk-In Closet(s)
- Flooring: LVT/LVP, Carpet, Tile
- Basement: None
- Attic: Partially Floored,Walk-In
- Has fireplace: Yes
- Fireplace features: Gas Log
Interior area
- Total structure area: 2,398
- Total interior livable area: 2,398 sqft
Property
Parking
- Total spaces: 2
- Parking features: Off Street, Paved
- Attached garage spaces: 2
Features
- Levels: Two
- Stories: 2
- Patio & porch: Patio, Porch, Screened
- Exterior features: Irrigation System
- Fencing: None
- Has view: Yes
- View description: See Remarks
- Frontage type: See Remarks
Lot
- Size: 8,276 Square Feet
- Features: Interior Lot
Details
- Parcel number: 058cd003
- Zoning: PUD
- Special conditions: Standard
Construction
Type & style
- Home type: SingleFamily
- Property subtype: Single Family Residence
Materials
- Block, Fiber Cement
- Foundation: Block, Raised
- Roof: Architectural Shingle
Condition
- New construction: Yes
- Year built: 2025
Utilities & green energy
- Sewer: Public Sewer
- Water: Public
- Utilities for property: Natural Gas Connected, Sewer Available, Water Available
Community & HOA
Community
- Security: Fire Sprinkler System, Smoke Detector(s)
- Subdivision: Brunswick Forest
HOA
- Has HOA: Yes
- Amenities included: Basketball Court, Clubhouse, Comm Garden, Pool, Dog Park, Fitness Center, Golf Course, Indoor Pool, Jogging Path, Maintenance Common Areas, Maintenance Grounds, Meeting Room, Park, Party Room, Pickleball, Picnic Area, Playground, Ramp, Restaurant, Security, Sidewalks, Spa/Hot Tub, Street Lights, Tennis Court(s), Trail(s)
- HOA fee: $1,750 annually
- HOA name: Brunswick Forest Master Association
- HOA phone: 910-256-2021
- Second HOA fee: $1,937 annually
- Second HOA name: Meadow Park HOA
- Second HOA phone: 910-256-2021
Location
- Region: Leland
Financial & listing details
- Price per square foot: $261/sqft
- Tax assessed value: $378,510
- Annual tax amount: $1,196
- Date on market: 10/15/2024
- Cumulative days on market: 492 days
- Listing agreement: Exclusive Right To Sell
- Listing terms: Cash,Conventional
- Road surface type: Paved
Price history
| Date | Event | Price |
|---|---|---|
| 3/13/2026 | Sold | $625,000-3.7%$261/sqft |
Source:  Hive MLS #100471087 Report a problem Hive MLS #100471087 Report a problem | ||
| 2/19/2026 | Pending sale | $649,000$271/sqft |
Source: Hive MLS #100471087 Report a problem | ||
| 10/9/2025 | Price change | $649,000-7.2%$271/sqft |
Source: Hive MLS #100471087 Report a problem | ||
| 10/15/2024 | Listed for sale | $699,000+535.5%$291/sqft |
Source: Hive MLS #100471087 Report a problem | ||
| 12/21/2023 | Sold | $110,000$46/sqft |
Source: Hive MLS #100405453 Report a problem | ||
| 12/11/2023 | Pending sale | $110,000$46/sqft |
Source: Hive MLS #100405453 Report a problem | ||
| 9/18/2023 | Listed for sale | $110,000$46/sqft |
Source: Hive MLS #100405453 Report a problem | ||
Public tax history
| Year | Property taxes | Tax assessment |
|---|---|---|
| 2025 | $1,196 +46.6% | $378,510 +191.2% |
| 2024 | $816 +6.8% | $130,000 |
| 2023 | $764 -3.1% | $130,000 +23.8% |
| 2022 | $788 0% | $105,000 |
| 2021 | $788 +106.7% | $105,000 +100% |
| 2020 | $381 | $52,500 |
Find assessor info on the county website
Neighborhood: 28451
Nearby homes
- $52,5001 Acres843 Meadowsweet Ln, Leland, NC 28451Off Market
- $770,0003 bd3 ba2.8k sqft835 Meadowsweet Ln, Leland, NC 28451Sold
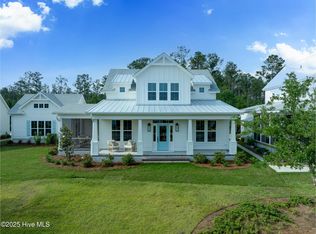
- $827,0003 bd4 ba2.8k sqft851 Meadowsweet Ln, Leland, NC 28451Sold

- $52,5001 Acres851 Meadowsweet Ln, Leland, NC 28451Off Market
- $376,6003 bd2 ba1.2k sqft827 Meadowsweet Ln, Leland, NC 28451Off Market
- $52,5001 Acres835 Meadowsweet Ln, Leland, NC 28451Off Market
- $399,0002 bd2 ba1.2k sqft823 Meadowsweet Ln, Leland, NC 28451For Sale
- $362,5002 bd2 ba1k sqft819 Meadowsweet Ln, Leland, NC 28451Sold
Nearby schools
GreatSchools rating
- 4/10Town Creek MiddleGrades: 5-8Distance: 4.7 mi
- 4/10North Brunswick HighGrades: 9-12Distance: 3.2 mi
- 8/10Town Creek ElementaryGrades: K-4Distance: 4.8 mi
Schools provided by the listing agent
- Elementary: Town Creek
- Middle: Leland
- High: North Brunswick
Source: Hive MLS. This data may not be complete. We recommend contacting the local school district to confirm school assignments for this home.
Get a cash offer in 3 minutes
Find out how much your home could sell for in as little as 3 minutes with a no-obligation cash offer.
Estimated market value
$626,000
Get a cash offer in 3 minutes
Find out how much your home could sell for in as little as 3 minutes with a no-obligation cash offer.
Estimated market value
$626,000
- North Carolina
- Brunswick County
- Leland
- 28451
- 843 Meadowsweet Lane
Nearby cities
Nearby zip codes
Other Leland Topics
