Beautiful Charleston-style home offering 3 bedrooms and 2.5 baths with exceptional indoor and outdoor living spaces. Enjoy multiple areas to relax and entertain, including a spacious covered front porch, a rear deck overlooking the marsh with stunning sunset views, and a top-level covered balcony accessible from the third bedroom.
The ground level provides incredible potential for an outdoor bar or entertainment area, along with a large storage room and additional cabinetry for all your storage needs. The home is surrounded by attractive landscaping, featuring vibrant flower beds and beautiful Knock Out roses along the side yard.
Inside, the kitchen is well-appointed with 42-inch cabinets, Corian countertops, tile flooring, and stainless steel appliances. The main living area and upstairs hallway feature recently installed hardwood flooring, complemented by heavy crown molding in the main living space.
Recent updates include a new roof (2022), new HVAC system (2026), exterior paint (2020), new front steps, and additional structural cross members for enhanced support. The primary bathroom has been updated with a new tub/shower and window, and the guest bathroom features a new shower, fixtures, and plumbing installed by West Shore Home.
Ideally located just minutes from downtown Wilmington, Belville Riverwalk Park, and the beautiful Brunswick County beaches, this home offers both convenience and coastal charm.
For sale
Price cut: $10K (7/18)
$340,000
1254 Charleston Common Drive, Leland, NC 28451
3beds
1,605sqft
:
Get pre-qualified$2,076/mo
Single Family Residence
Built in 2007
1,742 Square Feet Lot
$335,900 Zestimate®
$212/sqft
$99/mo HOA
What's special
- 92 days |
- 1,506 |
- 74 |
Zillow last checked:
Listing updated:
Listed by:
Richard C Grizzard 910-599-7823,
Beach Town Realty
Source: Hive MLS,MLS#: 100569700 Originating MLS: Cape Fear Realtors MLS, Inc.
Originating MLS: Cape Fear Realtors MLS, Inc.Facts & features
Interior
Bedrooms & bathrooms
- Bedrooms: 3
- Bathrooms: 3
- Full bathrooms: 2
- 1/2 bathrooms: 1
Rooms
- Room types: Master Bedroom, Bedroom 2, Bedroom 3, Dining Room, Living Room
Primary bedroom
- Level: Second
- Dimensions: 15 x 12
Bedroom 2
- Level: Second
- Dimensions: 10 x 10.6
Bedroom 3
- Level: Second
- Dimensions: 10.9 x 11.9
Dining room
- Level: Main
- Dimensions: 11 x 17.6
Kitchen
- Level: Main
- Dimensions: 16 x 10
Living room
- Level: Main
- Dimensions: 15 x 17.6
Heating
- Electric, Forced Air, Heat Pump
Cooling
- Central Air
Appliances
- Included: Built-In Microwave, Range, Dishwasher
Features
- Walk-in Closet(s), Ceiling Fan(s), Pantry, Walk-in Shower, Blinds/Shades, Walk-In Closet(s)
- Flooring: Carpet, Tile, Vinyl, Hardwood
Interior area
- Total structure area: 1,605
- Total interior livable area: 1,605 sqft
Property
Parking
- Parking features: On Site, Paved
Features
- Levels: Two
- Patio & porch: Deck, Porch, Balcony
- Fencing: None
- Has view: Yes
- View description: Marsh
- Has water view: Yes
- Water view: Marsh
- Waterfront features: None
- Frontage type: See Remarks
Lot
- Size: 1,742 Square Feet
- Dimensions: 28 x 73 x 28 x 73
- Features: Cul-De-Sac
Details
- Parcel number: 048kd012
- Zoning: Le-M-F
- Special conditions: Standard
Construction
Type & style
- Home type: SingleFamily
- Property subtype: Single Family Residence
Materials
- Fiber Cement, Wood Frame
- Foundation: Other, Pilings
- Roof: Shingle
Condition
- New construction: No
- Year built: 2007
Utilities & green energy
- Sewer: Public Sewer
- Water: Public
- Utilities for property: Sewer Available, Water Available
Community & HOA
Community
- Subdivision: Charleston Common
HOA
- Has HOA: Yes
- Amenities included: Maintenance Common Areas, Maintenance Grounds
- HOA fee: $1,188 annually
- HOA name: Charleston Common
- HOA phone: 731-446-7423
Location
- Region: Leland
Financial & listing details
- Price per square foot: $212/sqft
- Tax assessed value: $229,680
- Annual tax amount: $1,605
- Date on market: 4/26/2026
- Cumulative days on market: 92 days
- Listing agreement: Exclusive Right To Sell
- Listing terms: Cash,Conventional,FHA
- Road surface type: Paved
Estimated market value
$335,900
$319,000 - $353,000
$2,019/mo
Price history
| Date | Event | Price |
|---|---|---|
| 7/18/2026 | Price change | $340,000-2.9%$212/sqft |
Source:  Hive MLS #100569700 Report a problem Hive MLS #100569700 Report a problem | ||
| 6/29/2026 | Price change | $350,000-1.4%$218/sqft |
Source: Hive MLS #100569700 Report a problem | ||
| 4/26/2026 | Listed for sale | $355,000+136.7%$221/sqft |
Source: Hive MLS #100569700 Report a problem | ||
| 1/13/2017 | Sold | $150,000-6.2%$93/sqft |
Source: Public Record Report a problem | ||
| 4/8/2014 | Listing removed | $1,195$1/sqft |
Source: Coastal Relo Associates #481998 Report a problem | ||
| 12/8/2013 | Price change | $1,195-4.4%$1/sqft |
Source: Coastal Relo Associates #481998 Report a problem | ||
| 10/5/2013 | Listed for rent | $1,250+4.6%$1/sqft |
Source: Coastal Relo Associates, LLC Report a problem | ||
| 11/11/2012 | Listing removed | $1,195$1/sqft |
Source: Coastal Relo Associates #481998 Report a problem | ||
| 10/11/2012 | Price change | $1,195-4.4%$1/sqft |
Source: Coastal Relo Associates #481998 Report a problem | ||
| 9/27/2012 | Price change | $1,250-3.8%$1/sqft |
Source: Coastal Relo Associates #481998 Report a problem | ||
| 9/19/2012 | Listed for rent | $1,300$1/sqft |
Source: Coastal Relo Associates, LLC Report a problem | ||
| 5/4/2011 | Listing removed | $159,900$100/sqft |
Source: Sea Coast Realty #452269 Report a problem | ||
| 10/21/2010 | Listed for sale | $159,900+1.3%$100/sqft |
Source: Coldwell Banker Sea Coast Realty #452269 Report a problem | ||
| 10/16/2009 | Sold | $157,900$98/sqft |
Source: Hive MLS #30423569 Report a problem | ||
Public tax history
| Year | Property taxes | Tax assessment |
|---|---|---|
| 2025 | $1,606 | $229,680 |
| 2024 | $1,606 +6.1% | $229,680 |
| 2023 | $1,514 +13.6% | $229,680 +44.6% |
| 2022 | $1,333 +0% | $158,870 |
| 2021 | $1,333 +5% | $158,870 |
| 2020 | $1,269 +1.2% | $158,870 |
| 2019 | $1,254 +5.9% | $158,870 +598.6% |
| 2018 | $1,184 +5.9% | $22,740 |
| 2017 | $1,118 | $22,740 |
| 2016 | $1,118 | $22,740 -85.1% |
| 2015 | $1,118 +14.3% | $152,340 +3% |
| 2014 | $978 | $147,852 |
| 2013 | -- | -- |
| 2012 | -- | -- |
| 2011 | -- | -- |
| 2010 | -- | -- |
| 2009 | -- | -- |
Find assessor info on the county website
Monthly payment
Est. payment
Payment breakdown
Explore the cost of this home by adjusting the details. Changes won't be saved.Climate risks
Neighborhood: 28451
Nearby schools
GreatSchools rating
- 5/10Belville ElementaryGrades: PK-5Distance: 1.2 mi
- 3/10Leland MiddleGrades: 6-8Distance: 3.7 mi
- 4/10North Brunswick HighGrades: 9-12Distance: 3.6 mi
Schools provided by the listing agent
- Elementary: Belville
- Middle: Leland
- High: North Brunswick
Source: Hive MLS. This data may not be complete. We recommend contacting the local school district to confirm school assignments for this home.
- $411,9003 bd2 ba-- sqft1254 Charleston Common Dr, Leland, -- 28451Off Market
- $316,9003 bd3 ba1.6k sqft1250 Charleston Common Dr, Leland, -- 28451Off Market
- $342,0003 bd3 ba1.6k sqft1250 Charleston Common Dr, Leland, NC 28451Sold
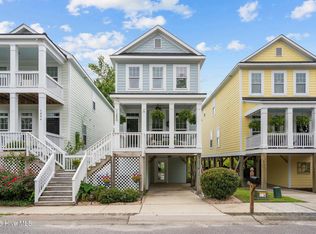
- $5005 Acres1258 Charleston Common Dr, Leland, NC 28451Off Market
- $299,7003 bd3 ba1.6k sqft1246 Charleston Common Dr, Leland, NC 28451Off Market
- $336,0003 bd3 ba1.6k sqft1242 Charleston Common Dr, Leland, NC 28451For Sale
- $320,4003 bd2 ba1.5k sqft1266 Charleston Common Dr, Leland, NC 28451Off Market
- $341,1003 bd2 ba1.5k sqft1266 Charleston Common Dr, Leland, -- 28451Off Market
A local agent can set up tours, give advice and negotiate with sellers.
A local lender can help you make sure your offer is ready when you are.
Similar homes
- $349,1003 bd3 ba1.7k sqft1274 Charleston Common Drive, Leland, NC 28451For Sale
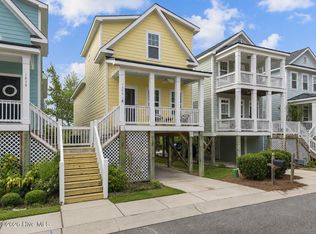
 MLS ID #100544205, Rasa Love, RE/MAX Essential. Hive MLS
 - $365,0003 bd2 ba1.4k sqft1018 Garden Club Way, Leland, NC 28451For Sale
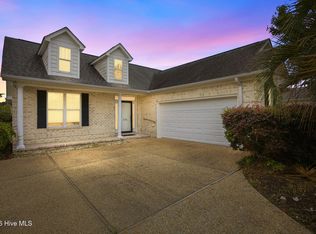 MLS ID #100570673, Living By the Coast Realty Group, Living by the Coast Realty Group LLC. Hive MLS
 - $354,9003 bd2 ba1.4k sqft1021 Tidings Road, Leland, NC 28451For Sale
 MLS ID #100569629, Jan J Justice, Water Pointe Realty, Inc.. Hive MLS
 - $355,0003 bd3 ba1.8k sqft616 Cambeck Drive SE Unit 2, Leland, NC 28451For Sale
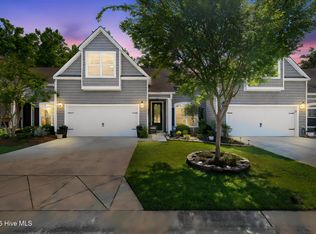 MLS ID #100575548, Tidal Realty Partners, REAL Broker LLC. Hive MLS
 - $374,9003 bd2 ba1.5k sqft1124 Garden Club Way, Leland, NC 28451For SaleMLS ID #100570734, Stephanie Spencer, RE/MAX at the Beach / Oak Island. Hive MLS
- $369,9003 bd2 ba1.6k sqft1053 Lanterns Lane, Leland, NC 28451For SaleMLS ID #100587271, Colleen Collins, Ivester Jackson Christie's. Hive MLS
- $379,0003 bd2 ba1.7k sqft1101 Lillibridge Drive, Leland, NC 28451For SaleMLS ID #100579885, Ben Szafran Real Estate Team, Keller Williams Innovate-Wilmington. Hive MLS
- $399,9003 bd3 ba2.1k sqft7417 Hazelstone Lane, Leland, NC 28451For SaleMLS ID #100587295, The Rising Tide Team, Intracoastal Realty Corporation. Hive MLS
- $389,0004 bd2 ba1.9k sqft1164 Slater Way, Leland, NC 28451For SaleMLS ID #100575869, Harold Chappell, NextHome Cape Fear. Hive MLS
- $300,0003 bd2 ba1.6k sqft2499 Maco Road NE, Leland, NC 28451For SaleMLS ID #100583596, Carly Mulligan, Coldwell Banker Sea Coast Advantage-CB. Hive MLS
- $410,0003 bd2 ba1.8k sqft3729 Anslow Drive, Leland, NC 28451For SaleMLS ID #100586042, Laura Mathis, Coldwell Banker Sea Coast Advantage-Leland. Hive MLS
- $415,0002 bd2 ba1.3k sqft807 Meadowsweet Lane, Leland, NC 28451For SaleMLS ID #100568047, Jerry L Helms, Brunswick Forest Realty, LLC. Hive MLS
- $280,0003 bd3 ba1.7k sqft4652 Sugar Bay Court, Leland, NC 28451For SaleMLS ID #100555310, Jesse A Canady, Salt and Stone Property Group. Hive MLS
- $399,0002 bd2 ba1.2k sqft823 Meadowsweet Lane, Leland, NC 28451For SaleMLS ID #100577543, Carmen C Christopher, Coldwell Banker Sea Coast Advantage-CB. Hive MLS
- $365,0003 bd2 ba1.3k sqft1002 Summerlin Falls Court, Wilmington, NC 28412For SaleMLS ID #100582218, Tammy M Ebersole, Coldwell Banker Sea Coast Advantage-CB. Hive MLS
- $400,0003 bd3 ba2.1k sqft1009 N Sanderling Drive, Leland, NC 28451For SaleMLS ID #100554924, Leslie D Christensen, Coldwell Banker Sea Coast Advantage-Leland. Hive MLS
- $340,0003 bd2 ba1.2k sqft4109 Lynbrook Drive, Wilmington, NC 28405For SaleMLS ID #100586037, Jessica M Keenan, Nest Realty. Hive MLS
- $414,4004 bd3 ba1.6k sqft2202 E Oak Bridge Drive NE, Leland, NC 28451For SaleMLS ID #100565690, Jeanne L Gillies, Coldwell Banker Sea Coast Advantage-Leland. Hive MLS
- $359,9003 bd2 ba1.5k sqft114 Olde Well Loop Road, Wilmington, NC 28411For SaleMLS ID #100590650, Rainey E Wallace, Intracoastal Realty Corporation. Hive MLS
- $500,0004 bd3 ba2.3k sqft1113 Willow Pond Lane, Leland, NC 28451For SaleMLS ID #100568742, Michelle D Gurrera, Coldwell Banker Sea Coast Advantage. Hive MLS
