MOTIVATED SELLER!! Welcome to beautiful Charleston Common in Leland, with marsh views and wonderful home sweet home feel. This lovely home features over 1600 square feet of comfortable coastal living. The inviting family room opens to a formal dining room and roomy kitchen with a full breakfast bar, granite counter tops and Island, stainless steel appliances, pantry and built-in desk area. The master suite features private bath, walk in shower and a walk-in closet. With 3 bedrooms, 2.5 baths, rocking chair front porch and relaxing back deck to watch the beautiful sunsets over the marsh, this property offers so much room to enjoy family and friends or simply relax and soak up the coastal dream. Located only minutes to downtown Wilmington, Brunswick River Walk, Brunswick Nature Park, Wrightsville Beach and several of the Brunswick County beaches
Under contract
Price cut: $1.9K (5/28)
$336,000
1242 Charleston Common Drive, Leland, NC 28451
3beds
1,621sqft
:
Get pre-qualified$2,053/mo
Single Family Residence
Built in 2013
1,742 Square Feet Lot
$330,700 Zestimate®
$207/sqft
$99/mo HOA
What's special
- 125 days |
- 141 |
- 5 |
Zillow last checked:
Listing updated:
Listed by:
Karisa E Grizzard 910-374-1137,
Beach Town Realty
Source: Hive MLS,MLS#: 100560922 Originating MLS: Cape Fear Realtors MLS, Inc.
Originating MLS: Cape Fear Realtors MLS, Inc.Facts & features
Interior
Bedrooms & bathrooms
- Bedrooms: 3
- Bathrooms: 3
- Full bathrooms: 2
- 1/2 bathrooms: 1
Rooms
- Room types: Master Bedroom, Bedroom 2, Bedroom 3, Living Room, Dining Room
Primary bedroom
- Level: Second
- Dimensions: 15 x 12
Bedroom 2
- Level: Second
- Dimensions: 13 x 12
Bedroom 3
- Level: Second
- Dimensions: 10 x 10
Dining room
- Level: First
- Dimensions: 11 x 9
Kitchen
- Level: First
- Dimensions: 16 x 13.9
Living room
- Level: First
- Dimensions: 16 x 17.3
Heating
- Electric, Heat Pump
Cooling
- Central Air
Appliances
- Included: Electric Oven, Refrigerator, Disposal, Dishwasher
- Laundry: In Kitchen, Laundry Closet
Features
- Walk-in Closet(s), Ceiling Fan(s), Blinds/Shades, Walk-In Closet(s)
- Flooring: LVT/LVP, Carpet
- Basement: None
- Attic: Access Only
Interior area
- Total structure area: 1,621
- Total interior livable area: 1,621 sqft
Property
Parking
- Parking features: On Site, Paved
Accessibility
- Accessibility features: None
Features
- Levels: Two
- Patio & porch: Deck, Porch
- Pool features: None
- Fencing: None
- Has view: Yes
- View description: Marsh
- Has water view: Yes
- Water view: Marsh
- Frontage type: See Remarks
Lot
- Size: 1,742 Square Feet
- Dimensions: 24 x 72 x 25 x 72
Details
- Parcel number: 048kd015
- Zoning: Le-M-F
- Special conditions: Standard
Construction
Type & style
- Home type: SingleFamily
- Property subtype: Single Family Residence
Materials
- Fiber Cement, Wood Frame
- Foundation: Other, Pilings
- Roof: Shingle
Condition
- New construction: No
- Year built: 2013
Utilities & green energy
- Sewer: Public Sewer
- Water: Public
- Utilities for property: Sewer Connected, Water Connected
Green energy
- Green verification: None
Community & HOA
Community
- Subdivision: Charleston Common
HOA
- Has HOA: Yes
- Amenities included: Maintenance Common Areas, Maintenance Grounds
- HOA fee: $1,188 annually
- HOA name: Charleston Common
- HOA phone: 731-446-7423
Location
- Region: Leland
Financial & listing details
- Price per square foot: $207/sqft
- Tax assessed value: $238,620
- Annual tax amount: $1,660
- Date on market: 3/18/2026
- Cumulative days on market: 125 days
- Listing agreement: Exclusive Right To Sell
- Listing terms: Cash,Conventional,FHA
- Road surface type: Paved
Estimated market value
$330,700
$314,000 - $347,000
$1,957/mo
Price history
| Date | Event | Price |
|---|---|---|
| 6/28/2026 | Contingent | $336,000$207/sqft |
Source:  Hive MLS #100560922 Report a problem Hive MLS #100560922 Report a problem | ||
| 5/28/2026 | Price change | $336,000-0.6%$207/sqft |
Source: Hive MLS #100560922 Report a problem | ||
| 4/22/2026 | Price change | $337,900-1.2%$208/sqft |
Source: Hive MLS #100560922 Report a problem | ||
| 3/31/2026 | Price change | $342,000-2.3%$211/sqft |
Source: Hive MLS #100560922 Report a problem | ||
| 3/18/2026 | Listed for sale | $350,000+75.9%$216/sqft |
Source: Hive MLS #100560922 Report a problem | ||
| 7/1/2019 | Sold | $199,000-0.5%$123/sqft |
Source: Hive MLS #100159783 Report a problem | ||
| 6/5/2019 | Pending sale | $199,900$123/sqft |
Source: Coldwell Banker Sea Coast Advantage #100159783 Report a problem | ||
| 5/13/2019 | Price change | $199,900-2.2%$123/sqft |
Source: Coldwell Banker Sea Coast Advantage #100159783 Report a problem | ||
| 4/18/2019 | Listed for sale | $204,500+32.4%$126/sqft |
Source: Coldwell Banker Sea Coast Advantage-Leland #100159783 Report a problem | ||
| 5/1/2014 | Sold | $154,400$95/sqft |
Source: Hive MLS #30486334 Report a problem | ||
Public tax history
| Year | Property taxes | Tax assessment |
|---|---|---|
| 2025 | $1,660 | $238,620 |
| 2024 | $1,660 +6.1% | $238,620 |
| 2023 | $1,565 +13.6% | $238,620 +44.6% |
| 2022 | $1,378 0% | $165,050 |
| 2021 | $1,378 +5% | $165,050 |
| 2020 | $1,312 +1.2% | $165,050 |
| 2019 | $1,297 +8.7% | $165,050 +630% |
| 2018 | $1,194 +5.9% | $22,610 |
| 2017 | $1,128 | $22,610 |
| 2016 | $1,128 | $22,610 -85.3% |
| 2015 | $1,128 +15.4% | $153,750 +4.2% |
| 2014 | $977 | $147,602 |
Find assessor info on the county website
Monthly payment
Est. payment
Payment breakdown
Explore the cost of this home by adjusting the details. Changes won't be saved.Climate risks
Neighborhood: 28451
Nearby schools
GreatSchools rating
- 5/10Belville ElementaryGrades: PK-5Distance: 1.2 mi
- 3/10Leland MiddleGrades: 6-8Distance: 3.7 mi
- 4/10North Brunswick HighGrades: 9-12Distance: 3.6 mi
Schools provided by the listing agent
- Elementary: Belville
- Middle: Leland
- High: North Brunswick
Source: Hive MLS. This data may not be complete. We recommend contacting the local school district to confirm school assignments for this home.
- $301,7003 bd3 ba1.6k sqft1246 Charleston Common Dr, Leland, NC 28451Off Market
- $342,0003 bd3 ba1.6k sqft1250 Charleston Common Dr, Leland, NC 28451Sold
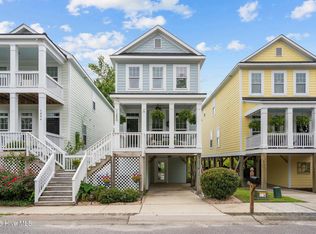
- $316,9003 bd3 ba1.6k sqft1250 Charleston Common Dr, Leland, -- 28451Off Market
- $340,0003 bd3 ba1.6k sqft1254 Charleston Common Dr, Leland, NC 28451For Sale

- $411,9003 bd2 ba-- sqft1254 Charleston Common Dr, Leland, -- 28451Off Market
- $325,0003 bd2 ba1.6k sqft1226 Charleston Common Dr, Leland, NC 28451Sold
- $332,8003 bd2 ba1.5k sqft1230 Charleston Common Dr, Leland, NC 28451Off Market
- $326,5003 bd2 ba1.5k sqft1222 Charleston Common Dr, Leland, NC 28451Off Market
A local agent can set up tours, give advice and negotiate with sellers.
A local lender can help you make sure your offer is ready when you are.
Similar homes
- $349,1003 bd3 ba1.7k sqft1274 Charleston Common Drive, Leland, NC 28451For Sale
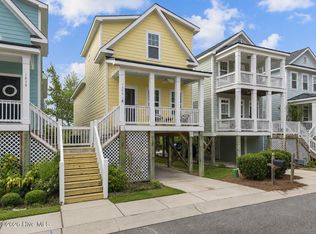
 MLS ID #100544205, Rasa Love, RE/MAX Essential. Hive MLS
 - $344,9003 bd2 ba1.8k sqft10153 Morecamble Boulevard #3, Leland, NC 28451For Sale
 MLS ID #100587782, John V Jones, Keller Williams Innovate-OIB Mainland. Hive MLS
 - $349,9003 bd3 ba1.7k sqft9741 Woodriff Circle NE, Leland, NC 28451For Sale
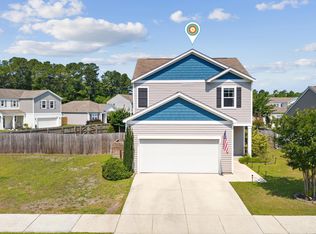 MLS ID #100580492, Matthew C Costin, Nest Realty. Hive MLS
 - $372,5003 bd2 ba1.5k sqft1124 Garden Club Way, Leland, NC 28451For Sale
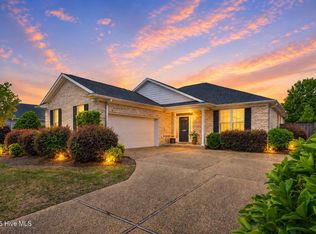 MLS ID #100570734, Stephanie Spencer, RE/MAX at the Beach / Oak Island. Hive MLS
 - $349,9004 bd2 ba1.7k sqft1116 Marilla Drive, Leland, NC 28451For SaleMLS ID #100574117, Pam H Fox, Nest Realty. Hive MLS
- $424,8004 bd3 ba2k sqft10113 Belville Oaks Lane, Leland, NC 28451For SaleMLS ID #100570482, Ashley B Whitley, Nest Realty. Hive MLS
- $350,0003 bd2 ba1.9k sqft1274 Dabney Park Drive, Leland, NC 28451For SaleMLS ID #100557607, Shane Register Team, Coldwell Banker Sea Coast Advantage-Midtown. Hive MLS
- $365,0003 bd2 ba1.7k sqft483 St Kitts Way, Winnabow, NC 28479For SaleMLS ID #100570843, Jennifer Bullock Team, RE/MAX Executive. Hive MLS
- $359,9003 bd3 ba1.6k sqft1238 Dabney Park Drive, Leland, NC 28451For SaleMLS ID #100563474, Cindy M Clayter, Intracoastal Realty Corporation. Hive MLS
- from $338,3004 bd3 ba2.3k sqftWhitney Plan, True Homes Build OYL - Wilmington, Leland, NC 28451New ConstructionTrue Homes
- $389,0004 bd2 ba1.9k sqft1164 Slater Way, Leland, NC 28451For SaleMLS ID #100575869, Harold Chappell, NextHome Cape Fear. Hive MLS
- $307,0003 bd3 ba1.8k sqft9389 Cassadine Court, Leland, NC 28451For SaleMLS ID #100588245, Diane M Castro-Perez, Coldwell Banker Sea Coast Advantage-Hampstead. Hive MLS
- $399,9993 bd2 ba1.7k sqft1143 Lillibridge Drive, Leland, NC 28451For SaleMLS ID #100590955, Jerry L Helms, Brunswick Forest Realty, LLC. Hive MLS
- $280,0003 bd3 ba1.7k sqft4652 Sugar Bay Court, Leland, NC 28451For SaleMLS ID #100555310, Jesse A Canady, Salt and Stone Property Group. Hive MLS
- $297,0003 bd2 ba1.1k sqft2029 Willow Stone Court, Leland, NC 28451For SaleMLS ID #100568658, Denise L Dakoulis, Sky's the Limit Realty. Hive MLS
- $369,0003 bd3 ba1.5k sqft1212 Kerr Lake Drive, Leland, NC 28451For SaleMLS ID #100537443, Jeremiah Barnett, Keller Williams Innovate-Wilmington. Hive MLS
- $400,0004 bd2 ba1.8k sqft3113 Lochgreen Circle, Leland, NC 28451For SaleMLS ID #100591607, Living By the Coast Realty Group, Living by the Coast Realty Group LLC. Hive MLS
- $415,0002 bd2 ba1.3k sqft807 Meadowsweet Lane, Leland, NC 28451For SaleMLS ID #100568047, Jerry L Helms, Brunswick Forest Realty, LLC. Hive MLS
- $399,0004 bd2 ba1.7k sqft1369 Clendon Circle, Leland, NC 28451For SaleMLS ID #100584226, Kelly S Willis, Berkshire Hathaway HomeServices Carolina Premier Properties. Hive MLS
- $400,0003 bd3 ba2.1k sqft1009 N Sanderling Drive, Leland, NC 28451For SaleMLS ID #100554924, Leslie D Christensen, Coldwell Banker Sea Coast Advantage-Leland. Hive MLS
