Up to $7,000 in buyer incentives available, see agent remarks for details!!! Situated on a spacious corner lot, this beautifully maintained 3 bedroom, 2.5 bathroom home offers 1,710 square feet of living space that is inviting and filled with natural light. Step inside to a welcoming foyer complete with built-in hooks, creating the perfect drop zone for everyday living. The open-concept main floor features a kitchen seamlessly overlooking the living and dining areas. The bright and airy living room is filled with natural light, while the kitchen features granite countertops, a large center island with bar seating, and a timeless subway tile backsplash. Just off the dining area, sliding glass doors lead to the backyard. Upstairs, the spacious primary suite is bathed in natural light and offers a large walk-in closet along with a private ensuite bathroom featuring dual vanities and a walk-in shower. Two additional bedrooms share a full bath, including one with charming accent paneling that adds personality. The laundry room is conveniently located on this floor as well. Outside, the fully fenced backyard provides plenty of room to relax and entertain. Enjoy summer cookouts, unwind on the patio, or gather around the fire pit in the generously sized side yard. Minutes to Historic Downtown Wilmington and multiple area beaches.
Pending
Price cut: $5.1K (7/17)
$349,900
9741 Woodriff Circle NE, Leland, NC 28451
3beds
1,710sqft
Single Family Residence
Built in 2018
9,148 Square Feet Lot
$346,000 Zestimate®
$205/sqft
$43/mo HOA
What's special
- 51 days |
- 345 |
- 11 |
Zillow last checked:
Listing updated:
Listed by:
Matthew C Costin 910-290-5458,
Nest Realty,
Caroline Holman 336-972-6926,
Nest Realty
Source: Hive MLS,MLS#: 100580492 Originating MLS: Cape Fear Realtors MLS, Inc.
Originating MLS: Cape Fear Realtors MLS, Inc.Facts & features
Interior
Bedrooms & bathrooms
- Bedrooms: 3
- Bathrooms: 3
- Full bathrooms: 2
- 1/2 bathrooms: 1
Rooms
- Room types: Living Room, Dining Room, Master Bedroom, Bedroom 2, Bedroom 3
Primary bedroom
- Level: Second
- Dimensions: 16 x 12
Bedroom 2
- Level: Second
- Dimensions: 12 x 10
Bedroom 3
- Level: Second
- Dimensions: 12 x 10
Dining room
- Level: First
- Dimensions: 15 x 10
Kitchen
- Level: First
- Dimensions: 15 x 15
Living room
- Level: First
- Dimensions: 13 x 16
Heating
- Electric, Forced Air, Heat Pump
Cooling
- Central Air
Appliances
- Included: Electric Oven, Built-In Microwave, Dishwasher
- Laundry: Laundry Room
Features
- Walk-in Closet(s), High Ceilings, Entrance Foyer, Ceiling Fan(s), Pantry, Walk-in Shower, Walk-In Closet(s)
- Flooring: LVT/LVP, Carpet
- Has fireplace: No
Interior area
- Total structure area: 1,710
- Total interior livable area: 1,710 sqft
Video & virtual tour
Property
Parking
- Total spaces: 2
- Parking features: Garage Door Opener, Paved, Garage
- Attached garage spaces: 2
Features
- Levels: Two
- Patio & porch: Patio
- Exterior features: None
- Fencing: Back Yard,Wood
- Has view: Yes
- View description: None
- Frontage type: See Remarks
Lot
- Size: 9,148 Square Feet
- Features: Corner Lot
Details
- Parcel number: 029jc019
- Zoning: Co-R-7500
- Special conditions: Standard
Construction
Type & style
- Home type: SingleFamily
- Property subtype: Single Family Residence
Materials
- Vinyl Siding, Wood Frame
- Foundation: Slab
- Roof: Shingle
Condition
- New construction: No
- Year built: 2018
Utilities & green energy
- Sewer: Public Sewer
- Water: Public
- Utilities for property: Sewer Connected, Water Connected
Community & HOA
Community
- Security: Smoke Detector(s)
- Subdivision: Sunrise Terrace
HOA
- Has HOA: Yes
- Amenities included: Maintenance Common Areas, Maintenance Roads, Management, Street Lights, Taxes
- HOA fee: $520 annually
- HOA name: Premier Management
- HOA phone: 910-679-3012
Location
- Region: Leland
Financial & listing details
- Price per square foot: $205/sqft
- Tax assessed value: $310,020
- Annual tax amount: $1,260
- Date on market: 6/10/2026
- Cumulative days on market: 51 days
- Listing agreement: Exclusive Right To Sell
- Listing terms: Cash,Conventional,FHA,VA Loan
- Road surface type: Paved
Estimated market value
$346,000
$329,000 - $363,000
$2,167/mo
Price history
| Date | Event | Price |
|---|---|---|
| 7/30/2026 | Pending sale | $349,900$205/sqft |
Source:  Hive MLS #100580492 Report a problem Hive MLS #100580492 Report a problem | ||
| 7/17/2026 | Price change | $349,900-1.4%$205/sqft |
Source: Hive MLS #100580492 Report a problem | ||
| 6/24/2026 | Price change | $355,000-2.7%$208/sqft |
Source: Hive MLS #100580492 Report a problem | ||
| 6/10/2026 | Listed for sale | $365,000+13%$213/sqft |
Source: Hive MLS #100580492 Report a problem | ||
| 4/6/2022 | Sold | $323,000+0.9%$189/sqft |
Source: Hive MLS #100309719 Report a problem | ||
| 2/19/2022 | Pending sale | $320,000$187/sqft |
Source: Hive MLS #100309719 Report a problem | ||
| 2/15/2022 | Listed for sale | $320,000+55.7%$187/sqft |
Source: Hive MLS #100309719 Report a problem | ||
| 10/31/2018 | Sold | $205,500$120/sqft |
Source: Public Record Report a problem | ||
Public tax history
| Year | Property taxes | Tax assessment |
|---|---|---|
| 2025 | $1,260 | $310,020 |
| 2024 | $1,260 | $310,020 |
| 2023 | $1,260 +22% | $310,020 +73.2% |
| 2022 | $1,033 0% | $178,990 |
| 2021 | $1,033 | $178,990 |
| 2020 | $1,033 +1.5% | $178,990 |
| 2019 | $1,018 | $178,990 +1093.3% |
| 2018 | -- | $15,000 |
Find assessor info on the county website
Monthly payment
Est. payment
Payment breakdown
Explore the cost of this home by adjusting the details. Changes won't be saved.Climate risks
Neighborhood: 28451
Nearby schools
GreatSchools rating
- 5/10Lincoln ElementaryGrades: PK-5Distance: 1.2 mi
- 3/10Leland MiddleGrades: 6-8Distance: 0.7 mi
- 4/10North Brunswick HighGrades: 9-12Distance: 0.7 mi
Schools provided by the listing agent
- Elementary: Lincoln
- Middle: Leland
- High: North Brunswick
Source: Hive MLS. This data may not be complete. We recommend contacting the local school district to confirm school assignments for this home.
- $340,3003 bd3 ba1.6k sqft9741 Woodriff Cir LOT 19, Leland, NC 28451Off Market

- $340,9003 bd2 ba1.7k sqft9745 Woodriff Cir NE LOT 20, Leland, NC 28451Off Market

- $355,7003 bd2 ba1.6k sqft9720 Woodriff Cir NE, Leland, NC 28451Off Market

- $339,0003 bd2 ba1.7k sqft9745 Woodriff Cir, Leland, NC 28451Sold
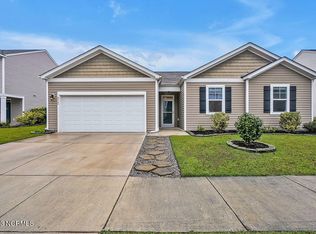
- $366,5004 bd3 ba2.3k sqft9781 Woodriff Cir NE LOT 29, Leland, NC 28451Off Market
- $375,0004 bd3 ba1.8k sqft9724 Woodriff #75, Leland, NC 28451Off Market
- $327,1003 bd2 ba1.6k sqft9740 Woodriff Cir NE LOT 17, Leland, NC 28451Off Market
- $300,0004 bd3 ba1.8k sqft9749 Woodriff Cir, Leland, NC 28451Sold
A local agent can set up tours, give advice and negotiate with sellers.
A local lender can help you make sure your offer is ready when you are.
Similar homes
- $349,9004 bd2 ba1.7k sqft1116 Marilla Drive, Leland, NC 28451For Sale

 MLS ID #100574117, Pam H Fox, Nest Realty. Hive MLS
 - $359,9003 bd3 ba1.6k sqft1238 Dabney Park Drive, Leland, NC 28451For Sale
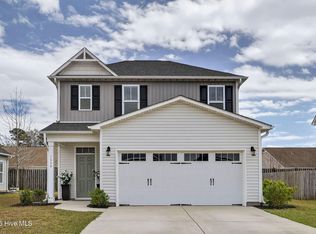 MLS ID #100563474, Cindy M Clayter, Intracoastal Realty Corporation. Hive MLS
 - $355,0004 bd3 ba1.9k sqft624 Avington Lane NE, Leland, NC 28451For Sale
 MLS ID #100587659, Laura Mathis, Coldwell Banker Sea Coast Advantage-Leland. Hive MLS
 - $350,0003 bd2 ba1.8k sqft5088 W Chandler Heights Drive, Leland, NC 28451For Sale
 MLS ID #100575005, Katy M Sanger, New Roots Realty. Hive MLS
 - from $338,3004 bd3 ba2.3k sqftWhitney Plan, True Homes Build OYL - Wilmington, Leland, NC 28451New ConstructionTrue Homes
- from $334,9003 bd2 ba1.4k sqftThe Orchid Plan, Terrapin, Leland, NC 28451New ConstructionChesapeake Homes
- $305,0003 bd3 ba1.8k sqft9389 Cassadine Court, Leland, NC 28451For SaleMLS ID #100588245, Diane M Castro-Perez, Coldwell Banker Sea Coast Advantage-Hampstead. Hive MLS
- $344,8003 bd2 ba1.8k sqft10153 Morecamble Boulevard #3, Leland, NC 28451For SaleMLS ID #100587782, John V Jones, Keller Williams Innovate-OIB Mainland. Hive MLS
- $390,0004 bd3 ba2.4k sqft8327 E Highcroft Drive NE, Leland, NC 28451For SaleMLS ID #100594917, Kim Crouch, eXp Realty. Hive MLS
- $419,0003 bd3 ba2.4k sqft816 Heart Wood Loop Road NE, Leland, NC 28451For SaleMLS ID #100579156, Jayne J Kipke, Southern Realty Advantage LLC. Hive MLS
- $412,9004 bd3 ba2k sqft6009 Duxbury Court, Leland, NC 28451For SaleMLS ID #100595456, The Rising Tide Team, Intracoastal Realty Corporation. Hive MLS
- $410,0004 bd2 ba1.8k sqft442 Esthwaite Drive SE, Leland, NC 28451For SaleMLS ID #100593920, Erin C Wallace, Coldwell Banker Sea Coast Advantage. Hive MLS
- from $348,9003 bd2 ba2.4k sqftJasper Plan, True Homes Build OYL - Wilmington, Leland, NC 28451New ConstructionTrue Homes
- from $320,5004 bd3 ba2k sqftShepherd Plan, True Homes Build OYL - Wilmington, Leland, NC 28451New ConstructionTrue Homes
- $355,0004 bd2 ba1.8k sqft4160 Pegasus Parkway, Leland, NC 28451For SaleMLS ID #100583629, Claudia R Unsicker, Coldwell Banker Sea Coast Advantage. Hive MLS
- $296,0003 bd3 ba1.7k sqft2117 Southern Bayberry Lane Unit 28, Leland, NC 28451For SaleMLS ID #100571613, Tidal Realty Partners, REAL Broker LLC. Hive MLS
- $297,0003 bd2 ba1.1k sqft2029 Willow Stone Court, Leland, NC 28451For SaleMLS ID #100568658, Denise L Dakoulis, Sky's the Limit Realty. Hive MLS
- $340,0003 bd2 ba1.6k sqft7422 Linda Vista Lane NE, Leland, NC 28451For SaleMLS ID #100586733, Jill Shellman, Intracoastal Realty Corporation. Hive MLS
- $284,0003 bd3 ba1.6k sqft1571 Bellamy Place Drive NE #46, Leland, NC 28451For SaleMLS ID #100576835, David Link, 1st Class Real Estate Coastal Choice. Hive MLS
- $418,8004 bd3 ba2k sqft10113 Belville Oaks Lane, Leland, NC 28451For SaleMLS ID #100570482, Ashley B Whitley, Nest Realty. Hive MLS
