Welcome to easy, elegant living in the sought-after resort style Compass Pointe community with 18-hole golf course!
This beautifully designed 4-bedroom, 3 full bath home offers the convenience of main-floor living paired with an open-concept layout--perfect for both everyday comfort and entertaining.
Enjoy seamless flow between the living, dining, and kitchen areas, creating a spacious and inviting atmosphere. Whether hosting guests or relaxing at home, this thoughtfully designed floor plan delivers both functionality and style.
Step outside and embrace the resort-style lifestyle just steps from your door--walk to the incredible amenity center featuring the Grand Lanai, pool, lazy river, wellness center, pickleball courts, and tennis courts. Every day feels like a vacation!
Ideally located just minutes from Wilmington, you'll have easy access to vibrant downtown attractions, shopping, dining, and top medical facilities--offering the perfect balance of tranquility and convenience.
This is more than a home--it's a lifestyle. Don't miss your opportunity to live in one of the area's premier communities! New Roof 2025, new air conditioning unit 2022. Landscaping included in HOA. If you would like to extend the backyard there is approximately 30 ft available after the shrubs are cleared.
For sale
Price cut: $4.6K (7/23)
$414,400
2202 E Oak Bridge Drive NE, Leland, NC 28451
4beds
1,650sqft
:
Get pre-qualified$2,804/mo
Single Family Residence
Built in 2009
8,712 Square Feet Lot
$409,300 Zestimate®
$251/sqft
$394/mo HOA
What's special
Spacious and inviting atmosphereMain-floor livingLandscaping included in hoaOpen-concept layout
- 108 days |
- 828 |
- 40 |
Zillow last checked:
Listing updated:
Listed by:
Jeanne L Gillies 845-641-4011,
Coldwell Banker Sea Coast Advantage-Leland
Source: Hive MLS,MLS#: 100565690 Originating MLS: Cape Fear Realtors MLS, Inc.
Originating MLS: Cape Fear Realtors MLS, Inc.Facts & features
Interior
Bedrooms & bathrooms
- Bedrooms: 4
- Bathrooms: 3
- Full bathrooms: 3
Rooms
- Room types: Dining Room, Living Room, Master Bedroom, Bedroom 2, Bedroom 3, Bedroom 4
Primary bedroom
- Level: First
Bedroom 2
- Level: First
Bedroom 3
- Level: First
Bedroom 4
- Level: Second
Dining room
- Level: First
Kitchen
- Level: First
Living room
- Level: First
Heating
- Heat Pump, Electric
Cooling
- Heat Pump
Appliances
- Included: Vented Exhaust Fan, Built-In Microwave, Self Cleaning Oven, Refrigerator, Range, Ice Maker, Disposal, Dishwasher
- Laundry: Laundry Closet
Features
- Master Downstairs, Walk-in Closet(s), Vaulted Ceiling(s), Tray Ceiling(s), High Ceilings, Entrance Foyer, Kitchen Island, Ceiling Fan(s), Blinds/Shades, Gas Log, Walk-In Closet(s)
- Flooring: Wood
- Attic: Floored,Walk-In
- Has fireplace: Yes
- Fireplace features: Gas Log
Interior area
- Total structure area: 1,650
- Total interior livable area: 1,650 sqft
Property
Parking
- Total spaces: 2
- Parking features: Garage Faces Front, Attached, Garage Door Opener
- Attached garage spaces: 2
Features
- Levels: One and One Half
- Patio & porch: Patio, Porch, Screened
- Exterior features: Irrigation System, Cluster Mailboxes
- Pool features: None
- Fencing: None
- Has view: Yes
- View description: See Remarks
- Frontage type: See Remarks
Lot
- Size: 8,712 Square Feet
- Dimensions: 61 x 133 x 71 x 137
Details
- Parcel number: 022jf005
- Zoning: Co-R-6000
- Special conditions: Standard
Construction
Type & style
- Home type: SingleFamily
- Architectural style: Patio
- Property subtype: Single Family Residence
Materials
- Composition, Stone, Wood Frame
- Foundation: Slab
- Roof: Architectural Shingle
Condition
- New construction: No
- Year built: 2009
Utilities & green energy
- Sewer: Public Sewer
- Water: Public
- Utilities for property: Sewer Connected, Water Connected
Green energy
- Energy efficient items: Thermostat
Community & HOA
Community
- Security: Security Lights, Smoke Detector(s)
- Subdivision: Compass Pointe
HOA
- Has HOA: Yes
- Amenities included: Barbecue, Basketball Court, Cabana, Clubhouse, Pool, Dog Park, Fitness Center, Gated, Golf Course, Indoor Pool, Maintenance Common Areas, Maintenance Grounds, Maintenance Roads, Management, Master Insure, Meeting Room, Party Room, Picnic Area, Restaurant, Sauna, Security, Sidewalks, Street Lights, Tennis Court(s), Trail(s), Cable TV
- HOA fee: $4,725 annually
- HOA name: Compass Pointe HOA
- HOA phone: 910-408-1657
Location
- Region: Leland
Financial & listing details
- Price per square foot: $251/sqft
- Tax assessed value: $422,370
- Annual tax amount: $1,644
- Date on market: 4/9/2026
- Cumulative days on market: 108 days
- Listing agreement: Exclusive Right To Sell
- Listing terms: Cash,Conventional,FHA
Estimated market value
$409,300
$389,000 - $430,000
$2,221/mo
Price history
| Date | Event | Price |
|---|---|---|
| 7/23/2026 | Price change | $414,400-1.1%$251/sqft |
Source:  Hive MLS #100565690 Report a problem Hive MLS #100565690 Report a problem | ||
| 5/26/2026 | Price change | $419,000-1.4%$254/sqft |
Source: Hive MLS #100565690 Report a problem | ||
| 4/9/2026 | Listed for sale | $425,000+60.4%$258/sqft |
Source: Hive MLS #100565690 Report a problem | ||
| 3/4/2026 | Listing removed | $2,500$2/sqft |
Source: Hive MLS #100551210 Report a problem | ||
| 2/27/2026 | Price change | $2,500-9.1%$2/sqft |
Source: Hive MLS #100551210 Report a problem | ||
| 1/25/2026 | Price change | $2,750-1.8%$2/sqft |
Source: Hive MLS #100551210 Report a problem | ||
| 11/18/2022 | Listed for rent | $2,800$2/sqft |
Source: Zillow Rental Network Premium Report a problem | ||
| 4/28/2022 | Listing removed | -- |
Source: Zillow Rental Network Premium Report a problem | ||
| 4/12/2022 | Listed for rent | $2,800$2/sqft |
Source: Zillow Rental Network Premium Report a problem | ||
| 9/26/2013 | Sold | $265,000$161/sqft |
Source: Public Record Report a problem | ||
Public tax history
| Year | Property taxes | Tax assessment |
|---|---|---|
| 2025 | $1,645 | $422,370 |
| 2024 | $1,645 | $422,370 |
| 2023 | $1,645 +2.8% | $422,370 +42.8% |
| 2022 | $1,599 0% | $295,710 |
| 2021 | $1,599 | $295,710 |
| 2020 | $1,599 +0.9% | $295,710 |
| 2019 | $1,584 +16.1% | $295,710 +343.8% |
| 2018 | $1,364 +1.9% | $66,630 |
| 2017 | $1,339 | $66,630 |
| 2016 | $1,339 | $66,630 -73.9% |
| 2015 | $1,339 +12.3% | $255,540 +3.4% |
| 2014 | $1,193 | $247,050 |
| 2013 | -- | -- |
| 2012 | -- | -- |
| 2011 | -- | -- |
| 2010 | -- | -- |
Find assessor info on the county website
Monthly payment
Est. payment
Payment breakdown
Explore the cost of this home by adjusting the details. Changes won't be saved.Climate risks
Neighborhood: 28451
Nearby schools
GreatSchools rating
- 5/10Lincoln ElementaryGrades: PK-5Distance: 2.3 mi
- 3/10Leland MiddleGrades: 6-8Distance: 3.5 mi
- 4/10North Brunswick HighGrades: 9-12Distance: 3.8 mi
Schools provided by the listing agent
- Elementary: Lincoln
- Middle: Leland
- High: North Brunswick
Source: Hive MLS. This data may not be complete. We recommend contacting the local school district to confirm school assignments for this home.
- $2,5504 bd3 ba1.8k sqft2202 E Oak Bridge Way, Leland, NC 28451For Rent
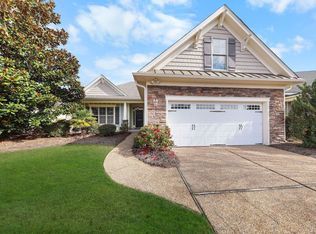
- $282,50010,018.8 Square Feet1243 Bella Vista Ln, Leland, NC 28451Sold

- $416,0004 bd3 ba1.8k sqft2198 E Oak Bridge Way, Leland, NC 28451Off Market

- $460,6004 bd3 ba1.8k sqft2198 E Oak Bridge Way NE, Leland, NC 28451Off Market
- $397,7003 bd3 ba1.3k sqft2206 E Oak Bridge Way, Leland, NC 28451Off Market
- $422,9003 bd3 ba1.3k sqft2206 E Oak Bridge Way NE, Leland, NC 28451Off Market
- $411,2003 bd2 ba1.5k sqft2212 E Oak Bridge Way, Leland, NC 28451Off Market
- $454,5003 bd2 ba1.7k sqft2194 E Oak Bridge Way, Leland, NC 28451Off Market
A local agent can set up tours, give advice and negotiate with sellers.
A local lender can help you make sure your offer is ready when you are.
Similar homes
- $389,0004 bd2 ba1.9k sqft1164 Slater Way, Leland, NC 28451For Sale
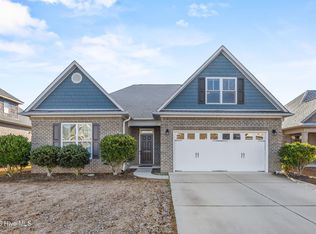
 MLS ID #100575869, Harold Chappell, NextHome Cape Fear. Hive MLS
 - $419,0003 bd3 ba2.4k sqft816 Heart Wood Loop Road NE, Leland, NC 28451For Sale
 MLS ID #100579156, Jayne J Kipke, Southern Realty Advantage LLC. Hive MLS
 - $545,0004 bd3 ba2k sqft8701 Maple Ash Trail NE, Leland, NC 28451For Sale
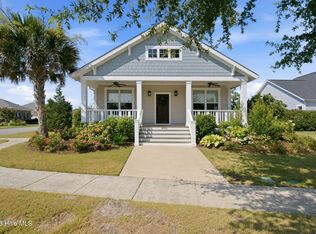 MLS ID #100587715, Tidal Realty Partners, REAL Broker LLC. Hive MLS
 - $297,0003 bd2 ba1.1k sqft2029 Willow Stone Court, Leland, NC 28451For Sale
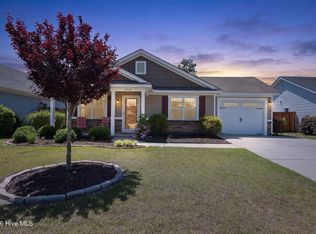 MLS ID #100568658, Denise L Dakoulis, Sky's the Limit Realty. Hive MLS
 - $575,0004 bd3 ba2.3k sqft2473 Meridian Road NE, Leland, NC 28451For SaleMLS ID #100590878, Erica Dubois, Wicker Properties of the Carolinas, Inc.. Hive MLS
- $369,9003 bd2 ba1.6k sqft1053 Lanterns Lane, Leland, NC 28451For SaleMLS ID #100587271, Colleen Collins, Ivester Jackson Christie's. Hive MLS
- $510,0004 bd3 ba2.2k sqft8241 Egret Pointe NE, Leland, NC 28451For SaleMLS ID #100574448, Carole L Sheffield, BlueCoast Realty Corporation. Hive MLS
- from $414,0004 bd3 ba2.3k sqftFontana - Embark Collection Plan, East Lake, Leland, NC 28451New ConstructionCaviness & Cates
- $349,9004 bd2 ba1.7k sqft1116 Marilla Drive, Leland, NC 28451For SaleMLS ID #100574117, Pam H Fox, Nest Realty. Hive MLS
- $349,9003 bd3 ba1.7k sqft9741 Woodriff Circle NE, Leland, NC 28451For SaleMLS ID #100580492, Matthew C Costin, Nest Realty. Hive MLS
- $415,0002 bd2 ba1.3k sqft807 Meadowsweet Lane, Leland, NC 28451For SaleMLS ID #100568047, Jerry L Helms, Brunswick Forest Realty, LLC. Hive MLS
- from $394,9003 bd2 ba1.6k sqftThe Primrose Plan, Terrapin, Leland, NC 28451New ConstructionChesapeake Homes
- $359,9003 bd3 ba1.6k sqft1238 Dabney Park Drive, Leland, NC 28451For SaleMLS ID #100563474, Cindy M Clayter, Intracoastal Realty Corporation. Hive MLS
- $369,0003 bd3 ba1.5k sqft1212 Kerr Lake Drive, Leland, NC 28451For SaleMLS ID #100537443, Jeremiah Barnett, Keller Williams Innovate-Wilmington. Hive MLS
- $514,9003 bd3 ba1.9k sqft2412 Meridian Road NE, Leland, NC 28451For SaleMLS ID #100580687, Uncharted Realty Group, Keller Williams Innovate-Wilmington. Hive MLS
- $374,9003 bd2 ba1.5k sqft1124 Garden Club Way, Leland, NC 28451For SaleMLS ID #100570734, Stephanie Spencer, RE/MAX at the Beach / Oak Island. Hive MLS
- $307,0003 bd3 ba1.8k sqft9389 Cassadine Court, Leland, NC 28451For SaleMLS ID #100588245, Diane M Castro-Perez, Coldwell Banker Sea Coast Advantage-Hampstead. Hive MLS
- $350,0003 bd2 ba1.9k sqft1274 Dabney Park Drive, Leland, NC 28451For SaleMLS ID #100557607, Shane Register Team, Coldwell Banker Sea Coast Advantage-Midtown. Hive MLS
- $410,0003 bd2 ba1.8k sqft3729 Anslow Drive, Leland, NC 28451For SaleMLS ID #100586042, Laura Mathis, Coldwell Banker Sea Coast Advantage-Leland. Hive MLS
- $400,0003 bd3 ba2.1k sqft1009 N Sanderling Drive, Leland, NC 28451For SaleMLS ID #100554924, Leslie D Christensen, Coldwell Banker Sea Coast Advantage-Leland. Hive MLS
