Pre-inspected and ready for its next chapter! Welcome to 4249 Saw Mill Road NE, where spacious country living meets everyday convenience. Situated on 1.43 acres with no HOA, this single-level home offers 3 bedrooms, 1 full bathroom, 1 half bathroom, and 2,585 total square feet, with 1,664 square feet of heated living space. Inside, you'll find a comfortable living room, formal dining room, sunroom, and versatile bonus room that could serve as an office, hobby room, or additional living space. The kitchen features a gas range, and the refrigerator conveys with the property.Major improvements include a new roof installed in 2024 and an HVAC system installed in 2023.
Outside, enjoy the screened front porch, rear deck, expansive yard, and storage shed. An attached garage and detached carport provide additional parking and storage space. County water and sewer add convenience, while the generous acreage offers plenty of room to garden, entertain, or enjoy the outdoors.
Enjoy a peaceful setting with convenient access to the best of the Cape Fear region. The home is about 15 minutes from grocery stores, shopping, and restaurants; approximately 25 minutes from Historic Downtown Wilmington and Wilmington International Airport; and around 40 minutes from Wrightsville Beach. Outdoor recreation and waterfront views are also nearby at the Brunswick Riverwalk at Belville.
The chimney has been removed from the roof. Some additions and/or modifications to the property were completed without permits.
For sale
$279,000
4249 Saw Mill Road NE, Leland, NC 28451
3beds
1,664sqft
Single Family Residence
Built in 1963
1.43 Acres Lot
$278,900 Zestimate®
$168/sqft
$-- HOA
What's special
- 4 days
- 209
- 32
Likely to sell faster than
Zillow last checked:
Listing updated:
Listed by:
Uncharted Realty Group 910-899-1002,
Keller Williams Innovate-Wilmington
Source: Hive MLS,MLS#: 100604384 Originating MLS: Cape Fear Realtors MLS, Inc.
Originating MLS: Cape Fear Realtors MLS, Inc.Facts & features
Interior
Bedrooms & bathrooms
- Bedrooms: 3
- Bathrooms: 2
- Full bathrooms: 1
- 1/2 bathrooms: 1
Rooms
- Room types: Master Bedroom, Bedroom 2, Bedroom 3, Bathroom 1, Bathroom 2, Living Room, Dining Room, Bonus Room, Sunroom, Laundry
Primary bedroom
- Level: Main
- Dimensions: 10.6 x 12.1
Bedroom 2
- Level: Main
- Dimensions: 11.3 x 10.6
Bedroom 3
- Level: Main
- Dimensions: 13.1 x 10.5
Bathroom 1
- Level: Main
- Dimensions: 6.6 x 8.9
Bathroom 2
- Level: Main
- Dimensions: 11.1 x 4.5
Bonus room
- Level: Main
- Dimensions: 11.1 x 18.2
Dining room
- Level: Main
- Dimensions: 17.6 x 15.1
Kitchen
- Level: Main
- Dimensions: 13.2 x 8.9
Laundry
- Level: Main
- Dimensions: 7.11 x 6.3
Living room
- Level: Main
- Dimensions: 16.7 x 13.1
Sunroom
- Level: Main
- Dimensions: 9.1 x 15.1
Heating
- Propane, Gas Pack, Heat Pump
Cooling
- Central Air, Ceiling Fan(s)
Appliances
- Included: Refrigerator, Gas Range
Features
- Master Downstairs, Tray Ceiling(s), Ceiling Fan(s)
- Flooring: Carpet, Laminate, Vinyl, Hardwood
- Basement: Crawl Space
- Attic: Scuttle,Pull Down Stairs
- Has fireplace: Yes
Interior area
- Total structure area: 1,664
- Total interior livable area: 1,664 sqft
Property
Parking
- Total spaces: 2
- Parking features: Garage Faces Front, Unpaved, Detached Carport, Garage
- Attached garage spaces: 1
- Carport spaces: 1
- Covered spaces: 2
Features
- Levels: One
- Patio & porch: Covered, Deck, Porch, Screened
- Pool features: None
- Fencing: None
- Has view: Yes
- View description: See Remarks
- Frontage type: See Remarks
Lot
- Size: 1.43 Acres
Details
- Additional structures: Shed(s)
- Parcel number: 01500030
- Zoning: NW-RR
- Special conditions: Standard
Construction
Type & style
- Home type: SingleFamily
- Property subtype: Single Family Residence
Materials
- Block, Wood Frame
- Foundation: Crawl Space
- Roof: Shingle
Condition
- New construction: No
- Year built: 1963
Utilities & green energy
- Sewer: County Sewer
- Water: County Water
- Utilities for property: Sewer Connected, Water Connected
Community & HOA
Community
- Subdivision: Northwest
HOA
- Has HOA: No
Location
- Region: Leland
Financial & listing details
- Price per square foot: $168/sqft
- Tax assessed value: $128,110
- Annual tax amount: $643
- Date on market: 9/17/2026
- Cumulative days on market: 4 days
- Listing agreement: Exclusive Right To Sell
- Listing terms: Cash,Conventional,USDA Loan
Estimated market value
$278,900
$265,000 - $293,000
$2,216/mo
Price history
| Date | Event | Price |
|---|---|---|
| 9/17/2026 | Listed for sale | $279,000-20.3%$168/sqft |
Source:  Hive MLS #100604384 Report a problem Hive MLS #100604384 Report a problem | ||
| 11/1/2024 | Listing removed | $350,000$210/sqft |
Source: Hive MLS #100451356 Report a problem | ||
| 6/19/2024 | Listed for sale | $350,000$210/sqft |
Source: Hive MLS #100451356 Report a problem | ||
Public tax history
Tax history is unavailable.
Monthly payment
Est. payment
Payment breakdown
Explore the cost of this home by adjusting the details. Changes won't be saved.Climate risks
Neighborhood: 28451
Nearby schools
Schools provided by the listing agent
- Elementary: Lincoln
- Middle: Leland
- High: North Brunswick
Source: Hive MLS. This data may not be complete. We recommend contacting the local school district to confirm school assignments for this home.
Similar homes
- $329,6153 bd2 ba1.5k sqft591 Coronado Avenue SE, Leland, NC 28451New Construction
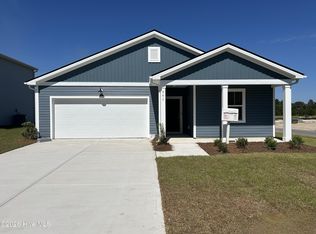
 MLS ID #100604845, Kenneth J. Greenberg, Pulte Home Company. Hive MLS
 - $325,0003 bd3 ba1.4k sqft3984 Aquarius Way, Leland, NC 28451For Sale
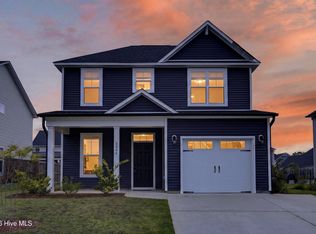 MLS ID #100593732, Brittany L Allen, Keller Williams Innovate-Wilmington. Hive MLS
 - $350,0003 bd2 ba1.8k sqft4160 Pegasus Parkway, Leland, NC 28451For Sale
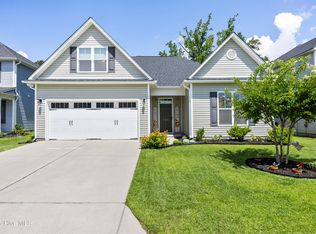 MLS ID #100583629, Claudia R Unsicker, Coldwell Banker Sea Coast Advantage. Hive MLS
 - $349,1654 bd3 ba1.9k sqft587 Coronado Avenue SE, Leland, NC 28451New Construction
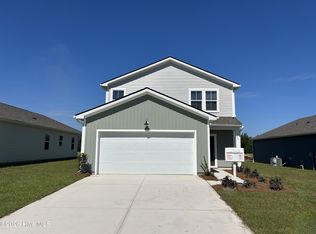 MLS ID #100604847, Kenneth J. Greenberg, Pulte Home Company. Hive MLS
 - $332,0003 bd3 ba1.4k sqft3964 Aquarius Way, Leland, NC 28451For SaleMLS ID #100596264, Alison J Keller, Coldwell Banker Sea Coast Advantage-CB. Hive MLS
- $389,9003 bd3 ba2.1k sqft3983 Eclipse Avenue, Leland, NC 28451For SaleMLS ID #100600427, James M Diaz, Coldwell Banker Sea Coast Advantage-Leland. Hive MLS
- $301,0003 bd2 ba1.4k sqft1053 Xian Way, Northwest, NC 28451New ConstructionMLS ID #100591128, Tyler N Broughton, Prosper Real Estate. Hive MLS
- $299,3403 bd2 ba1.2k sqft571 Coronado Avenue SE, Leland, NC 28451New ConstructionMLS ID #100594952, Kenneth J. Greenberg, Pulte Home Company. Hive MLS
- $289,9903 bd2 ba1.2k sqft524 Coronado Avenue SE, Leland, NC 28451New ConstructionMLS ID #100545785, Kenneth J. Greenberg, Pulte Home Company. Hive MLS
- $309,6153 bd2 ba1.5k sqft710 Tahoe Ridge Drive SE, Leland, NC 28451New ConstructionHive MLS
- $284,9003 bd3 ba1.4k sqft1032 Xian Way, Northwest, NC 28451New ConstructionMLS ID #100597735, Tyler N Broughton, Prosper Real Estate. Hive MLS
- $379,9904 bd3 ba2.2k sqft3772 Old Maco Road, Leland, NC 28451For SaleMLS ID #100585134, Rusty L Thompson, eXp Realty. Hive MLS
- $334,9903 bd3 ba1.7k sqft579 Coronado Avenue SE, Leland, NC 28451New ConstructionMLS ID #100594959, Kenneth J. Greenberg, Pulte Home Company. Hive MLS
