Welcome to this beautifully remodeled four-bedroom, two-bath home offering more than 2,000 square feet of comfortable living space on over an acre of land. Recent updates include a new HVAC system, new flooring throughout, all-new appliances, and refreshed finishes that give the home a clean, move-in-ready feel.
The spacious layout provides plenty of room for everyday living, entertaining, working from home, or hosting guests. Outside, the expansive property offers added privacy, room to enjoy the outdoors, and a huge detached garage that is ideal for vehicles, storage, a workshop, recreational equipment, or hobbies.
Located outside the city limits, this property offers the added benefits of no city taxes and no HOA. With generous living space, extensive updates, a large lot, and an impressive detached garage, this home offers a rare combination of comfort, flexibility, and freedom.
For sale
$275,000
63 Joy Lane, Currie, NC 28435
4beds
2,077sqft
Manufactured Home
Built in 2000
1.01 Acres Lot
$269,300 Zestimate®
$132/sqft
$-- HOA
What's special
Huge detached garageImpressive detached garageExtensive updatesRefreshed finishesLarge lotNew hvac systemNew flooring throughout
- 49 days
- 413
- 56
Likely to sell faster than
Zillow last checked:
Listing updated:
Listed by:
Atlantic Edge Partners 910-789-4799,
Intracoastal Realty Corporation,
Jim J Radle 910-520-8562,
Intracoastal Realty Corporation
Source: Hive MLS,MLS#: 100591103 Originating MLS: Cape Fear Realtors MLS, Inc.
Originating MLS: Cape Fear Realtors MLS, Inc.Facts & features
Interior
Bedrooms & bathrooms
- Bedrooms: 4
- Bathrooms: 2
- Full bathrooms: 2
Rooms
- Room types: Living Room, Breakfast Nook, Family Room, Dining Room, Office, Master Bedroom, Bedroom 2, Bedroom 3, Bedroom 4, Laundry
Primary bedroom
- Level: Ground
- Dimensions: 15 x 12
Bedroom 2
- Level: Ground
- Dimensions: 11 x 9
Bedroom 3
- Level: Ground
- Dimensions: 10 x 12
Bedroom 4
- Level: Ground
- Dimensions: 9 x 13
Breakfast nook
- Level: Ground
- Dimensions: 8 x 13
Dining room
- Level: Ground
- Dimensions: 13 x 12
Family room
- Level: Ground
- Dimensions: 16 x 13
Kitchen
- Level: Ground
- Dimensions: 9 x 13
Laundry
- Level: Ground
- Dimensions: 8 x 9
Living room
- Level: Ground
- Dimensions: 18 x 12
Office
- Level: Ground
- Dimensions: 7 x 12
Heating
- Electric, Heat Pump
Cooling
- Central Air
Appliances
- Included: Built-In Microwave, Washer, Refrigerator, Dryer, Dishwasher, Electric Range
- Laundry: Laundry Room
Features
- None
- Flooring: LVT/LVP
- Basement: None
- Attic: None
- Has fireplace: Yes
Interior area
- Total structure area: 2,077
- Total interior livable area: 2,077 sqft
Video & virtual tour
Property
Parking
- Total spaces: 3
- Parking features: Workshop in Garage, Unpaved
- Garage spaces: 3
Accessibility
- Accessibility features: None
Features
- Levels: One
- Patio & porch: Porch
- Exterior features: None
- Pool features: None
- Fencing: Chain Link,Back Yard
- Has view: Yes
- View description: See Remarks
- Waterfront features: None
- Frontage type: See Remarks
Lot
- Size: 1.01 Acres
- Features: Cleared
Details
- Additional structures: Workshop
- Parcel number: 022350005590
- Zoning: RA
- Special conditions: Standard
Construction
Type & style
- Home type: MobileManufactured
- Property subtype: Manufactured Home
Materials
- See Remarks, Vinyl Siding
- Foundation: Brick/Mortar
- Roof: Shingle
Condition
- New construction: No
- Year built: 2000
Utilities & green energy
- Sewer: Septic Tank
- Water: Well
Green energy
- Green verification: None
Community & HOA
Community
- Security: Smoke Detector(s)
- Subdivision: Not In Subdivision
HOA
- Has HOA: No
- Amenities included: None
Location
- Region: Currie
Financial & listing details
- Price per square foot: $132/sqft
- Tax assessed value: $72,830
- Annual tax amount: $622
- Date on market: 7/23/2026
- Cumulative days on market: 49 days
- Listing agreement: Exclusive Right To Sell
- Listing terms: Construction to Perm.,Cash,Conventional,FHA
Estimated market value
$269,300
$256,000 - $283,000
Not available
Price history
| Date | Event | Price |
|---|---|---|
| 7/23/2026 | Listed for sale | $275,000+198.9%$132/sqft |
Source:  Hive MLS #100591103 Report a problem Hive MLS #100591103 Report a problem | ||
| 2/17/2023 | Sold | $92,000+53.3%$44/sqft |
Source: Hive MLS #100355574 Report a problem | ||
| 8/11/2011 | Sold | $60,000$29/sqft |
Source: Hive MLS #30452261 Report a problem | ||
Public tax history
| Year | Property taxes | Tax assessment |
|---|---|---|
| 2025 | $623 | $72,830 |
| 2024 | $623 | $72,830 |
| 2023 | $623 +4.4% | $72,830 +4.4% |
| 2022 | $596 -5.2% | $69,730 -1.3% |
| 2021 | $629 | $70,650 |
| 2020 | $629 | $70,650 |
| 2019 | $629 | $70,650 |
| 2018 | $629 | $70,650 |
| 2017 | $629 | $70,650 |
| 2015 | $629 +36.8% | $70,650 +24.5% |
| 2014 | $460 -34.8% | $56,730 -20.1% |
| 2013 | $705 | $71,000 |
| 2012 | -- | $71,000 |
| 2011 | $575 | $71,000 |
Find assessor info on the county website
Monthly payment
Climate risks
Neighborhood: 28435
Nearby schools
Schools provided by the listing agent
- Elementary: East Arcadia
- Middle: Clarkton School of Discovery
- High: East Bladen
Source: Hive MLS. This data may not be complete. We recommend contacting the local school district to confirm school assignments for this home.
- $344,600-- bd-- ba2k sqft27248 State Highway 210 E, Currie, NC 28435Off Market
- $111,180-- bd-- ba2k sqft27100 State Highway 210 E, Currie, NC 28435Off Market
- $9,590-- bd-- ba-- sqft27006 State Highway 210 E, Currie, NC 28435Off Market
- $299,4903 bd2 ba2k sqft27123 State Highway 210 E, Currie, NC 28448Off Market
Similar homes
- $249,0003 bd4 ba1.4k sqft171 Big Four Road, Currie, NC 28435For Sale
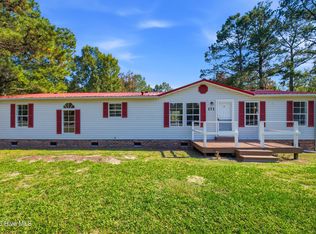
 MLS ID #100601554, Christian A Cardamone, Aloha Wilmington Real Estate. Hive MLS
 - $280,0003 bd3 ba2.9k sqft51 Shaw Road, Riegelwood, NC 28456For Sale
 MLS ID #100599568, Aimee Sposeep, REAL Broker LLC. Hive MLS
 - $265,0003 bd2 ba1.7k sqft588 Lightwood Knot Road, Kelly, NC 28448For Sale
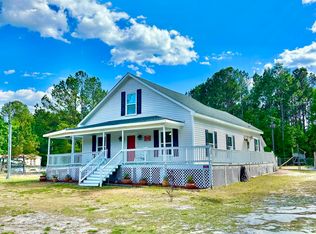 MLS ID #100565621, Kory B Smith, Nationwide Realty, LLC. Hive MLS
 - $299,0003 bd2 ba1.5k sqft15484 Nc-210, Rocky Point, NC 28457For Sale
 MLS ID #100601071, Dylan Fowler, Sold Buy the Sea Realty. Hive MLS
 - $295,0004 bd2 ba1.9k sqft3992 Sourwood Court NE, Leland, NC 28451For SaleMLS ID #100599636, Stephanie N Pelton, Keller Williams Innovate-Wilmington. Hive MLS
- $265,0003 bd2 ba1.4k sqft71 Gobbler Court, Rocky Point, NC 28457For SaleMLS ID #100599266, Aspyre Collective, eXp Realty. Hive MLS
- $309,9003 bd2 ba1.1k sqft3912 Borough Road, Currie, NC 28435For SaleMLS ID #100599574, Jane H Fleury, Ivester Jackson Christie's. Hive MLS
- $295,0003 bd2 ba1.7k sqft116 Woodcroft Lane, Rocky Point, NC 28457For SaleMLS ID #100586929, Laurie Carpenito, Intracoastal Realty Corporation. Hive MLS
- $299,9005 bd3 ba2.4k sqft112 N College Street, Atkinson, NC 28421For SaleMLS ID #100572668, Lisa H Myers, Century 21 Vanguard. Hive MLS
- $240,0003 bd2 ba1.1k sqft145 Bellhammon Forest Drive, Rocky Point, NC 28457For SaleMLS ID #100596222, Diana E Jewell, Berkshire Hathaway HomeServices Carolina Premier Properties. Hive MLS
- $300,0003 bd2 ba1.9k sqft454 Buckhorn Road, Willard, NC 28478For SaleMLS ID #100588323, Pinpoint Properties, REAL Broker LLC. Hive MLS
- $160,0003 bd2 ba1.1k sqft3587 Grist Creek Wynd NE, Leland, NC 28451For SaleMLS ID #100595931, Devin Carver, Keller Williams Innovate - Jax. Hive MLS
- $290,0003 bd2 ba1.9k sqft502 W Fremont Street, Burgaw, NC 28425For SaleMLS ID #100589825, Rushell P Bongiorno, Coldwell Banker Sea Coast Advantage-Midtown. Hive MLS
- $240,0003 bd2 ba1.3k sqft116 Forest Drive, Riegelwood, NC 28456For SaleMLS ID #100585126, Carolyn J Blue, Dana Blanks Real Estate Inc.. Hive MLS
- $298,0002 bd2 ba1.3k sqft1971 Raccoon Road, Willard, NC 28478For SaleMLS ID #100596459, Kristy D Ward, Nest Realty. Hive MLS
- $375,0003 bd3 ba2k sqft217 E Henry Street, Atkinson, NC 28421For SaleMLS ID #100596506, Claudia R Unsicker, Coldwell Banker Sea Coast Advantage. Hive MLS
- $314,9003 bd2 ba1.3k sqft1308 Hidden Creek Drive NE Lot 70, Leland, NC 28451For SaleMLS ID #100599209, Melissa D Martin, Harpo Properties LLC. Hive MLS
- $249,9002 bd2 ba1.2k sqft1074 Bridgeport Way, Leland, NC 28451For SaleMLS ID #100601595, Living By the Coast Realty Group, RE/MAX Executive. Hive MLS
- $399,0004 bd3 ba1.7k sqft423 Vineyard Trace, Currie, NC 28435New ConstructionMLS ID #100585141, Trish Shuford, BlueCoast Realty Corporation. Hive MLS
- $299,0003 bd2 ba1.3k sqft1114 Forest Glen Drive NE Lot 90, Leland, NC 28451For SaleMLS ID #100592704, Trevor Berry, Cotton Property Management. Hive MLS
