Looking for space, value, and potential? This 1,700 plus-square-foot manufactured home offers 4 bedrooms and sits on a beautiful 0.54-acre lot without an HOA. The property features a chain-link fenced yard, beautiful landscaping, and plenty of room for outdoor activities, pets, or future improvements. Whether you're a first-time homebuyer looking to build equity or an investor searching for your next project, this property is full of opportunity. The home does need some TLC, making it the perfect chance to customize and add value. As an added bonus, the seller is offering $25,000 with an accepted offer, which will give the buyers flexibility to use the funds toward repairs, improvements, closing costs, interest rate buy-downs, or other approved expenses. Don't miss this chance to own an affordable property with acreage, flexibility, incredible potential, and located only 15 miles to Wilmington. Schedule your showing today and imagine the possibilities!
For sale
$199,000
3994 Gum Branch Court NE, Leland, NC 28451
4beds
1,728sqft
Manufactured Home
Built in 2000
0.54 Acres Lot
$191,500 Zestimate®
$115/sqft
$-- HOA
What's special
- 47 days |
- 1,059 |
- 61 |
Zillow last checked:
Listing updated:
Listed by:
Jennifer Moore 910-984-7916,
Coldwell Banker Sea Coast Advantage
Source: Hive MLS,MLS#: 100581701 Originating MLS: Jacksonville Board of Realtors
Originating MLS: Jacksonville Board of RealtorsFacts & features
Interior
Bedrooms & bathrooms
- Bedrooms: 4
- Bathrooms: 2
- Full bathrooms: 1
- 1/2 bathrooms: 1
Rooms
- Room types: Master Bedroom, Bedroom 2, Bedroom 3, Bedroom 4, Living Room, Dining Room, Laundry
Primary bedroom
- Level: First
- Dimensions: 13 x 16
Bedroom 2
- Level: First
- Dimensions: 12 x 13
Bedroom 3
- Level: First
- Dimensions: 12 x 13
Bedroom 4
- Level: First
- Dimensions: 10 x 13
Dining room
- Level: First
- Dimensions: 11 x 13
Kitchen
- Level: First
- Dimensions: 12 x 13
Laundry
- Level: First
- Dimensions: 7 x 7
Living room
- Level: First
- Dimensions: 15 x 20
Heating
- Electric, Heat Pump
Cooling
- Central Air
Appliances
- Included: Refrigerator, Electric Range
- Laundry: Dryer Hookup, Washer Hookup, Laundry Room
Features
- None
- Flooring: Carpet, Vinyl
- Basement: None
- Attic: None
Interior area
- Total structure area: 1,728
- Total interior livable area: 1,728 sqft
Property
Parking
- Parking features: Unpaved
Accessibility
- Accessibility features: None
Features
- Levels: One
- Patio & porch: None
- Exterior features: None
- Pool features: None
- Fencing: Chain Link,Back Yard
- Has view: Yes
- View description: See Remarks
- Waterfront features: None
- Frontage type: See Remarks
Lot
- Size: 0.54 Acres
- Dimensions: 109 x 211 x 110 x 221
- Features: Rural
Details
- Parcel number: 010ha016
- Zoning: CO-RR
- Special conditions: Standard
Construction
Type & style
- Home type: MobileManufactured
- Property subtype: Manufactured Home
Materials
- Vinyl Siding, Wood Frame
- Foundation: Brick/Mortar
- Roof: Shingle
Condition
- New construction: No
- Year built: 2000
Utilities & green energy
- Water: Public
- Utilities for property: None
Community & HOA
Community
- Subdivision: Hoods Creek Village
HOA
- Has HOA: No
Location
- Region: Leland
Financial & listing details
- Price per square foot: $115/sqft
- Tax assessed value: $144,730
- Annual tax amount: $694
- Date on market: 6/15/2026
- Cumulative days on market: 47 days
- Listing agreement: Exclusive Right To Sell
- Listing terms: Cash,Conventional

Jennifer Moore
(910) 984-7916
By pressing Contact Agent, you agree that the real estate professional identified above may call/text you about your search, which may involve use of automated means and pre-recorded/artificial voices. You don't need to consent as a condition of buying any property, goods, or services. Message/data rates may apply. You also agree to our Terms of Use. Zillow does not endorse any real estate professionals. We may share information about your recent and future site activity with your agent to help them understand what you're looking for in a home.
Estimated market value
$191,500
$182,000 - $201,000
$2,427/mo
Price history
| Date | Event | Price |
|---|---|---|
| 6/15/2026 | Listed for sale | $199,000+310.3%$115/sqft |
Source:  Hive MLS #100581701 Report a problem Hive MLS #100581701 Report a problem | ||
| 10/22/2008 | Sold | $48,500-5.1%$28/sqft |
Source: Public Record Report a problem | ||
| 8/30/2008 | Listed for sale | $51,100-43.5%$30/sqft |
Source: United Country Report a problem | ||
| 4/25/2008 | Sold | $90,435$52/sqft |
Source: Public Record Report a problem | ||
Public tax history
| Year | Property taxes | Tax assessment |
|---|---|---|
| 2025 | $695 +2.1% | $144,730 |
| 2024 | $680 +1.6% | $144,730 |
| 2023 | $670 +10% | $144,730 +61.6% |
| 2022 | $609 -0.1% | $89,580 |
| 2021 | $609 | $89,580 |
| 2020 | $609 +3.2% | $89,580 |
| 2019 | $591 | $89,580 +394.9% |
| 2018 | -- | $18,100 |
| 2017 | $505 | $18,100 |
| 2016 | $505 | $18,100 -78.3% |
| 2015 | $505 +0.2% | $83,550 -8.6% |
| 2014 | $504 | $91,400 |
| 2013 | -- | -- |
| 2012 | -- | -- |
| 2011 | -- | -- |
| 2010 | -- | -- |
| 2009 | -- | -- |
| 2008 | -- | -- |
| 2007 | -- | -- |
| 2006 | -- | -- |
| 2005 | -- | -- |
| 2004 | -- | -- |
| 2003 | -- | -- |
| 2002 | -- | -- |
Find assessor info on the county website
Monthly payment
Climate risks
Neighborhood: 28451
Nearby schools
GreatSchools rating
- 5/10Lincoln ElementaryGrades: PK-5Distance: 5.2 mi
- 3/10Leland MiddleGrades: 6-8Distance: 6.9 mi
- 4/10North Brunswick HighGrades: 9-12Distance: 6.9 mi
Schools provided by the listing agent
- Elementary: Lincoln
- Middle: Leland
- High: North Brunswick
Source: Hive MLS. This data may not be complete. We recommend contacting the local school district to confirm school assignments for this home.
- $233,6003 bd2 ba1.1k sqft3990 Gum Branch Ct NE, Leland, NC 28451Off Market
- $46,3203 bd2 ba1.1k sqft28451-9703 9703, Leland, NC 28451Off Market
- $254,9003 bd2 ba1.5k sqft9044 Black Chestnut Dr, Leland, NC 28451Off Market
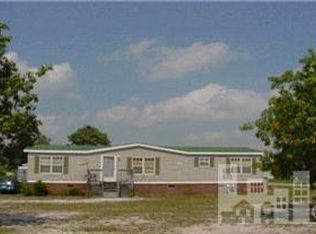
- $235,0003 bd2 ba1.5k sqft9044 Black Chestnut Dr NE, Leland, NC 28451Sold

- $242,5003 bd2 ba1.5k sqft9048 Black Chestnut Dr NE, Leland, NC 28451Off Market
- $300,0003 bd2 ba1.9k sqft3993 Wind Tree Ct NE, Leland, NC 28451Pending
- $---- bd-- ba-- sqft3993 Windtree Ct, Leland, NC 28451Off Market
- $21,0001 Acres3986 Gum Branch Ct NE, Leland, NC 28451Off Market
Similar homes
- $199,9003 bd2 ba1.3k sqft119 Dogwood Circle, Leland, NC 28451For Sale

 MLS ID #100578217, Demiya Long, Fathom Realty NC LLC. Hive MLS
 - $255,0003 bd2 ba1.8k sqft7124 Trucking Lane NE, Leland, NC 28451For Sale
 MLS ID #100585981, Aimee Sposeep, REAL Broker LLC. Hive MLS
 - $250,0003 bd2 ba1.5k sqft102 Stone Furrow Trail SE, Leland, NC 28451For Sale
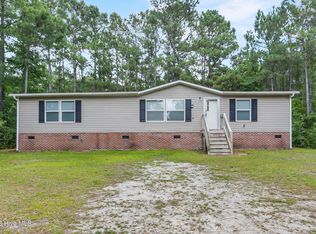 MLS ID #100588238, Scott J Morrison, eXp Realty. Hive MLS
 - $203,0003 bd2 ba1.4k sqft155 Crown Point Drive, Riegelwood, NC 28456For Sale
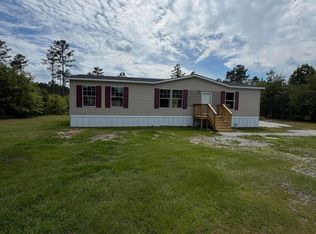 MLS ID #100578040, Daniel M Jeeves, BlueCoast Realty Corporation. Hive MLS
 - $150,0002 bd2 ba980 sqft9112 Highland Hills Drive NE, Leland, NC 28451For SaleMLS ID #100586557, Shawn Bowman, SKB Global Enterprises, Inc.. Hive MLS
- $239,9003 bd2 ba1k sqft1713 Colon Mintz Road NE, Leland, NC 28451For SaleMLS ID #100578039, Brenda Kelly Meshaw, Wilmington Real Estate Options LLC. Hive MLS
- $259,9003 bd2 ba1.7k sqft8877 Millers Path NE, Leland, NC 28451For SaleMLS ID #100565032, Ralph M Harvey, ListWithFreedom.com. Hive MLS
- $235,0003 bd2 ba1.1k sqft2893 Green Hill Road NE, Leland, NC 28451For SaleMLS ID #100553341, Morgan Beatty Group, RE/MAX Essential. Hive MLS
- $229,5003 bd2 ba1.3k sqft624 Old Blossom Ferry Road, Rocky Point, NC 28457For SaleMLS ID #100591187, Tim W Canady, Canady's Real Estate Services. Hive MLS
- $279,9003 bd2 ba1.4k sqft165 Hewett Burton Road SE, Leland, NC 28451For SaleMLS ID #100569256, Gerardo J Andrade, STA Realty LLC. Hive MLS
- $259,0003 bd2 ba1k sqft4843 Otis Drive NE, Leland, NC 28451For SaleMLS ID #100568967, Dezarae Graham, Dana Blanks Real Estate Inc.. Hive MLS
- $245,0003 bd2 ba1.1k sqft35 Saddle Ridge Road, Currie, NC 28435For SaleMLS ID #100585060, Robin E Mills, Coldwell Banker Sea Coast Advantage-Leland. Hive MLS
- $275,0003 bd2 ba1.1k sqft1544 Lanvale Road NE, Leland, NC 28451For SaleMLS ID #100589717, Jim A Spicuzza, Coastal Properties. Hive MLS
- $275,0004 bd2 ba2k sqft63 Joy Lane, Currie, NC 28435For SaleMLS ID #100591103, Atlantic Edge Partners, Intracoastal Realty Corporation. Hive MLS
- $285,0003 bd2 ba1.6k sqft1445 Old Stage Road, Riegelwood, NC 28456For SaleMLS ID #100538728, Brenda C Dixon, eXp Realty. Hive MLS
- $295,0003 bd3 ba1.6k sqft1105 Jordan Lake Court, Leland, NC 28451For SaleMLS ID #100584178, Henry R Johnson, Long & Foster Real Estate. Hive MLS
- $230,0003 bd2 ba1.3k sqft116 Forest Drive, Riegelwood, NC 28456For SaleMLS ID #100585126, Carolyn J Blue, Dana Blanks Real Estate Inc.. Hive MLS
- $289,0003 bd2 ba1.1k sqft3201 Oakley Circle, Castle Hayne, NC 28429For SaleMLS ID #100581152, Mercedes Babe, Berkshire Hathaway HomeServices Carolina Premier Properties. Hive MLS
- $132,8652 bd2 ba886 sqft315 Messer Loop Road, Burgaw, NC 28425For SaleMLS ID #100580701, Ricks Realty Team, Berkshire Hathaway HomeServices Carolina Premier Properties. Hive MLS
- $190,0003 bd2 ba1.2k sqft6140 Carolina Beach Road #Trlr 39, Wilmington, NC 28412For SaleMLS ID #100569235, Uncharted Realty Group, Keller Williams Innovate-Wilmington. Hive MLS
