Skip main navigation
Sold for $259,900
  • Zestimate®
    $259,900

    8877 Millers Path NE, Leland, NC 28451

    3beds
    1,791sqft
    Manufactured Home
    Built in 2026
    0.56 Acres Lot
    $259,900 Zestimate®
    $145/sqft
    $-- Estimated rent

    Home value

    $259,900

    $247,000 - $273,000

    Not available

    Zestimate® history
    Loading
    Loading...

    Owner options

    List your home for rent

    Find your next renter with Zillow Rental Manager. Plus, with online applications, you can quickly screen prospective tenants – for free.

    Learn more
    Refinance and save

    $1,608/mo

    Est. payment

    Refinancing to a lower rate could help reduce your monthly payments and save thousands over the life of the loan.

    See today's rates

    $1,608/mo

    Est. payment

    Explore your selling options

    Work with a Zillow partner agent

    Leverage their expertise and Zillow's premium Showcase listings to get your home seen by more buyers.

    Get started

    List with your own agent

    Get your home in front of millions of buyers by listing it on Zillow.

    Learn how to do it

    Sell it yourself

    Take full control of how buyers see your home on Zillow by listing For Sale by Owner (FSBO).

    List your home

    What's special

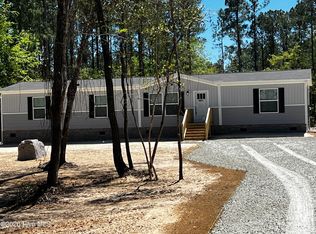
    Stainless steel double sinkSeparate coffee barLarge island in kitchenMaintenance free vinyl siding
    BRAND NEW DOUBLE WIDE HOME with 3 Bedrooms, 2 Bathroom and Office. Large Island in kitchen with Stainless Steel Double Sink. SEPARATE COFFEE BAR!! UPGRADED STAINLESS STEEL APPLIANCE PACKAGE! Maintenance Free Vinyl Siding. Built to Super Energy Efficient Standards Home comes with 1 year builder's warranty.

    Zillow last checked:

    Listing updated:

    Listed by:

    Ralph M Harvey 855-456-4945,

    ListWithFreedom.com

    Bought with:

    Brandon A Thomas, 331148

    Coldwell Banker Sea Coast Advantage-Leland

    Source: Hive MLS,MLS#: 100565032MLS LogoOriginating MLS: Cape Fear Realtors MLS, Inc.

    Facts & features

    Interior

    Bedrooms & bathrooms
    • Bedrooms: 3
    • Bathrooms: 2
    • Full bathrooms: 2
    Rooms
    • Room types: Living Room, Master Bedroom, Bedroom 2, Bedroom 3, Laundry
    Primary bedroom
    • Level: First
    Bedroom 2
    • Level: First
    Bedroom 3
    • Level: First
    Kitchen
    • Level: First
    Laundry
    • Level: First
    Living room
    • Level: First
    Heating
    • Electric, Forced Air
    Cooling
    • Central Air
    Appliances
    • Included: Refrigerator, Electric Range
    • Laundry: Laundry Room
    Features
    • Kitchen Island
    • Flooring: Vinyl
    • Basement: None
    • Has fireplace: No
    Interior area
    • Total structure area: 1,791
    • Total interior livable area: 1,791 sqft

    Property

    Parking
    • Parking features: Gravel, None
    Features
    • Levels: One
    • Patio & porch: None
    • Pool features: None
    • Fencing: None
    • View description: None
    • Frontage type: See Remarks
    Lot
    • Size: 0.56 Acres
    • Dimensions: 101 x 243 x 100 x 243
    • Features: Level
    Details
    • Parcel number: 0052a129
    • Zoning: CO-RR
    • Special conditions: Standard

    Construction

    Type & style
    • Home type: MobileManufactured
    • Property subtype: Manufactured Home
    Materials
    • Vinyl Siding
    • Foundation: Other
    • Roof: Architectural Shingle
    Condition
    • New construction: No
    • Year built: 2026

    Utilities & green energy

    • Sewer: Septic Tank
    • Utilities for property: Cable Available, Water Available

    Community & HOA

    Community
    • Subdivision: Grist Creek Run
    HOA
    • Has HOA: No
    Location
    • Region: Leland

    Financial & listing details

    • Price per square foot: $145/sqft
    • Tax assessed value: $30,000
    • Annual tax amount: $122
    • Date on market: 4/4/2026
    • Cumulative days on market: 147 days
    • Listing agreement: Exclusive Right To Sell
    • Listing terms: Cash,Conventional,FHA,USDA Loan,VA Loan
    • Road surface type: Paved

    Price history

    DateEventPrice
    10/5/2026Sold$259,900$145/sqft
    Source: Hive MLS #100565032 Report a problem
    8/29/2026Pending sale$259,900$145/sqft
    Source: Hive MLS #100565032 Report a problem
    4/4/2026Listed for sale$259,900+372.5%$145/sqft
    Source: Hive MLS #100565032 Report a problem
    4/1/2025Sold$55,000$31/sqft
    Source: Public Record Report a problem

    Public tax history

    YearProperty taxesTax assessment
    2025$123 +1.2%$30,000
    2024$121 +0.9%$30,000
    2023$120 +82%$30,000 +200%
    2022$66 0%$10,000
    2021$66 $10,000
    2020$66 +2.9%$10,000
    2019$64 $10,000
    2018$64 +9.6%$10,000
    2017$59 $10,000
    2016$59 $10,000
    2015$59 $10,000
    Find assessor info on the county website

    Neighborhood: 28451

    Nearby schools

    GreatSchools rating
    Schools provided by the listing agent
    • Elementary: Lincoln
    • Middle: Leland
    • High: North Brunswick

    Source: Hive MLS. This data may not be complete. We recommend contacting the local school district to confirm school assignments for this home.

    Get a cash offer in 3 minutes
    Find out how much your home could sell for in as little as 3 minutes with a no-obligation cash offer.
    Estimated market value

    $259,900

    Get a cash offer in 3 minutes
    Find out how much your home could sell for in as little as 3 minutes with a no-obligation cash offer.
    Estimated market value

    $259,900