Skip main navigation
Sold for $252,400
Street View
  • $252,400

    8873 Millers Path NE, Leland, NC 28451

    3beds
    1,600sqft
    Manufactured Home
    Built in 2000
    1.12 Acres Lot
    $252,100 Zestimate®
    $158/sqft
    $1,991 Estimated rent

    Home value

    $252,100

    $234,000 - $272,000

    $1,991/mo

    Zestimate® history
    Loading
    Loading...

    Owner options

    List your home for rent

    $1,991/mo

    Rent Zestimate®

    Find your next renter with Zillow Rental Manager. Plus, with online applications, you can quickly screen prospective tenants – for free.

    Learn more

    $1,991/mo

    Rent Zestimate®

    Refinance and save

    $1,482/mo

    Est. payment

    Refinancing to a lower rate could help reduce your monthly payments and save thousands over the life of the loan.

    See today's rates

    $1,482/mo

    Est. payment

    Explore your selling options

    Work with a Zillow partner agent

    Leverage their expertise and Zillow's premium Showcase listings to get your home seen by more buyers.

    Get started

    List with your own agent

    Get your home in front of millions of buyers by listing it on Zillow.

    Learn how to do it

    Sell it yourself

    Take full control of how buyers see your home on Zillow by listing For Sale by Owner (FSBO).

    List your home

    What's special

    Split-bedroom floor planJust over an acrePerfect space for entertaining
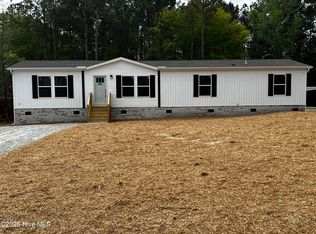
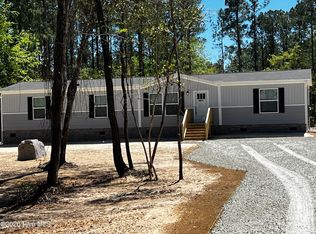
    If you have been searching for the perfect 3-bedroom, 2-bathroom home situated on just over an acre, look no further! Located in the Grist Creek Run subdivision, this property features one of the larger lots, offering a spacious front and side yard with plenty of room to enjoy. Step onto the expansive, fully covered back deck and take in the peaceful, wooded views that provide natural privacy. A large barn with a 2-car carport offers endless possibilities—ideal for storage, a workshop, a man cave, or she-shed. Inside, the home boasts a generous kitchen with a two top bar that opens seamlessly to the living room, creating a perfect space for entertaining. The split-bedroom floor plan places the primary suite opposite the other two bedrooms, ensuring added privacy and comfort. Located only 20 minutes from Leland, 25 minutes to downtown Wilmington and 30 minutes to our NC coastal beaches - enjoy a peaceful property while enjoying the amenties of the city! Please note: Home is occupied; schedule a showing with a real estate agent prior to walking the property.

    Zillow last checked:

    Listing updated:

    Listed by:

    Kayla M Thompson 910-840-9898,

    Hilton Auction & Realty Inc-Whiteville,

    Ruth C Gaskins 910-770-1748,

    Hilton Auction & Realty Inc-Whiteville

    Bought with:

    Living By the Coast Realty Group, C37005

    RE/MAX Executive

    Hunter Gregory, 350425

    RE/MAX Executive

    Source: Hive MLS,MLS#: 100548811MLS LogoOriginating MLS: Brunswick County Association of Realtors

    Facts & features

    Interior

    Bedrooms & bathrooms
    • Bedrooms: 3
    • Bathrooms: 2
    • Full bathrooms: 2
    Rooms
    • Room types: Master Bedroom, Bedroom 1, Bedroom 2, Bathroom 1, Bathroom 2, Laundry, Living Room, Dining Room
    Primary bedroom
    • Level: First
    • Dimensions: 12.9 x 15.6
    Bedroom 1
    • Level: First
    • Dimensions: 12.9 x 9.5
    Bedroom 2
    • Level: First
    • Dimensions: 12.9 x 13.7
    Bathroom 1
    • Level: First
    • Dimensions: 11.8 x 9.2
    Bathroom 2
    • Level: First
    Dining room
    • Level: First
    • Dimensions: 11.4 x 9.5
    Kitchen
    • Dimensions: 12.8 x 8.4
    Laundry
    • Level: First
    • Dimensions: 8.4 x 5.6
    Living room
    • Level: First
    • Dimensions: 13.5 x 17.7
    Heating
    • Electric, Heat Pump
    Cooling
    • Central Air
    Appliances
    • Included: Dishwasher
    Features
    • Walk-in Closet(s), Pantry, Walk-in Shower, Walk-In Closet(s)
    Interior area
    • Total structure area: 1,600
    • Total interior livable area: 1,600 sqft

    Property

    Parking
    • Total spaces: 2
    • Parking features: Unpaved
    • Carport spaces: 2
    Features
    • Levels: One
    • Patio & porch: Deck, Porch
    • Fencing: Wire,Back Yard,Wood
    • Has view: Yes
    • View description: See Remarks
    • Frontage type: See Remarks
    Lot
    • Size: 1.12 Acres
    • Dimensions: 200 x 243
    Details
    • Additional structures: See Remarks, Workshop
    • Parcel number: 0052a131
    • Zoning: CO-RR
    • Special conditions: Standard

    Construction

    Type & style
    • Home type: MobileManufactured
    • Property subtype: Manufactured Home
    Materials
    • Vinyl Siding
    • Foundation: Crawl Space
    • Roof: Metal
    Condition
    • New construction: No
    • Year built: 2000

    Utilities & green energy

    • Sewer: Septic Tank
    • Water: Well
    • Utilities for property: Other

    Community & HOA

    Community
    • Subdivision: Grist Creek Run
    HOA
    • Has HOA: No
    Location
    • Region: Leland

    Financial & listing details

    • Price per square foot: $158/sqft
    • Tax assessed value: $165,120
    • Annual tax amount: $764
    • Date on market: 1/13/2026
    • Cumulative days on market: 10 days
    • Listing agreement: Exclusive Right To Sell
    • Listing terms: Cash,Conventional,FHA,USDA Loan,VA Loan
    • Road surface type: Paved

    Price history

    DateEventPrice
    2/25/2026Sold$252,400+1%$158/sqft
    Source: Hive MLS #100548811 Report a problem
    1/23/2026Pending sale$249,900$156/sqft
    Source: Hive MLS #100548811 Report a problem
    1/13/2026Listed for sale$249,900+13.1%$156/sqft
    Source: Hive MLS #100548811 Report a problem
    12/22/2021Sold$221,000-3.9%$138/sqft
    Source: Hive MLS #100300479 Report a problem
    11/18/2021Pending sale$230,000$144/sqft
    Source: Hive MLS #100300479 Report a problem
    11/12/2021Listed for sale$230,000$144/sqft
    Source: Hive MLS #100300479 Report a problem
    11/12/2021Pending sale$230,000$144/sqft
    Source: Hive MLS #100300479 Report a problem
    11/11/2021Listed for sale$230,000$144/sqft
    Source: Hive MLS #100300479 Report a problem

    Public tax history

    YearProperty taxesTax assessment
    2025$765 +1.9%$165,120
    2024$750 +1.4%$165,120
    2023$740 +21.9%$165,120 +85.2%
    2022$607 -0.1%$89,150
    2021$607 $89,150
    2020$607 +3.2%$89,150
    2019$589 -0.9%$89,150 +360.5%
    2018$594 +10.5%$19,360
    2017$538 $19,360
    2016$538 $19,360 -78.6%
    2015$538 +3.5%$90,310 -4.8%
    2014$520 $94,846
    2013-- --
    2012-- --
    2011-- --
    2010-- --
    2009-- --
    2008-- --
    2007-- --
    2006-- --
    2005-- --
    2004-- --
    2003-- --
    2002-- --
    Find assessor info on the county website

    Neighborhood: 28451

    Nearby schools

    GreatSchools rating
    Schools provided by the listing agent
    • Elementary: Lincoln
    • Middle: Leland
    • High: North Brunswick

    Source: Hive MLS. This data may not be complete. We recommend contacting the local school district to confirm school assignments for this home.

    Get a cash offer in 3 minutes
    Find out how much your home could sell for in as little as 3 minutes with a no-obligation cash offer.
    Estimated market value
    $252,100
    Get a cash offer in 3 minutes
    Find out how much your home could sell for in as little as 3 minutes with a no-obligation cash offer.
    Estimated market value
    $252,100