Discover this doublewide manufactured home located at 6140 Carolina Beach Road in the South Ridge community of Wilmington, NC. Offering 1,232 sq. ft. of living space, this 3-bedroom, 2 full bath home features a spacious eat-in kitchen with an island, along with comfortable living areas and thoughtful interior touches throughout. The HVAC system was replaced in 2020 per the previous owner. The septic system was pumped in November 2025.
Built in 1988, the home sits on an approximately 0.15-acre lot and includes a detached carport, storage shed, front porch and a rear covered porch for outdoor enjoyment. The backyard is fully fenced, adding to the overall usability of the outdoor space.
The South Ridge HOA covers maintenance of common areas, grounds, and water, supporting a simplified lifestyle. Just a short drive away, enjoy convenient access to some of the area's most popular destinations. Mayfaire Town Center, approximately 30 minutes away, offers an array of shopping, dining, and entertainment options, including retail stores, restaurants, and a movie theater. Jungle Rapids Family Fun Park is also nearby, approximately 20 minutes away, featuring water slides, go-karts, mini golf, and arcade attractions for all ages.
Historic Downtown Wilmington is within approximately 20 minutes, showcasing riverfront dining, local boutiques, live music, and a vibrant waterfront atmosphere along the Cape Fear River. For coastal enjoyment, Carolina Beach is just approximately 15 minutes away, where residents can experience miles of shoreline, waterfront parks, local eateries, and the relaxed beach-town lifestyle that makes the area so desirable.
Seller has noted possible roof-related water intrusion near vent area during heavy rain. Listing photos were taken while the sellers were in the process of moving; property may appear different at time of showing.
For sale
Price cut: $10K (6/22)
$190,000
6140 Carolina Beach Road #Trlr 39, Wilmington, NC 28412
3beds
1,232sqft
Manufactured Home
Built in 1988
6,534 Square Feet Lot
$184,700 Zestimate®
$154/sqft
$60/mo HOA
What's special
Front porchDetached carportThoughtful interior touches throughoutStorage shed
- 93 days |
- 1,690 |
- 116 |
Likely to sell faster than
Zillow last checked:
Listing updated:
Listed by:
Uncharted Realty Group 910-899-1002,
Keller Williams Innovate-Wilmington
Source: Hive MLS,MLS#: 100569235 Originating MLS: Cape Fear Realtors MLS, Inc.
Originating MLS: Cape Fear Realtors MLS, Inc.Facts & features
Interior
Bedrooms & bathrooms
- Bedrooms: 3
- Bathrooms: 2
- Full bathrooms: 2
Rooms
- Room types: Master Bedroom, Living Room, Laundry, Bedroom 2, Bedroom 3, Bathroom 1, Bathroom 2
Primary bedroom
- Level: First
- Dimensions: 11 x 11.9
Bedroom 2
- Level: First
- Dimensions: 9.7 x 12.6
Bedroom 3
- Level: First
- Dimensions: 10.9 x 12.6
Bathroom 1
- Level: First
- Dimensions: 4.5 x 13.4
Bathroom 2
- Level: First
- Dimensions: 4.5 x 8.11
Kitchen
- Level: First
- Dimensions: 17.1 x 13.4
Laundry
- Level: First
- Dimensions: 6.2 x 7.5
Living room
- Level: First
- Dimensions: 20.6 x 12
Heating
- Electric, Heat Pump
Cooling
- Central Air
Appliances
- Included: Dishwasher, Electric Range
- Laundry: Dryer Hookup, Washer Hookup, Laundry Room
Features
- Walk-in Closet(s), Bookcases, Kitchen Island, Eat-in Kitchen, Walk-In Closet(s)
- Flooring: LVT/LVP
- Basement: Crawl Space
- Attic: No Access
Interior area
- Total structure area: 1,232
- Total interior livable area: 1,232 sqft
Property
Parking
- Total spaces: 1
- Parking features: Asphalt, Off Street
- Carport spaces: 1
Features
- Levels: One
- Patio & porch: Covered, Porch, Rear Porch
- Exterior features: None
- Fencing: Back Yard,Wood
- Has view: Yes
- View description: See Remarks
- Waterfront features: None
- Frontage type: See Remarks
Lot
- Size: 6,534 Square Feet
- Dimensions: 79 x 84 x 79 x 84
Details
- Additional structures: Shed(s)
- Parcel number: R07909009005000
- Zoning: R-15
- Special conditions: Standard
Construction
Type & style
- Home type: MobileManufactured
- Property subtype: Manufactured Home
Materials
- Vinyl Siding, Steel Frame
- Foundation: Brick/Mortar, Raised, Crawl Space
- Roof: Shingle
Condition
- New construction: No
- Year built: 1988
Utilities & green energy
- Sewer: Septic Tank
- Water: Public
- Utilities for property: Sewer Available, Water Available
Community & HOA
Community
- Subdivision: South Ridge
HOA
- Has HOA: Yes
- Amenities included: Maintenance Common Areas, Maintenance Grounds, Water
- HOA fee: $720 annually
- HOA name: South Ridge HOA - Go Property Management
- HOA phone: 910-509-7281
Location
- Region: Wilmington
Financial & listing details
- Price per square foot: $154/sqft
- Tax assessed value: $216,500
- Annual tax amount: $819
- Date on market: 4/23/2026
- Cumulative days on market: 93 days
- Listing agreement: Exclusive Right To Sell
- Listing terms: Cash,Conventional

Carli Williams Meeks
(910) 899-1002
By pressing Contact Agent, you agree that the real estate professional identified above may call/text you about your search, which may involve use of automated means and pre-recorded/artificial voices. You don't need to consent as a condition of buying any property, goods, or services. Message/data rates may apply. You also agree to our Terms of Use. Zillow does not endorse any real estate professionals. We may share information about your recent and future site activity with your agent to help them understand what you're looking for in a home.
Estimated market value
$184,700
$175,000 - $194,000
$1,551/mo
Price history
| Date | Event | Price |
|---|---|---|
| 6/22/2026 | Price change | $190,000-5%$154/sqft |
Source:  Hive MLS #100569235 Report a problem Hive MLS #100569235 Report a problem | ||
| 5/5/2026 | Price change | $200,000-7%$162/sqft |
Source: Hive MLS #100569235 Report a problem | ||
| 4/23/2026 | Listed for sale | $215,000+16%$175/sqft |
Source: Hive MLS #100569235 Report a problem | ||
| 4/28/2022 | Sold | $185,300-2.5%$150/sqft |
Source: Hive MLS #100321402 Report a problem | ||
| 4/8/2022 | Pending sale | $190,000+227.6%$154/sqft |
Source: Hive MLS #100321402 Report a problem | ||
| 9/25/2020 | Listing removed | $1,200$1/sqft |
Source: Unlimited Property Solutions, Inc. #100236598 Report a problem | ||
| 9/15/2020 | Listed for rent | $1,200$1/sqft |
Source: Unlimited Property Solutions, Inc. #100236598 Report a problem | ||
| 9/14/2020 | Sold | $58,000$47/sqft |
Source: Public Record Report a problem | ||
Public tax history
| Year | Property taxes | Tax assessment |
|---|---|---|
| 2025 | $893 +46.6% | $216,500 +111.2% |
| 2024 | $609 +1% | $102,500 |
| 2023 | $603 -0.8% | $102,500 |
| 2022 | $608 +6.2% | $102,500 |
| 2021 | $573 +88.8% | $102,500 +113.5% |
| 2020 | $304 | $48,000 |
| 2019 | $304 | $48,000 |
| 2018 | $304 | $48,000 |
| 2017 | -- | $48,000 -16.2% |
| 2016 | -- | $57,300 |
| 2015 | $369 +1.7% | $57,300 |
| 2014 | $363 | $57,300 |
| 2013 | -- | $57,300 |
| 2012 | -- | $57,300 -21.9% |
| 2011 | -- | $73,363 |
| 2010 | -- | $73,363 |
| 2009 | -- | -- |
| 2008 | -- | -- |
| 2007 | -- | -- |
| 2005 | -- | $47,290 -7.1% |
| 2004 | -- | $50,927 |
| 2003 | -- | $50,927 |
| 2002 | -- | $50,927 |
| 2001 | -- | $50,927 |
| 2000 | -- | $50,927 |
Find assessor info on the county website
Monthly payment
Climate risks
Neighborhood: 28412
Nearby schools
GreatSchools rating
- 10/10Heyward C Bellamy ElementaryGrades: K-5Distance: 0.6 mi
- 7/10Charles P Murray MiddleGrades: 6-8Distance: 1.1 mi
- 5/10Eugene Ashley HighGrades: 9-12Distance: 1.2 mi
Schools provided by the listing agent
- Elementary: Bellamy
- Middle: Murray
- High: Ashley
Source: Hive MLS. This data may not be complete. We recommend contacting the local school district to confirm school assignments for this home.
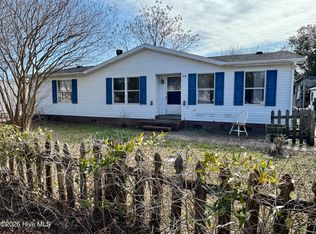
- $120,0003 bd2 ba1.3k sqft6140 Carolina Beach Rd TRAILER 28, Wilmington, NC 28412Sold
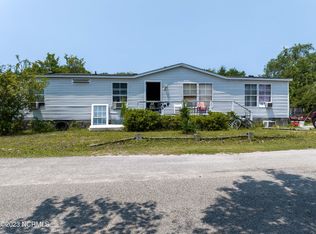
- $65,0003 bd2 ba1.5k sqft6140 Carolina Beach Rd TRAILER 36, Wilmington, NC 28412Sold
- $196,5003 bd2 ba1.4k sqft6140 Carolina Beach Rd TRAILER 4, Wilmington, NC 28412Off Market
- $225,0004 bd3 ba1.7k sqft6140 Carolina Beach Rd TRAILER 3, Wilmington, NC 28412Off Market
- $197,2003 bd2 ba1.2k sqft6140 Carolina Beach Rd TRAILER 2, Wilmington, NC 28412Off Market
- $166,3003 bd2 ba1.5k sqft6140 Carolina Beach Rd TRAILER 1, Wilmington, NC 28412Off Market
- $206,0003 bd2 ba1.2k sqft6140 Carolina Beach Rd TRAILER 27, Wilmington, NC 28412Sold
- $278,5004 bd2 ba1.8k sqft6140 Carolina Beach Rd TRAILER 26, Wilmington, NC 28412Off Market
Similar homes
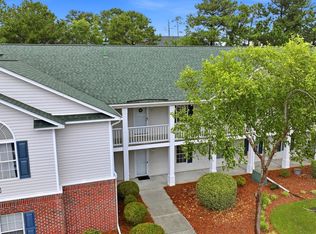
- $189,0002 bd2 ba1.1k sqft1601 Willoughby Park Court Unit 6, Wilmington, NC 28412For Sale
 MLS ID #100583611, Tamara Fosdick, Berkshire Hathaway HomeServices Carolina Premier Properties. Hive MLS
 - $195,0002 bd2 ba852 sqft4523 Holly Tree Road #707, Wilmington, NC 28412For Sale
 MLS ID #100571082, LightHouse Realty Team, Keller Williams Crystal Coast. Hive MLS
 - $195,0003 bd2 ba1.1k sqft1319 Woodcrest Road, Southport, NC 28461For Sale
 MLS ID #100582469, Melony J Rice, Intracoastal Realty Corporation. Hive MLS
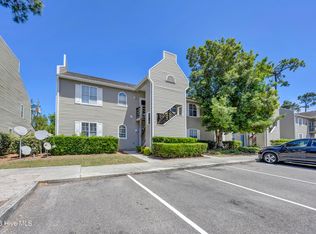
 - $199,0002 bd2 ba1k sqft733 Bragg Drive Apt F, Wilmington, NC 28412For Sale
 MLS ID #100575681, Drew A McIntosh, Berkshire Hathaway HomeServices Carolina Premier Properties. Hive MLS
 - $--3 bd2 ba1.1k sqft3232 Belmont Cir, Wilmington, NC 28405AuctionServiceLink Auction
- $219,0003 bd2 ba1.1k sqft733 Bragg Drive Apt A, Wilmington, NC 28412For SaleMLS ID #100583490, Drew A McIntosh, Berkshire Hathaway HomeServices Carolina Premier Properties. Hive MLS
- $235,0002 bd2 ba969 sqft4230 Winding Branches Dr, Wilmington, NC 28412For Sale
 MLS ID #10179056, Pat Flanagan. Doorify MLS
 - $225,5002 bd2 ba960 sqft119 Longstreet Drive Apt 204, Wilmington, NC 28412For SaleMLS ID #100579861, Amber S Alexander, Berkshire Hathaway HomeServices Carolina Premier Properties. Hive MLS
- $185,0002 bd1 ba747 sqft112 Gladiolus Road, Castle Hayne, NC 28429For SaleMLS ID #100587254, Pat M Canady, Intracoastal Realty Corporation. Hive MLS
- $275,0003 bd2 ba1.1k sqft4311 Jasmine Cove Way, Wilmington, NC 28412For SaleMLS ID #100582866, Jon G Davis, Berkshire Hathaway HomeServices Carolina Premier Properties. Hive MLS
- $199,9003 bd2 ba1.1k sqft4690 Port Loop Road SE, Southport, NC 28461For SaleMLS ID #100564179, Billy A Christenbury, RE/MAX at the Beach / Oak Island. Hive MLS
- $249,0002 bd3 ba1k sqft4538 Exuma Lane, Wilmington, NC 28412For SaleMLS ID #100587906, Frederic L Schnur, Keller Williams Innovate-Wilmington. Hive MLS
- $199,0002 bd2 ba999 sqft1823 Savannah Court #B3, Wilmington, NC 28403For SaleMLS ID #100585218, Harold Chappell, NextHome Cape Fear. Hive MLS
- $280,0003 bd3 ba1.4k sqft3984 Echo Farms Boulevard, Wilmington, NC 28412For SaleMLS ID #100568234, Jenn L Meaney, BlueCoast Realty Corporation. Hive MLS
- $280,0003 bd3 ba1.5k sqft3970 Echo Farms Boulevard, Wilmington, NC 28412For SaleMLS ID #100580518, Steveson Realty Group, Coldwell Banker Sea Coast Advantage. Hive MLS
- $240,0002 bd2 ba1k sqft320 Hibiscus Way, Wilmington, NC 28412For SaleMLS ID #100576076, Candace Hulsey, BlueCoast Realty Corporation. Hive MLS
- $280,0003 bd2 ba1.3k sqft6028 Gantts Trail, Wilmington, NC 28409For SaleMLS ID #100584584, Nathan A Pelsh, Carolina Retreats Vacations LLC. Hive MLS
- $227,5002 bd2 ba1k sqft4416 Jay Bird Circle Unit 201, Wilmington, NC 28412For SaleMLS ID #100557951, Melissa D Lester, Intracoastal Realty Corporation. Hive MLS
- $233,0002 bd2 ba1k sqft1176 Shipyard Boulevard, Wilmington, NC 28412For SaleMLS ID #100578450, Kirby E Keene, BlueCoast Realty Corporation. Hive MLS
- $189,0002 bd2 ba848 sqft3603 Saint Johns Court Unit B, Wilmington, NC 28403For SaleMLS ID #100586029, Ashley B Garner, Intracoastal Realty Corporation. Hive MLS
