Opportunities like this don't come around often!! This exceptional five-acre property in the rapidly growing town of Leland offers incredible potential for investors, future builders, or anyone seeking a private piece of land to call their own.
Five acres in Leland's path of growth -- with infrastructure already in place and room to build.
Approximately two acres have been cleared, and a private gravel road provides convenient and secluded access to the property. The peaceful setting and beautiful open-field views make it easy to appreciate what this land offers beyond its development potential.
A three-bedroom, two-bath single-wide manufactured home -- less than three years old and in excellent condition -- sits on a cinderblock foundation and is move-in ready. A completed perc test supports an additional three-bedroom, two-bath dwelling (permitting not finalized), giving a future owner meaningful flexibility on how to develop or hold the land.
As Leland continues its expansion, parcels of this size and utility are increasingly difficult to find in the area.
Under contract
Price cut: $26K (7/10)
$259,000
4843 Otis Drive NE, Leland, NC 28451
3beds
1,064sqft
Manufactured Home
Built in 2023
5 Acres Lot
$251,300 Zestimate®
$243/sqft
$-- HOA
What's special
Cinderblock foundationBeautiful open-field views
- 113 days |
- 243 |
- 16 |
Zillow last checked:
Listing updated:
Listed by:
Dezarae Graham dana@danablanksrealestate.com,
Dana Blanks Real Estate Inc.
Source: Hive MLS,MLS#: 100568967 Originating MLS: Cape Fear Realtors MLS, Inc.
Originating MLS: Cape Fear Realtors MLS, Inc.Facts & features
Interior
Bedrooms & bathrooms
- Bedrooms: 3
- Bathrooms: 2
- Full bathrooms: 2
Rooms
- Room types: Living Room, Master Bedroom, Bedroom 1, Bedroom 2
Primary bedroom
- Level: First
- Dimensions: 11.5 x 13
Bedroom 1
- Level: First
- Dimensions: 11.5 x 9.5
Bedroom 2
- Level: First
- Dimensions: 10 x 13
Kitchen
- Level: First
- Dimensions: 11 x 13
Living room
- Level: First
- Dimensions: 16.5 x 13
Heating
- Electric, Heat Pump
Cooling
- Central Air
Features
- Master Downstairs, Eat-in Kitchen
- Basement: None
- Has fireplace: No
Interior area
- Total structure area: 1,064
- Total interior livable area: 1,064 sqft
Property
Parking
- Parking features: Gravel, Unpaved
Features
- Levels: One
- Patio & porch: Other
- Fencing: None
- Has view: Yes
- View description: None
- Frontage type: See Remarks
Lot
- Size: 5 Acres
- Dimensions: 925.81' x 275.99' x 746' x 207.02' x 200.04' x 70'
Details
- Parcel number: 0050000715
- Zoning: RR
- Special conditions: Standard
Construction
Type & style
- Home type: MobileManufactured
- Property subtype: Manufactured Home
Materials
- Wood Frame
- Foundation: Block
- Roof: Shingle
Condition
- New construction: No
- Year built: 2023
Utilities & green energy
- Sewer: Septic Tank
- Water: Public
- Utilities for property: Water Available
Community & HOA
Community
- Subdivision: Not In Subdivision
HOA
- Has HOA: No
Location
- Region: Leland
Financial & listing details
- Price per square foot: $243/sqft
- Tax assessed value: $147,970
- Date on market: 4/23/2026
- Cumulative days on market: 113 days
- Listing agreement: Exclusive Right To Sell
- Listing terms: Cash,Conventional
Estimated market value
$251,300
$239,000 - $264,000
Not available
Price history
| Date | Event | Price |
|---|---|---|
| 8/3/2026 | Contingent | $259,000$243/sqft |
Source:  Hive MLS #100568967 Report a problem Hive MLS #100568967 Report a problem | ||
| 7/10/2026 | Price change | $259,000-9.1%$243/sqft |
Source: Hive MLS #100568967 Report a problem | ||
| 6/26/2026 | Price change | $285,000-5%$268/sqft |
Source: Hive MLS #100568967 Report a problem | ||
| 6/9/2026 | Price change | $299,900-3.3%$282/sqft |
Source: Hive MLS #100568967 Report a problem | ||
| 5/21/2026 | Price change | $310,000-3.1%$291/sqft |
Source: Hive MLS #100568967 Report a problem | ||
| 5/5/2026 | Price change | $320,000-8.6%$301/sqft |
Source: Hive MLS #100568967 Report a problem | ||
| 4/23/2026 | Listed for sale | $350,000$329/sqft |
Source: Hive MLS #100568967 Report a problem | ||
Public tax history
Tax history is unavailable.
Monthly payment
Climate risks
Neighborhood: 28451
Nearby schools
GreatSchools rating
- 5/10Lincoln ElementaryGrades: PK-5Distance: 6.9 mi
- 3/10Leland MiddleGrades: 6-8Distance: 8.6 mi
- 4/10North Brunswick HighGrades: 9-12Distance: 8.7 mi
Schools provided by the listing agent
- Elementary: Lincoln
- Middle: Leland
- High: North Brunswick
Source: Hive MLS. This data may not be complete. We recommend contacting the local school district to confirm school assignments for this home.
- $270,0003 bd2 ba1.4k sqft4849 Otis Dr NE, Leland, NC 28451Sold

- $465,0003 bd3 ba1.8k sqft221 Essie Mae Ln, Northwest, NC 28451New Construction

- $485,0003 bd2 ba1.8k sqft220 Essie Mae Ln, Northwest, NC 28451New Construction
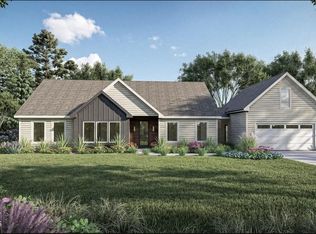
- $144,000111.23 acres4849 Otis Dr, Leland, NC 28451Sold
- $270,0003 bd2 ba1.5k sqft4849 Otis Dr, Leland, NC 28451Sold
- $329,2004 bd2 ba2.2k sqft4820 Otis Dr, Leland, NC 28451Off Market
- $225,7003 bd1 ba2k sqft4804 Otis Dr, Leland, NC 28451Off Market
- $183,3003 bd1 ba1.2k sqft4808 Otis Dr, Leland, NC 28451Off Market
A local agent can set up tours, give advice and negotiate with sellers.
Similar homes
- $239,9003 bd2 ba1k sqft1713 Colon Mintz Road NE, Leland, NC 28451For Sale

 MLS ID #100578039, Brenda Kelly Meshaw, Wilmington Real Estate Options LLC. Hive MLS
 - $180,0003 bd2 ba1.1k sqft3587 Grist Creek Wynd NE, Leland, NC 28451For Sale
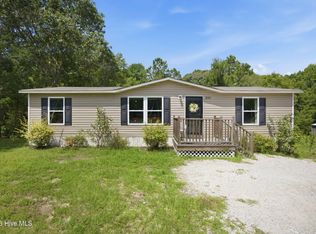 MLS ID #100595931, Devin Carver, Keller Williams Innovate - Jax. Hive MLS
 - $199,9993 bd2 ba1.3k sqft119 Dogwood Circle, Leland, NC 28451For Sale
 MLS ID #100597031, Trinity French, Exit Realty Preferred. Hive MLS
 - $249,9003 bd2 ba1.1k sqft109 Lake Drive, Leland, NC 28451For Sale
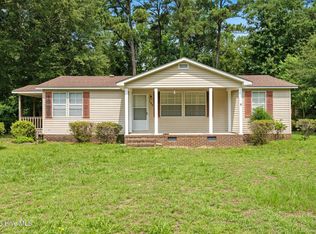 MLS ID #100592206, Amanda Lamb M Lamb, Chicora Advantage, LLC dba Coldwell Banker Sea Coast Advantage. Hive MLS
 - $255,0003 bd2 ba1.1k sqft145 Bellhammon Forest Drive, Rocky Point, NC 28457For SaleMLS ID #100596222, Diana E Jewell, Berkshire Hathaway HomeServices Carolina Premier Properties. Hive MLS
- $189,0003 bd1 ba1.3k sqft9614 Blake Circle NE, Leland, NC 28451For SaleMLS ID #100598289, Landon D Hill, Keller Williams Innovate-Wilmington. Hive MLS
- $301,0003 bd2 ba1.4k sqft1053 Xian Way, Northwest, NC 28451New ConstructionMLS ID #100591128, Tyler N Broughton, Prosper Real Estate. Hive MLS
- $275,0003 bd2 ba1k sqft806 S 16th St, Wilmington, NC 28401For Sale
 MLS ID #10188225, Laura Evans. Doorify MLS
 - $239,0003 bd2 ba1.1k sqft6110 Gordon Road, Wilmington, NC 28411For SaleMLS ID #100594032, Zachary Barnes, Century 21 Collective. Hive MLS
- $297,0003 bd2 ba1.1k sqft8667 Orchard Loop Road NE, Leland, NC 28451For SaleMLS ID #100581261, Kristen M Dunn, BlueCoast Realty Corporation. Hive MLS
- $309,6153 bd2 ba1.5k sqft710 Tahoe Ridge Dr, Leland, NC 28451New ConstructionCentex
- $175,0003 bd1 ba1k sqft3241 General Howe Highway, Riegelwood, NC 28456For SaleMLS ID #100594447, Brandon A Thomas, Coldwell Banker Sea Coast Advantage-Leland. Hive MLS
- $259,9003 bd2 ba1.1k sqft102 Beach House Way, Bolivia, NC 28422For SaleMLS ID #100585732, Team Archer, Brick & Mojo, LLC. Hive MLS
- $235,0003 bd2 ba1.2k sqft9366 Central Boulevard SE, Winnabow, NC 28479For SaleMLS ID #100576429, Mandy P Scott, The Saltwater Agency LLC. Hive MLS
- $259,9003 bd2 ba1.1k sqft2409 Louisiana Street, Wilmington, NC 28401For SaleMLS ID #100589484, Angie & Cedric Robinson, RE/MAX Executive. Hive MLS
- $250,0003 bd2 ba1.2k sqft9180 Central Boulevard SE, Winnabow, NC 28479For SaleMLS ID #100582704, The Rising Tide Team, Intracoastal Realty Corporation. Hive MLS
- $239,9003 bd2 ba1.4k sqft7756 Funston Road SE, Winnabow, NC 28479For SaleMLS ID #100566383, Buddy Blake, Coldwell Banker Sea Coast Advantage. Hive MLS
- $268,0004 bd2 ba1.3k sqft2702 Bunche Street, Wilmington, NC 28405For SaleMLS ID #100592247, Julia B Brown, Coldwell Banker Sea Coast Advantage-CB. Hive MLS
- $269,9003 bd2 ba1.3k sqft6741 Lewis Drive SE, Winnabow, NC 28479For SaleMLS ID #100584342, Mia K Bryans, Coldwell Banker Sea Coast Advantage. Hive MLS
- $250,0002 bd3 ba1.1k sqft4816 Exton Park Loop, Castle Hayne, NC 28429For SaleMLS ID #100589299, Beatty Pittman Real Estate Team LLC, Intracoastal Realty Corporation. Hive MLS
