Step into a home designed for comfortable, easy living with a layout that feels open and inviting from the moment you enter. Soaring 10-foot ceilings enhance the sense of space, while the kitchen anchors the main living area with an oversized island, stylish finishes, and a seamless connection to the dining and living spaces. The privately positioned primary bedroom provides a relaxing retreat, while two additional bedrooms are set apart for added flexibility. A covered patio creates additional space to enjoy the outdoors, and the attached two-car garage offers convenient parking and storage. Located just a short drive from downtown, shopping, dining, and everyday conveniences, this home delivers modern living in a convenient location.
New construction
Price cut: $3.9K (8/20)
$301,000
1053 Xian Way, Northwest, NC 28451
3beds
1,403sqft
Single Family Residence
Built in 2025
5,663 Square Feet Lot
$297,100 Zestimate®
$215/sqft
$-- HOA
What's special
Covered patioAttached two-car garagePrivately positioned primary bedroom
- 81 days
- 81
- 12
Zillow last checked:
Listing updated:
Listed by:
Tyler N Broughton 910-352-7957,
Prosper Real Estate,
Anderson B Horton 336-504-0073,
Prosper Real Estate
Source: Hive MLS,MLS#: 100591128 Originating MLS: Cape Fear Realtors MLS, Inc.
Originating MLS: Cape Fear Realtors MLS, Inc.Facts & features
Interior
Bedrooms & bathrooms
- Bedrooms: 3
- Bathrooms: 2
- Full bathrooms: 2
Rooms
- Room types: Master Bedroom, Bedroom 2, Bedroom 3, Living Room
Heating
- Electric, Heat Pump
Cooling
- Central Air
Features
- Master Downstairs, Kitchen Island
- Flooring: LVT/LVP
- Has fireplace: No
Interior area
- Total structure area: 1,403
- Total interior livable area: 1,403 sqft
Property
Parking
- Total spaces: 2
- Parking features: Off Street, Paved, Garage
- Attached garage spaces: 2
Accessibility
- Accessibility features: None
Features
- Levels: One
- Patio & porch: Covered, Patio, Porch
- Fencing: None
- View description: None
- Frontage type: See Remarks
Lot
- Size: 5,663 Square Feet
- Dimensions: 38 x 115 x
Details
- Parcel number: 015pa018
- Zoning: RR
- Special conditions: Standard
Construction
Type & style
- Home type: SingleFamily
- Property subtype: Single Family Residence
Materials
- Vinyl Siding, Wood Frame
- Foundation: Slab
- Roof: Architectural Shingle
Condition
- New construction: Yes
- Year built: 2025
Utilities & green energy
- Sewer: Public Sewer, Pump Station
- Utilities for property: Sewer Connected, Water Connected
Community & HOA
Community
- Subdivision: Other
HOA
- Has HOA: No
Location
- Region: Leland
Financial & listing details
- Price per square foot: $215/sqft
- Date on market: 7/23/2026
- Cumulative days on market: 81 days
- Listing agreement: Exclusive Right To Sell
- Listing terms: Cash,Conventional,FHA,VA Loan
- Road surface type: Paved
Estimated market value
$297,100
$282,000 - $312,000
$2,034/mo
Price history
| Date | Event | Price |
|---|---|---|
| 8/20/2026 | Price change | $301,000-1.3%$215/sqft |
Source:  Hive MLS #100591128 Report a problem Hive MLS #100591128 Report a problem | ||
| 7/23/2026 | Listed for sale | $304,900-3.2%$217/sqft |
Source: Hive MLS #100591128 Report a problem | ||
| 3/18/2026 | Listing removed | $315,000$225/sqft |
Source: Hive MLS #100544598 Report a problem | ||
| 12/9/2025 | Listed for sale | $315,000$225/sqft |
Source: Hive MLS #100544598 Report a problem | ||
Public tax history
Tax history is unavailable.
Monthly payment
Est. payment
Payment breakdown
Explore the cost of this home by adjusting the details. Changes won't be saved.Climate risks
Neighborhood: 28451
Nearby schools
Schools provided by the listing agent
- Elementary: Lincoln
- Middle: Leland
- High: North Brunswick
Source: Hive MLS. This data may not be complete. We recommend contacting the local school district to confirm school assignments for this home.
Similar homes
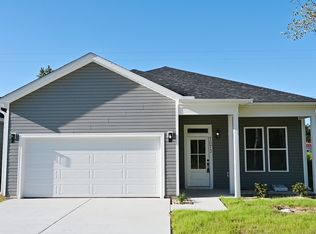
- $308,6153 bd2 ba1.5k sqft710 Tahoe Ridge Drive SE, Leland, NC 28451New Construction

 Hive MLS
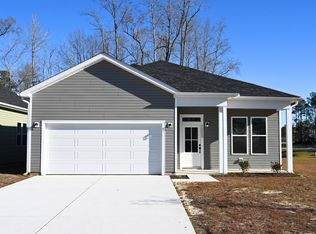
 - $308,6153 bd2 ba1.5k sqft710 Tahoe Ridge Dr, Leland, NC 28451New Construction
 Centex
 - $379,0004 bd2 ba1.7k sqft702 Tahoe Ridge Drive, Leland, NC 28451For Sale
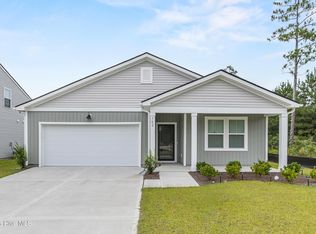 MLS ID #100604306, Randy Hitchcock, Coldwell Banker Sea Coast Advantage-Leland. Hive MLS
 - $341,0083 bd2 ba1.6k sqft1201 Sandy Heights Loop Lot 122, Navassa, NC 28451New Construction
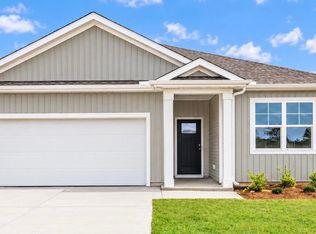 Hive MLS
 - $360,8174 bd2 ba1.7k sqft525 Tea Tree Circle Lot 132, Navassa, NC 28451New ConstructionHive MLS
- $329,9003 bd2 ba1.6k sqft1264 Clendon Circle, Leland, NC 28451For SaleMLS ID #100587105, David Cummings Real Estate Team, Intracoastal Realty Corporation. Hive MLS
- $362,0084 bd2 ba1.7k sqft1161 Sandy Heights Loop Lot 130, Navassa, NC 28451New ConstructionHive MLS
- $285,0003 bd3 ba1.8k sqft7682 Knightbell Circle Lot 21, Leland, NC 28451For SaleMLS ID #100601190, Tiffany & Crew Coastal Real Estate, Keller Williams Innovate - Jax. Hive MLS
- $338,0004 bd2 ba1.7k sqft2039 Willowleaf Drive, Leland, NC 28451For SaleMLS ID #100598061, Sandra Chisholm, SJC Real Estate LLC. Hive MLS
- $369,9003 bd3 ba2.1k sqft1126 Jordan Lake Court, Leland, NC 28451New ConstructionMLS ID #100596098, Team Harris Group, Keller Williams Innovate-Wilmington. Hive MLS
