Welcome to your dream country retreat, where peaceful rural living meets the effortless convenience of a mint-condition Clayton home. Step inside to discover a bright and airy open-concept layout that feels instantly spacious. The pristine living room flows seamlessly into a modern kitchen equipped with high-performing appliances, abundant cabinet storage, and a cozy dining nook perfect for morning coffee. Meticulously maintained with a neutral color palette and durable, easy-to-clean flooring throughout, this home offers a completely turn-key, move-in-ready experience.Designed with a smart split-bedroom floor plan, this home offers maximum privacy for the spacious owner's suite. Tucked away at one end of the home, this private retreat features a generous walk-in closet and a spa-like en-suite bathroom. On the opposite side, the well-appointed guest bedrooms provide comfortable accommodations for family, visitors, or a quiet home office, with easy access to the pristine second bathroom. A dedicated indoor utility room comfortably handles full-size laundry machines and provides extra storage, keeping the main living areas clutter-free. Built with modern energy-efficient insulation, double-pane windows, and a reliable central climate control system, this home ensures exceptionally low utility bills and total comfort through every changing season.Outside, the property opens up to a world of endless possibilities on a tranquil, low-traffic country road. Free from the restrictions of a homeowner's association, this expansive lot gives you the total freedom to cultivate a sprawling garden, park your recreational vehicles, build a custom workshop, or simply enjoy the absolute quiet of nature. A matching outdoor storage shed is already in place to neatly house your lawn equipment and tools. Whether you are looking to downsize into a low-maintenance lifestyle, purchase your very first home, or secure a serene weekend getaway or investment property this immaculate home delivers the perfect blend of modern comfort and country paradise located 15 minutes from downtown Wilmington, 15 minutes to Leland shopping, and under 30 minutes to the beautiful beaches of the Carolina coast. Don't miss the chance to see this immaculate home!
*Home is partially furnished with exclusions
*Professional photos coming soon!
For sale
Price cut: $10K (7/30)
$235,000
9366 Central Boulevard SE, Winnabow, NC 28479
3beds
1,216sqft
Manufactured Home
Built in 2024
10,454 Square Feet Lot
$233,900 Zestimate®
$193/sqft
$-- HOA
What's special
- 70 days |
- 205 |
- 10 |
Zillow last checked:
Listing updated:
Listed by:
Mandy P Scott 303-856-5770,
The Saltwater Agency LLC
Source: Hive MLS,MLS#: 100576429 Originating MLS: Cape Fear Realtors MLS, Inc.
Originating MLS: Cape Fear Realtors MLS, Inc.Facts & features
Interior
Bedrooms & bathrooms
- Bedrooms: 3
- Bathrooms: 2
- Full bathrooms: 2
Rooms
- Room types: Master Bedroom, Bedroom 1, Bedroom 2, Bedroom 3, Living Room
Heating
- Heat Pump, Electric, Zoned
Cooling
- Central Air, Heat Pump
Appliances
- Included: Electric Oven, Electric Cooktop, Built-In Microwave, Refrigerator, Dishwasher
- Laundry: Laundry Closet
Features
- Master Downstairs, Ceiling Fan(s), See Remarks
- Flooring: LVT/LVP, Carpet
Interior area
- Total structure area: 1,216
- Total interior livable area: 1,216 sqft
Property
Parking
- Parking features: Off Street, Unpaved
Features
- Levels: One
- Patio & porch: Open, Deck, Porch
- Exterior features: None
- Pool features: None
- Fencing: Partial,Wood
- Has view: Yes
- View description: See Remarks
- Waterfront features: None
- Frontage type: See Remarks
Lot
- Size: 10,454 Square Feet
- Dimensions: 70' x 150'
Details
- Additional structures: Workshop
- Parcel number: 086cc046
- Zoning: Co-R-6000
- Special conditions: Standard
Construction
Type & style
- Home type: MobileManufactured
- Property subtype: Manufactured Home
Materials
- Vinyl Siding, Steel Frame
- Foundation: Crawl Space
- Roof: Shingle
Condition
- New construction: No
- Year built: 2024
Utilities & green energy
- Sewer: Public Sewer
- Water: Public
- Utilities for property: Sewer Available, Water Available
Community & HOA
Community
- Subdivision: Town Creek Estates
HOA
- Has HOA: No
- Amenities included: None
Location
- Region: Winnabow
Financial & listing details
- Price per square foot: $193/sqft
- Tax assessed value: $126,270
- Annual tax amount: $631
- Date on market: 5/23/2026
- Cumulative days on market: 70 days
- Listing agreement: Exclusive Right To Sell
- Listing terms: Cash,Conventional,FHA,USDA Loan,VA Loan
Estimated market value
$233,900
$222,000 - $246,000
$1,533/mo
Price history
| Date | Event | Price |
|---|---|---|
| 7/30/2026 | Price change | $235,000-4.1%$193/sqft |
Source:  Hive MLS #100576429 Report a problem Hive MLS #100576429 Report a problem | ||
| 6/12/2026 | Price change | $245,000-1.6%$201/sqft |
Source: Hive MLS #100576429 Report a problem | ||
| 5/23/2026 | Listed for sale | $249,000+19.1%$205/sqft |
Source: Hive MLS #100576429 Report a problem | ||
| 9/12/2024 | Sold | $209,000+248.3%$172/sqft |
Source: Public Record Report a problem | ||
| 1/12/2024 | Sold | $60,000+200%$49/sqft |
Source: Public Record Report a problem | ||
| 10/22/2018 | Sold | $20,000$16/sqft |
Source: Hive MLS #100106681 Report a problem | ||
Public tax history
| Year | Property taxes | Tax assessment |
|---|---|---|
| 2025 | $632 +786.2% | $126,270 +741.8% |
| 2024 | $71 -41.8% | $15,000 -50% |
| 2023 | $123 +7.5% | $30,000 +50% |
| 2022 | $114 +0.4% | $20,000 |
| 2021 | $114 | $20,000 |
| 2020 | $114 +1.3% | $20,000 |
| 2019 | $112 -19.2% | $20,000 -23.1% |
| 2018 | $139 +1.8% | $26,000 |
| 2017 | $136 | $26,000 |
| 2016 | $136 | $26,000 |
| 2015 | $136 | $26,000 |
Find assessor info on the county website
Monthly payment
Climate risks
Neighborhood: 28479
Nearby schools
GreatSchools rating
- 3/10Bolivia ElementaryGrades: PK-5Distance: 10.7 mi
- 4/10South Brunswick MiddleGrades: 6-8Distance: 10.6 mi
- 4/10North Brunswick HighGrades: 9-12Distance: 6.5 mi
Schools provided by the listing agent
- Elementary: Bolivia
- Middle: South Brunswick
- High: South Brunswick
Source: Hive MLS. This data may not be complete. We recommend contacting the local school district to confirm school assignments for this home.
- $210,0003 bd2 ba1.1k sqft9370 Central Blvd SE, Winnabow, NC 28479Sold
- $212,5003 bd2 ba1.1k sqft9360 Central Blvd SE, Winnabow, NC 28479Sold
- $121,400-- bd-- ba-- sqft2417 River Rd SE, Winnabow, NC 28479Off Market
- $15,0001 Acres2411 River Rd SE, Winnabow, NC 28479Off Market
- $200,0003 bd2 ba1.1k sqft9356 Central Blvd SE, Winnabow, NC 28479Sold
- $224,8003 bd2 ba1.4k sqft9361 Mellaney Ln SE, Winnabow, NC 28479Off Market
- $345,8003 bd3 ba2.1k sqft9371 Central Blvd SE, Winnabow, NC 28479Off Market
- $194,3003 bd1 ba1.5k sqft2433 River Rd SE, Winnabow, NC 28479Off Market
A local agent can set up tours, give advice and negotiate with sellers.
Similar homes
- $255,0003 bd2 ba1.2k sqft9180 Central Boulevard SE, Winnabow, NC 28479For Sale

 MLS ID #100582704, The Rising Tide Team, Intracoastal Realty Corporation. Hive MLS
 - $250,0003 bd2 ba1.4k sqft2564 River Rd SE, Winnabow, NC 28479For Sale

 MLS ID #10144933, Mia Andrews. Doorify MLS
 - $248,9003 bd2 ba1.2k sqft6745 Lewis Drive SE, Winnabow, NC 28479New Construction
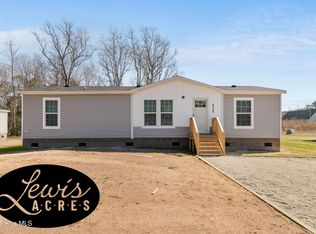 Hive MLS
 - $250,0003 bd2 ba1.5k sqft102 Stone Furrow Trail SE, Leland, NC 28451For Sale
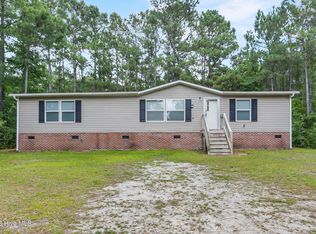 MLS ID #100588238, Scott J Morrison, eXp Realty. Hive MLS
 - $269,9003 bd2 ba1.3k sqft6741 Lewis Drive SE, Winnabow, NC 28479For SaleMLS ID #100584342, Mia K Bryans, Coldwell Banker Sea Coast Advantage. Hive MLS
- $239,9003 bd2 ba1k sqft1713 Colon Mintz Road NE, Leland, NC 28451For SaleMLS ID #100578039, Brenda Kelly Meshaw, Wilmington Real Estate Options LLC. Hive MLS
- $--3 bd2 ba1.6k sqft4801 Salix Dr, Wilmington, NC 28412AuctionServiceLink Auction
- $235,0003 bd2 ba1.1k sqft2893 Green Hill Road NE, Leland, NC 28451For SaleMLS ID #100553341, Morgan Beatty Group, RE/MAX Essential. Hive MLS
- $335,0003 bd2 ba1.4k sqft9163 Southern Boulevard SE, Winnabow, NC 28479For SaleMLS ID #100544573, Mia K Bryans, Coldwell Banker Sea Coast Advantage. Hive MLS
- $259,0003 bd2 ba1.3k sqft4804 S College Rd, Wilmington, NC 28412For Sale
 MLS ID #4407464, Sharon Jenkins, Lantern Realty & Development. Canopy MLS as distributed by MLS GRID
 - $259,0003 bd2 ba1.3k sqft4804 S College Road S Unit 36, Wilmington, NC 28412For SaleMLS ID #100590644, Sharon Jenkins, Lantern Realty & Development. Hive MLS
- $259,0003 bd2 ba1k sqft4843 Otis Drive NE, Leland, NC 28451For SaleMLS ID #100568967, Dezarae Graham, Dana Blanks Real Estate Inc.. Hive MLS
- $275,0002 bd2 ba1.8k sqft123 Rockledge Road, Wilmington, NC 28412For SaleMLS ID #100588028, Nathan A Pelsh, Carolina Retreats Vacations LLC. Hive MLS
- $229,5003 bd2 ba1.3k sqft624 Old Blossom Ferry Road, Rocky Point, NC 28457For SaleMLS ID #100591187, Tim W Canady, Canady's Real Estate Services. Hive MLS
- $300,0003 bd2 ba1.1k sqft1166 King Eider Way, Winnabow, NC 28479For SaleMLS ID #100562777, Denise L Dakoulis, Sky's the Limit Realty. Hive MLS
- $279,0003 bd3 ba1.6k sqft4100 Masonboro Loop Road, Wilmington, NC 28409For SaleMLS ID #100563079, Kym C Harrelson-Pattishall, RE/MAX Executive. Hive MLS
- $350,0004 bd2 ba1.7k sqft464 St Kitts Way, Winnabow, NC 28479For SaleMLS ID #100586814, Thomas Shoupe, Opendoor Brokerage LLC. Hive MLS
- $237,5003 bd2 ba1.4k sqft1184 Easy Street SE, Bolivia, NC 28422New ConstructionMLS ID #100577501, Adam Hashem, East Atlantic Realty LLC. Hive MLS
- $190,0003 bd2 ba1.2k sqft6140 Carolina Beach Road #Trlr 39, Wilmington, NC 28412For SaleMLS ID #100569235, Uncharted Realty Group, Keller Williams Innovate-Wilmington. Hive MLS
- $325,0003 bd2 ba1.4k sqft709 Inlet Acres Drive, Wilmington, NC 28412For SaleMLS ID #100591356, Jason N Wenger, Berkshire Hathaway HomeServices Carolina Premier Properties. Hive MLS
