Welcome home to this beautifully maintained 3-bedroom, 2-bath residence, perfectly situated on a spacious half-acre lot just one mile from Carolina Beach! Move-in ready and designed for comfortable living, this home features a bright, open floor plan that's perfect for gathering with family and friends. The generous primary suite offers a large walk-in closet, providing plenty of storage and a relaxing retreat.
Step outside to the rear deck overlooking the expansive backyard--ideal for entertaining, gardening, or simply relaxing outdoors. A standout feature of this property is the recently constructed approximately 1,200-square-foot detached metal garage/workshop, offering endless possibilities for hobbyists, car enthusiasts, extra storage, or a home-based business. The garage also features a large covered seating area, creating the perfect space for outdoor entertaining, watching the game, or enjoying evenings with family and friends. You'll also appreciate the custom-built storage shed, providing even more room for tools, lawn equipment, and outdoor gear.
Best of all, you'll enjoy the savings and flexibility of no city taxes and no HOA while being just minutes from Carolina Beach, shopping, dining, and everything the area has to offer. Don't miss this rare opportunity to enjoy coastal living with room to spread out, work, play, and truly make yourself at home!
For sale
Price cut: $25K (8/6)
$299,999
709 Inlet Acres Drive, Wilmington, NC 28412
3beds
1,405sqft
Manufactured Home
Built in 1992
0.5 Acres Lot
$294,800 Zestimate®
$214/sqft
$-- HOA
What's special
Spacious half-acre lotBright open floor planLarge covered seating areaLarge walk-in closetGenerous primary suiteCustom-built storage shed
- 93 days
- 454
- 32
Zillow last checked:
Listing updated:
Listed by:
Jason N Wenger 910-777-8802,
Berkshire Hathaway HomeServices Carolina Premier Properties
Source: Hive MLS,MLS#: 100591356 Originating MLS: Cape Fear Realtors MLS, Inc.
Originating MLS: Cape Fear Realtors MLS, Inc.Facts & features
Interior
Bedrooms & bathrooms
- Bedrooms: 3
- Bathrooms: 2
- Full bathrooms: 2
Rooms
- Room types: Master Bedroom, Bedroom 1, Bedroom 2, Living Room, Dining Room, Laundry
Primary bedroom
- Level: Main
- Dimensions: 13.5 x 12.75
Bedroom 1
- Level: Main
- Dimensions: 13.5 x 12.75
Bedroom 2
- Level: Main
- Dimensions: 14 x 12.75
Dining room
- Level: Main
- Dimensions: 14 x 12.75
Kitchen
- Level: Main
- Dimensions: 13.5 x 12.5
Laundry
- Level: Main
- Dimensions: 7.75 x 7.5
Living room
- Level: Main
- Dimensions: 20.5 x 12.75
Heating
- Heat Pump, Electric, Forced Air
Cooling
- Central Air, Ceiling Fan(s), Heat Pump
Appliances
- Included: Electric Oven, Electric Range
- Laundry: Laundry Room
Features
- Other
- Flooring: Carpet, Vinyl
- Basement: Crawl Space
- Attic: None
- Has fireplace: No
Interior area
- Total structure area: 1,405
- Total interior livable area: 1,405 sqft
Property
Parking
- Total spaces: 2
- Parking features: Detached, Off Street
- Garage spaces: 2
Features
- Levels: One
- Patio & porch: Covered, Deck, Side Porch
- Exterior features: None
- Fencing: Privacy,Chain Link,Back Yard,Wood,Fenced
- View description: None
- Waterfront features: None
- Frontage type: See Remarks
Lot
- Size: 0.5 Acres
Details
- Additional structures: Covered Area, Shed(s), Storage, Workshop
- Parcel number: R08500002041010
- Zoning: R-15
- Special conditions: Standard
Construction
Type & style
- Home type: MobileManufactured
- Property subtype: Manufactured Home
Materials
- Vinyl Siding
- Foundation: Permanent, Crawl Space
- Roof: Architectural Shingle
Condition
- New construction: No
- Year built: 1992
Utilities & green energy
- Sewer: Septic Tank
- Water: Well
- Utilities for property: None
Community & HOA
Community
- Subdivision: Carolina Inlet Acres
HOA
- Has HOA: No
- Amenities included: None
Location
- Region: Wilmington
Financial & listing details
- Price per square foot: $214/sqft
- Tax assessed value: $230,000
- Annual tax amount: $870
- Date on market: 7/24/2026
- Cumulative days on market: 93 days
- Listing agreement: Exclusive Right To Sell
- Listing terms: Cash,Conventional,FHA
Estimated market value
$294,800
$280,000 - $310,000
Not available
Price history
| Date | Event | Price |
|---|---|---|
| 8/6/2026 | Price change | $299,999-7.7%$214/sqft |
Source:  Hive MLS #100591356 Report a problem Hive MLS #100591356 Report a problem | ||
| 7/24/2026 | Listed for sale | $325,000+27.5%$231/sqft |
Source: Hive MLS #100591356 Report a problem | ||
| 12/15/2023 | Sold | $255,000+28.1%$181/sqft |
Source: Public Record Report a problem | ||
| 2/10/2023 | Sold | $199,000$142/sqft |
Source: Hive MLS #100360825 Report a problem | ||
| 1/7/2023 | Pending sale | $199,000$142/sqft |
Source:  Doorify MLS #2486104 Report a problem Doorify MLS #2486104 Report a problem | ||
| 12/5/2022 | Listed for sale | $199,000-13.1%$142/sqft |
Source: Doorify MLS #2486104 Report a problem | ||
| 11/29/2022 | Listing removed | -- |
Source: Doorify MLS #2453598 Report a problem | ||
| 9/21/2022 | Price change | $229,000-2.6%$163/sqft |
Source: Doorify MLS #2453598 Report a problem | ||
| 8/13/2022 | Listed for sale | $235,000$167/sqft |
Source: Hive MLS #100332432 Report a problem | ||
| 8/2/2022 | Listing removed | -- |
Source: Doorify MLS #2453598 Report a problem | ||
| 6/10/2022 | Price change | $235,000-4.1%$167/sqft |
Source: Hive MLS #100332432 Report a problem | ||
| 6/4/2022 | Listed for sale | $245,000+108.5%$174/sqft |
Source: Doorify MLS #2453598 Report a problem | ||
| 12/1/2006 | Sold | $117,500$84/sqft |
Source: Hive MLS #30374343 Report a problem | ||
Public tax history
| Year | Property taxes | Tax assessment |
|---|---|---|
| 2025 | $944 +24% | $230,000 +74.8% |
| 2024 | $761 +2.6% | $131,600 +2% |
| 2023 | $742 -0.9% | $129,000 |
| 2022 | $748 +4.2% | $129,000 |
| 2021 | $718 +82% | $129,000 +106.7% |
| 2020 | $395 | $62,400 |
| 2019 | $395 | $62,400 |
| 2018 | -- | $62,400 |
| 2017 | -- | $62,400 +14.3% |
| 2016 | -- | $54,600 |
| 2015 | $352 +1.7% | $54,600 |
| 2014 | $346 | $54,600 |
| 2013 | -- | $54,600 |
| 2012 | -- | $54,600 -43.9% |
| 2011 | -- | $97,369 |
| 2010 | -- | $97,369 |
| 2009 | -- | -- |
| 2008 | -- | -- |
| 2007 | -- | -- |
| 2005 | -- | $62,991 |
| 2004 | -- | $62,991 -6.3% |
| 2003 | -- | $67,229 |
| 2002 | -- | $67,229 |
| 2001 | -- | $67,229 |
| 2000 | -- | $67,229 |
Find assessor info on the county website
Monthly payment
Climate risks
Neighborhood: 28412
Nearby schools
Schools provided by the listing agent
- Elementary: Anderson
- Middle: Murray
- High: Ashley
Source: Hive MLS. This data may not be complete. We recommend contacting the local school district to confirm school assignments for this home.
Similar homes
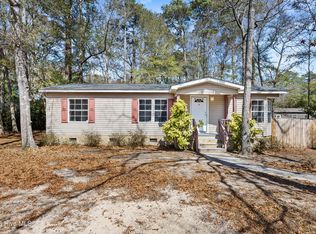
- $288,0003 bd2 ba1.1k sqft805 Red Lighthouse Lane, Wilmington, NC 28412For Sale
 MLS ID #100560049, Team Thirty 4 North, Coldwell Banker Sea Coast Advantage. Hive MLS
 - $304,9903 bd2 ba1k sqft805 Southern Charm Drive, Wilmington, NC 28412For Sale
 MLS ID #100594259, Osprey Realty Group, REAL Broker LLC. Hive MLS
 - $225,0003 bd2 ba1.3k sqft6140 Carolina Beach Road #Trlr 28, Wilmington, NC 28412For Sale
 MLS ID #100611140, Paul D Allsup, Coldwell Banker Sea Coast Advantage-Midtown. Hive MLS
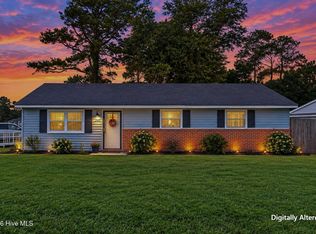
 - $295,0003 bd2 ba1k sqft201 Southwold Drive, Wilmington, NC 28409For Sale
 MLS ID #100604557, Buddy Blake, Coldwell Banker Sea Coast Advantage. Hive MLS
 - $433,0004 bd2 ba1.5k sqft7108 Carolina Beach Road, Wilmington, NC 28412For SaleMLS ID #100567287, Macon Sumner, Coldwell Banker Sea Coast Advantage. Hive MLS
- $294,5003 bd2 ba1.9k sqft2109 E Lake Shore Drive, Wilmington, NC 28401For SaleMLS ID #100561537, Jeffrey G Hovis, Intracoastal Realty Corporation. Hive MLS
- $345,0002 bd2 ba1.1k sqft619 Glenarthur Drive, Wilmington, NC 28412For SaleMLS ID #100596015, Team KBT Realty, Keller Williams Innovate-KBT. Hive MLS
- $279,0003 bd3 ba1.6k sqft4100 Masonboro Loop Road, Wilmington, NC 28409For SaleMLS ID #100563079, Kym C Harrelson-Pattishall, RE/MAX Executive. Hive MLS
- $280,0003 bd2 ba1.1k sqft1234 Shipyard Boulevard, Wilmington, NC 28412For SaleMLS ID #100585784, Wade S Wilson, Coldwell Banker Sea Coast Advantage-Midtown. Hive MLS
- $259,9003 bd3 ba1.5k sqft3940 Echo Farms Boulevard, Wilmington, NC 28412For SaleMLS ID #100592700, Jill M Sabourin, Coldwell Banker Sea Coast Advantage. Hive MLS
- $287,5003 bd2 ba1.5k sqft2311 E Boiling Spring Road, Southport, NC 28461For SaleMLS ID #100606996, Hank Troscianiec & Associates, Keller Williams Innovate-OKI. Hive MLS
- $449,0003 bd2 ba2k sqft7768 Cypress Island Drive, Wilmington, NC 28412For SaleMLS ID #100607845, Sharon C Stout, Coldwell Banker Sea Coast Advantage-CB. Hive MLS
- $300,0003 bd2 ba1k sqft811 Grathwol Drive, Wilmington, NC 28405For SaleMLS ID #100611215, Steveson Realty Group, Coldwell Banker Sea Coast Advantage. Hive MLS
- $325,0003 bd2 ba1.4k sqft1650 N Kerr Avenue, Wilmington, NC 28405For SaleMLS ID #100610988, Wendy G Thompson, REAL Broker LLC. Hive MLS
- $355,0003 bd2 ba1.3k sqft1002 Summerlin Falls Court, Wilmington, NC 28412For SaleMLS ID #100582218, Ebersole Kelley Real Estate Team, Coldwell Banker Sea Coast Advantage-CB. Hive MLS
- $269,9002 bd2 ba1.1k sqft231 St Luke Court, Wilmington, NC 28409For SaleMLS ID #100611430, Eliza Santos, RE/MAX Essential. Hive MLS
- $295,0003 bd2 ba1.3k sqft710 N College Road, Wilmington, NC 28405For SaleMLS ID #100603562, Jennifer Y Wheeler, Coastal Properties. Hive MLS
- $279,0002 bd2 ba1.4k sqft4148 Breezewood Drive Apt 104, Wilmington, NC 28412For SaleMLS ID #100575253, Amber S Alexander, Berkshire Hathaway HomeServices Carolina Premier Properties. Hive MLS
- $339,9003 bd2 ba1.3k sqft6517 Spicewood Street, Wilmington, NC 28405For SaleMLS ID #100606887, Trevor J Urban, RE/MAX Executive. Hive MLS
