Welcome to this beautifully remodeled 3-bedroom, 2 bath home nestled in Riegelwood. Thoughtfully updated, this home blends modern finishes with comfortable living. Updates include, new roof, HVAC 2026, appliances, cabinets, quartz countertops, paint, flooring & much more! Schedule your showing today!
Under contract
Price cut: $3K (8/17)
$199,999
155 Crown Point Drive, Riegelwood, NC 28456
3beds
1,456sqft
Manufactured Home
Built in 2008
0.65 Acres Lot
$195,200 Zestimate®
$137/sqft
$-- HOA
What's special
- 99 days
- 40
- 0
Zillow last checked:
Listing updated:
Listed by:
Daniel M Jeeves 919-434-8676,
BlueCoast Realty Corporation
Source: Hive MLS,MLS#: 100578040 Originating MLS: Cape Fear Realtors MLS, Inc.
Originating MLS: Cape Fear Realtors MLS, Inc.Facts & features
Interior
Bedrooms & bathrooms
- Bedrooms: 3
- Bathrooms: 2
- Full bathrooms: 2
Rooms
- Room types: Dining Room, Living Room, Master Bedroom, Bedroom 1, Bedroom 2, Laundry
Primary bedroom
- Description: 14.30x12.10 Level: Down- 1st Floor
- Level: First
- Dimensions: 14.3 x 12.1
Bedroom 1
- Description: 12.90x10.90 Level: Down- 1st Floor
- Level: First
- Dimensions: 12.9 x 10.9
Bedroom 2
- Description: 12.90x9.60 Level: Down- 1st Floor
- Level: First
- Dimensions: 12.9 x 9.6
Dining room
- Level: First
- Dimensions: 12 x 11
Dining room
- Description: 22.10x12 Level: Down- 1st Floor
- Level: First
- Dimensions: 22.1 x 12
Laundry
- Level: First
- Dimensions: 6 x 10
Living room
- Description: 22.30x12.10 Level:
- Level: First
- Dimensions: 22.3 x 12.1
Heating
- Electric, Forced Air
Cooling
- Central Air
Appliances
- Included: Electric Oven, Refrigerator, Dishwasher
- Laundry: Laundry Room
Features
- Ceiling Fan(s)
- Flooring: LVT/LVP
- Windows: Storm Window(s)
- Basement: None
- Attic: None
- Has fireplace: No
Interior area
- Total structure area: 1,456
- Total interior livable area: 1,456 sqft
Property
Parking
- Parking features: No Garage
Accessibility
- Accessibility features: None
Features
- Levels: One
- Patio & porch: Deck
- Exterior features: None
- Pool features: None
- Fencing: None
- Has view: Yes
- View description: See Remarks
- Waterfront features: None
- Frontage type: See Remarks
Lot
- Size: 0.65 Acres
- Features: Rectangular Lot
Details
- Additional structures: See Remarks
- Parcel number: 2213.00703690.000
- Zoning: No Zoning -- Ca
- Special conditions: Standard
Construction
Type & style
- Home type: MobileManufactured
- Property subtype: Manufactured Home
Materials
- Vinyl Siding, Steel Frame
- Foundation: Crawl Space
- Roof: Shingle
Condition
- New construction: No
- Year built: 2008
Utilities & green energy
- Sewer: Septic Tank
- Water: Well
- Utilities for property: See Remarks
Green energy
- Green verification: None
Community & HOA
Community
- Security: Smoke Detector(s)
- Subdivision: Other
HOA
- Has HOA: No
- Amenities included: See Remarks
Location
- Region: Riegelwood
Financial & listing details
- Price per square foot: $137/sqft
- Tax assessed value: $65,700
- Annual tax amount: $820
- Date on market: 7/1/2026
- Cumulative days on market: 100 days
- Listing agreement: Exclusive Right To Sell
- Listing terms: Cash,Conventional,FHA,VA Loan
Estimated market value
$195,200
$185,000 - $205,000
Not available
Price history
| Date | Event | Price |
|---|---|---|
| 8/20/2026 | Contingent | $199,999$137/sqft |
Source:  Hive MLS #100578040 Report a problem Hive MLS #100578040 Report a problem | ||
| 8/17/2026 | Price change | $199,999-1.5%$137/sqft |
Source: Hive MLS #100578040 Report a problem | ||
| 7/27/2026 | Price change | $203,000-1%$139/sqft |
Source: Hive MLS #100578040 Report a problem | ||
| 7/1/2026 | Listed for sale | $205,000$141/sqft |
Source: Hive MLS #100578040 Report a problem | ||
| 6/23/2026 | Contingent | $205,000$141/sqft |
Source: Hive MLS #100578040 Report a problem | ||
| 6/1/2026 | Listed for sale | $205,000+265.9%$141/sqft |
Source: Hive MLS #100578040 Report a problem | ||
| 2/26/2026 | Sold | $56,020-20%$38/sqft |
Source: Public Record Report a problem | ||
| 4/10/2013 | Sold | $70,000+27.3%$48/sqft |
Source: Public Record Report a problem | ||
| 12/13/2012 | Sold | $55,000$38/sqft |
Source: Public Record Report a problem | ||
Public tax history
| Year | Property taxes | Tax assessment |
|---|---|---|
| 2025 | $1,051 | $65,700 |
| 2024 | $1,051 +28% | $65,700 |
| 2023 | $821 | $65,700 |
| 2022 | $821 | $65,700 |
| 2021 | $821 +8.1% | $65,700 +11% |
| 2020 | $759 | $59,200 |
| 2019 | $759 +0.1% | $59,200 |
| 2018 | $759 -0.5% | $59,200 |
| 2017 | $762 -0.7% | $59,200 |
| 2016 | $767 -1.3% | $59,200 |
| 2015 | $777 | $59,200 |
| 2014 | $777 | $59,200 +8.2% |
| 2013 | -- | $54,700 |
| 2012 | -- | -- |
| 2011 | -- | -- |
| 2010 | -- | -- |
Find assessor info on the county website
Monthly payment
Climate risks
Neighborhood: 28456
Nearby schools
Schools provided by the listing agent
- Elementary: Acme-Delco Elementary
- Middle: Acme-Delco
- High: East Columbus
Source: Hive MLS. This data may not be complete. We recommend contacting the local school district to confirm school assignments for this home.
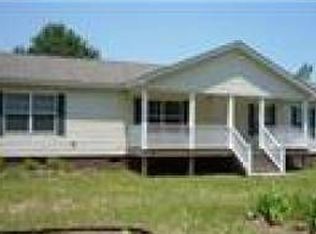
Similar homes
- $182,0003 bd2 ba1.2k sqft7190 Canetuck Road, Currie, NC 28435For Sale

 MLS ID #100601739, Margie C Jordan, Jordan Associates Realty. Hive MLS
 - $199,0004 bd2 ba1.7k sqft3994 Gum Branch Court NE, Leland, NC 28451For Sale
 MLS ID #100581701, Jennifer Moore, Coldwell Banker Sea Coast Advantage. Hive MLS
 - $240,0003 bd2 ba1.3k sqft116 Forest Drive, Riegelwood, NC 28456For Sale
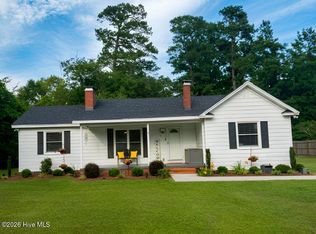 MLS ID #100585126, Carolyn J Blue, Dana Blanks Real Estate Inc.. Hive MLS
 - $244,9003 bd2 ba1.7k sqft414 Evanston Drive, Leland, NC 28451For Sale
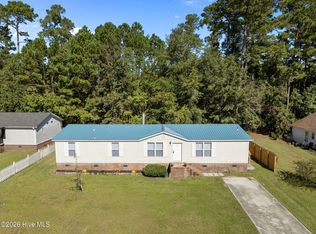 MLS ID #100604505, Sydney E Tobler, Nest Realty. Hive MLS
 - $249,0003 bd2 ba1.4k sqft171 Big Four Road, Currie, NC 28435For SaleMLS ID #100601554, Christian A Cardamone, Aloha Wilmington Real Estate. Hive MLS
- $275,0004 bd2 ba2k sqft63 Joy Lane, Currie, NC 28435For SaleMLS ID #100591103, Atlantic Edge Partners, Intracoastal Realty Corporation. Hive MLS
- $234,9003 bd2 ba1.1k sqft35 Saddle Ridge Road, Currie, NC 28435For SaleMLS ID #100585060, Robin E Mills, Coldwell Banker Sea Coast Advantage-Leland. Hive MLS
- $265,0003 bd2 ba1.7k sqft588 Lightwood Knot Road, Kelly, NC 28448For SaleMLS ID #100565621, Kory B Smith, Nationwide Realty, LLC. Hive MLS
- $249,9003 bd2 ba1.1k sqft109 Lake Drive, Leland, NC 28451For SaleMLS ID #100592206, Amanda Lamb M Lamb, Chicora Advantage, LLC dba Coldwell Banker Sea Coast Advantage. Hive MLS
- $140,0003 bd2 ba1.2k sqft120 8th Street, Bolton, NC 28423For SaleMLS ID #100529072, Aimee Sposeep, REAL Broker LLC. Hive MLS
- $219,0002 bd2 ba1.7k sqft198 Jefferson Road, Lake Waccamaw, NC 28450For SaleMLS ID #100563902, Sean T Skutnik, Coldwell Banker Sea Coast Advantage-Leland. Hive MLS
- $145,0003 bd2 ba1.6k sqft1232 Mears Lane, Clarkton, NC 28433For SaleMLS ID #100539066, Kory B Smith, Nationwide Realty, LLC. Hive MLS
- $239,9003 bd2 ba1k sqft1713 Colon Mintz Road NE, Leland, NC 28451For SaleMLS ID #100578039, Brenda Kelly Meshaw, Wilmington Real Estate Options LLC. Hive MLS
- $170,0003 bd1 ba970 sqft555 Cedar Street, Bolton, NC 28423For SaleMLS ID #100567803, Jennifer Bullock Team, RE/MAX Executive. Hive MLS
- $290,0003 bd2 ba1.7k sqft116 Woodcroft Lane, Rocky Point, NC 28457For SaleMLS ID #100586929, Laurie Carpenito, Intracoastal Realty Corporation. Hive MLS
- $132,8652 bd2 ba886 sqft315 Messer Loop Road, Burgaw, NC 28425For SaleMLS ID #100580701, Ricks Realty Team, Berkshire Hathaway HomeServices Carolina Premier Properties. Hive MLS
- $299,9003 bd2 ba1.5k sqft1101 Old Northeast Road, Hallsboro, NC 28442For SaleMLS ID #100597980, Ricky W Harrelson, J. Ray Realty, LLC. Hive MLS
- $155,0003 bd2 ba1.2k sqft8061 Piney Woods Road, Willard, NC 28478For SaleMLS ID #100579738, MeMe Hamilton Real Estate, Keller Williams Innovate-Wilmington. Hive MLS
