If you've been searching for a single-family home at a price that's becoming harder and harder to find, take a look at 555 Cedar Street. This single-story, 3-bedroom home offers nearly half an acre, no HOA, and an easy-to-maintain 970-square-foot floor plan--all within approximately 30 minutes of downtown Wilmington, 15 minutes from Lake Waccamaw State Park, 15 minutes from Riegelwood, and 18 minutes from Whiteville. Inside, original oak hardwood floors add warmth and character, while several of the expensive improvements have already been completed, including a new roof in 2019 and updated plumbing and electrical in 2018. The eat-in kitchen offers plenty of everyday functionality, and the refrigerator, washer, and dryer convey. The seller is also willing to leave some furnishings. Outside, the .45-acre homesite provides space to garden, play, add outdoor living areas, or simply enjoy having some elbow room without an HOA telling you what to do. The seller is willing to work with an acceptable offer to help make the purchase come together. A professional estimate has already been obtained to address moisture concerns in the crawlspace, and the seller is willing to have funds held in escrow by the closing attorney to pay Crawlspace Medic directly for the agreed-upon work after closing. Whether you're ready to leave renting behind, looking for a simpler home with land, or finding yourself priced out of other areas, this may be the opportunity you've been waiting for. The seller is also providing a one-year home warranty for additional peace of mind.
For sale
Price increase: $15K (8/25)
$170,000
555 Cedar Street, Bolton, NC 28423
3beds
970sqft
Single Family Residence
Built in 1958
0.45 Acres Lot
$167,600 Zestimate®
$175/sqft
$-- HOA
What's special
Cozy eat-in kitchenNestled among mature landscapingNearly half an acreAll appliances convey
- 185 days
- 108
- 11
Zillow last checked:
Listing updated:
Listed by:
Jennifer Bullock Team 910-547-8535,
RE/MAX Executive
Source: Hive MLS,MLS#: 100567803 Originating MLS: Cape Fear Realtors MLS, Inc.
Originating MLS: Cape Fear Realtors MLS, Inc.Facts & features
Interior
Bedrooms & bathrooms
- Bedrooms: 3
- Bathrooms: 1
- Full bathrooms: 1
Rooms
- Room types: Living Room, Dining Room, Master Bedroom, Bedroom 1, Bedroom 2
Primary bedroom
- Level: First
- Dimensions: 11 x 10
Bedroom 1
- Level: First
- Dimensions: 11 x 8
Bedroom 2
- Level: First
- Dimensions: 11 x 9
Dining room
- Level: First
- Dimensions: 8 x 7
Kitchen
- Level: First
- Dimensions: 16 x 8
Living room
- Level: First
- Dimensions: 18 x 11
Heating
- Electric, Heat Pump
Cooling
- Central Air
Appliances
- Included: Electric Oven, Washer, Refrigerator, Dryer
Features
- None
- Has fireplace: No
Interior area
- Total structure area: 970
- Total interior livable area: 970 sqft
Property
Parking
- Parking features: Off Street, Unpaved
Features
- Levels: One
- Patio & porch: Porch
- Fencing: None
- Has view: Yes
- View description: See Remarks
- Frontage type: See Remarks
Lot
- Size: 0.45 Acres
- Dimensions: 161 x 110 x 162 x 110
Details
- Parcel number: 1280.01184851.000
- Zoning: Residential
- Special conditions: Standard
Construction
Type & style
- Home type: SingleFamily
- Property subtype: Single Family Residence
Materials
- Vinyl Siding, Wood Frame
- Foundation: Crawl Space
- Roof: Shingle
Condition
- New construction: No
- Year built: 1958
Details
- Warranty included: Yes
Utilities & green energy
- Sewer: Septic Tank
- Water: Public
- Utilities for property: Other
Community & HOA
Community
- Subdivision: Not In Subdivision
HOA
- Has HOA: No
Location
- Region: Bolton
Financial & listing details
- Price per square foot: $175/sqft
- Tax assessed value: $60,100
- Annual tax amount: $668
- Date on market: 4/17/2026
- Cumulative days on market: 186 days
- Listing agreement: Exclusive Right To Sell
- Listing terms: Cash,Conventional
- Road surface type: Paved
Estimated market value
$167,600
$159,000 - $176,000
$1,114/mo
Price history
| Date | Event | Price |
|---|---|---|
| 8/25/2026 | Price change | $170,000+9.7%$175/sqft |
Source:  Hive MLS #100567803 Report a problem Hive MLS #100567803 Report a problem | ||
| 7/9/2026 | Price change | $155,000-8.8%$160/sqft |
Source: Hive MLS #100567803 Report a problem | ||
| 5/14/2026 | Price change | $170,000-5.6%$175/sqft |
Source: Hive MLS #100567803 Report a problem | ||
| 4/30/2026 | Price change | $180,000-2.7%$186/sqft |
Source: Hive MLS #100567803 Report a problem | ||
| 4/17/2026 | Listed for sale | $185,000+23.3%$191/sqft |
Source: Hive MLS #100567803 Report a problem | ||
| 7/22/2022 | Sold | $150,000+7.1%$155/sqft |
Source: Hive MLS #100332829 Report a problem | ||
| 6/17/2022 | Pending sale | $140,000$144/sqft |
Source: Hive MLS #100332829 Report a problem | ||
| 6/14/2022 | Listed for sale | $140,000+77.2%$144/sqft |
Source: Hive MLS #100332829 Report a problem | ||
| 12/14/2018 | Sold | $79,000-1.1%$81/sqft |
Source: Hive MLS #100126306 Report a problem | ||
| 10/27/2018 | Pending sale | $79,900$82/sqft |
Source: Keller Williams Realty #100126306 Report a problem | ||
| 10/17/2018 | Price change | $79,900-11.2%$82/sqft |
Source: Keller Williams Realty #100126306 Report a problem | ||
| 7/19/2018 | Listed for sale | $90,000$93/sqft |
Source: Keller Williams Realty #100126306 Report a problem | ||
Public tax history
| Year | Property taxes | Tax assessment |
|---|---|---|
| 2025 | $1,030 | $60,100 |
| 2024 | $1,030 +53.9% | $60,100 |
| 2023 | $669 | $60,100 |
| 2022 | $669 | $60,100 |
| 2021 | $669 +14% | $60,100 +17.4% |
| 2020 | $587 +17% | $51,200 +21.9% |
| 2019 | $502 -0.1% | $42,000 |
| 2018 | $502 -0.5% | $42,000 |
| 2017 | $505 -1% | $42,000 |
| 2016 | $510 -1.9% | $42,000 |
| 2015 | $520 | $42,000 |
| 2014 | $520 | $42,000 -3.4% |
| 2013 | -- | $43,500 +75.4% |
| 2012 | -- | $24,800 |
| 2011 | -- | $24,800 |
| 2010 | -- | $24,800 |
Find assessor info on the county website
Monthly payment
Est. payment
Payment breakdown
Explore the cost of this home by adjusting the details. Changes won't be saved.Climate risks
Neighborhood: 28423
Nearby schools
Schools provided by the listing agent
- Elementary: Acme-Delco Elementary
- Middle: Acme-Delco
- High: East Columbus
Source: Hive MLS. This data may not be complete. We recommend contacting the local school district to confirm school assignments for this home.
Similar homes
- $159,0003 bd1 ba704 sqft359 Smith Lane, Bolton, NC 28423For Sale
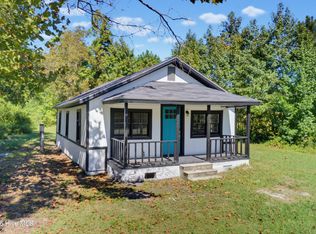
 MLS ID #100600609, Marcus Matzke, Palm Air Realty. Hive MLS
 - $140,0003 bd2 ba1.2k sqft120 8th Street, Bolton, NC 28423For Sale
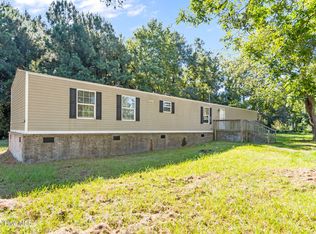 MLS ID #100529072, Aimee Sposeep, REAL Broker LLC. Hive MLS
 - $179,9002 bd1 ba719 sqft1937 Crusoe Island Road, Whiteville, NC 28472For Sale
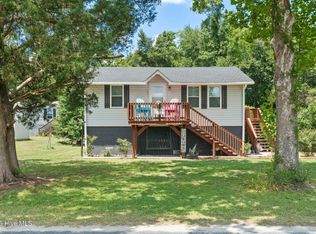 MLS ID #100586978, Samira K Davis, Coldwell Banker Sea Coast Advantage. Hive MLS
 - $169,0003 bd1 ba1k sqft745 W Burkhead Street, Whiteville, NC 28472For Sale
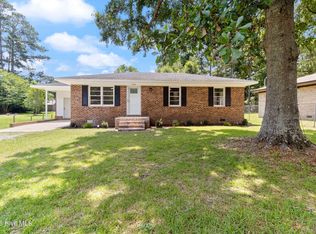 MLS ID #100582189, Ginger S Tatum, Tatum Realty LLC. Hive MLS
 - $175,0003 bd1 ba1.1k sqft316 E Walter Street, Whiteville, NC 28472For SaleMLS ID #100594923, Jennifer B Stocks, Waccamaw Real Estate. Hive MLS
- $205,0003 bd1 ba1.2k sqft436 Doctor Robinson Road, Bladenboro, NC 28320For SaleMLS ID #100609086, Neil Leonard, Berkshire Hathaway HomeServices Carolina Premier Properties. Hive MLS
- $175,0003 bd2 ba1.3k sqft1804 Mill Pond Road, Whiteville, NC 28472For SaleMLS ID #100578935, Avala L Nealy, Avala Nealy Realty LLC. Hive MLS
- $204,5003 bd2 ba1.2k sqft371 Mill Quarters Road, Hallsboro, NC 28442For SaleMLS ID #100600855, Trina C Strickland, Only Way Realty Carolina Grand Strand Properties. Hive MLS
- $169,0003 bd2 ba1.2k sqft4491 Honey Hill Road, Hallsboro, NC 28442For SaleMLS ID #100600318, Greg D Ward, Southeast Properties Real Estate LLC. Hive MLS
- $189,0002 bd1 ba928 sqft728 Warrior Trail, Whiteville, NC 28472For SaleMLS ID #100606034, Jennifer B Stocks, Waccamaw Real Estate. Hive MLS
- $153,0002 bd2 ba1.1k sqft120 Kings Road, Whiteville, NC 28472For SaleMLS ID #100572650, Jennifer B Stocks, Waccamaw Real Estate. Hive MLS
- $155,0003 bd1 ba1.4k sqft109 E Calhoun Street, Whiteville, NC 28472For SaleMLS ID #100578175, Ruth C Gaskins, Hilton Auction & Realty Inc-Whiteville. Hive MLS
- $99,0003 bd1 ba1.1k sqft177 Elbow Road, Hallsboro, NC 28442For SaleMLS ID #100608568, Paige R. Runion, First Choice Pro Realty. Hive MLS
- $219,9003 bd2 ba1.2k sqft229 Mill Pond Road, Whiteville, NC 28472For SaleMLS ID #100569666, LeAnn L Martinez, Hilton Auction & Realty Inc-Whiteville. Hive MLS
- $182,0003 bd2 ba1.2k sqft7190 Canetuck Road, Currie, NC 28435For SaleMLS ID #100601739, Margie C Jordan, Jordan Associates Realty. Hive MLS
- $219,9003 bd1 ba1.2k sqft113 S Canal Street, Whiteville, NC 28472For SaleMLS ID #100595819, Kip P Nance, Only Way Realty Carolina Grand Strand Properties. Hive MLS
- $240,0003 bd2 ba1.3k sqft2182 Crusoe Island Road, Whiteville, NC 28472For SaleMLS ID #100600953, Joshua A Jacobsen, eXp Realty. Hive MLS
- $120,0001 bd2 ba1.2k sqft774 Snake Island Road, Whiteville, NC 28472For SaleMLS ID #100592974, Jonathan B. Butler, INNOVATE Real Estate. Hive MLS
- $239,9003 bd2 ba1k sqft1713 Colon Mintz Road NE, Leland, NC 28451For SaleMLS ID #100578039, Brenda Kelly Meshaw, Wilmington Real Estate Options LLC. Hive MLS
