BACK ON THE MARKET -- REFRESHED, UPDATED & READY FOR YOU!
Welcome back to 116 Forest Drive in Riegelwood, NC! The seller took this home off the market to thoughtfully address feedback from previous showings -- and the work has paid off. Updates include new flooring, updated bathroom flooring, a new tub, and several maintenance and safety-related improvements. The seller also voluntarily obtained an independent home inspection and resolved the items identified in the report.
This charming 3-bedroom, 2-bath home blends original character with fresh updates: a newer roof and HVAC, a cozy wood-burning fireplace, nearly half an acre of beautifully landscaped land, and a detached storage building.
The work has been done--now it's ready for its next owner to make it home.
For sale
$240,000
116 Forest Drive, Riegelwood, NC 28456
3beds
1,305sqft
Single Family Residence
Built in 1950
0.49 Acres Lot
$235,200 Zestimate®
$184/sqft
$-- HOA
What's special
Cozy wood-burning fireplaceBeautiful hardwood floorsNearly half-acre lotBeautifully maintained landscapingNewer roofGenerous outdoor space
- 75 days
- 175
- 21
Zillow last checked:
Listing updated:
Listed by:
Carolyn J Blue dana@danablanksrealestate.com,
Dana Blanks Real Estate Inc.
Source: Hive MLS,MLS#: 100585126 Originating MLS: Cape Fear Realtors MLS, Inc.
Originating MLS: Cape Fear Realtors MLS, Inc.Facts & features
Interior
Bedrooms & bathrooms
- Bedrooms: 3
- Bathrooms: 2
- Full bathrooms: 2
Rooms
- Room types: Living Room, Dining Room, Master Bedroom, Bedroom 2, Bedroom 3, Bathroom 1
Primary bedroom
- Dimensions: 11 x 13
Bedroom 2
- Dimensions: 11 x 11
Bedroom 3
- Dimensions: 11 x 13
Dining room
- Dimensions: 10 x 12
Living room
- Dimensions: 12 x 18
Heating
- Electric, Heat Pump
Cooling
- Central Air
Features
- Ceiling Fan(s), Blinds/Shades
- Number of fireplaces: 1
Interior area
- Total structure area: 1,305
- Total interior livable area: 1,305 sqft
Property
Parking
- Parking features: Off Street, Paved
Features
- Levels: One
- Patio & porch: Covered
- Fencing: None
- Has view: Yes
- View description: See Remarks
- Frontage type: See Remarks
Lot
- Size: 0.49 Acres
- Dimensions: 138 x 186 x 75 x 219
Details
- Additional structures: Shed(s)
- Parcel number: 2231.01453451.000
- Zoning: R-15
- Special conditions: Standard
Construction
Type & style
- Home type: SingleFamily
- Property subtype: Single Family Residence
Materials
- Vinyl Siding, Wood Frame
- Foundation: Crawl Space
- Roof: Shingle
Condition
- New construction: No
- Year built: 1950
Utilities & green energy
- Sewer: Public Sewer
- Water: Public
- Utilities for property: Sewer Available, Water Available
Community & HOA
Community
- Subdivision: Not In Subdivision
HOA
- Has HOA: No
Location
- Region: Riegelwood
Financial & listing details
- Price per square foot: $184/sqft
- Tax assessed value: $85,200
- Annual tax amount: $1,158
- Date on market: 9/4/2026
- Cumulative days on market: 75 days
- Listing agreement: Exclusive Right To Sell
- Listing terms: Cash,Conventional,FHA,USDA Loan,VA Loan
Estimated market value
$235,200
$223,000 - $247,000
$1,788/mo
Price history
| Date | Event | Price |
|---|---|---|
| 9/4/2026 | Listed for sale | $240,000+4.3%$184/sqft |
Source:  Hive MLS #100585126 Report a problem Hive MLS #100585126 Report a problem | ||
| 8/6/2026 | Listing removed | $230,000$176/sqft |
Source: Hive MLS #100585126 Report a problem | ||
| 6/29/2026 | Listed for sale | $230,000+76.9%$176/sqft |
Source: Hive MLS #100585126 Report a problem | ||
| 10/30/2009 | Sold | $130,000$100/sqft |
Source: Public Record Report a problem | ||
Public tax history
| Year | Property taxes | Tax assessment |
|---|---|---|
| 2025 | $1,159 | $85,200 |
| 2024 | $1,159 | $85,200 |
| 2023 | $1,159 | $85,200 |
| 2022 | $1,159 | $85,200 |
| 2021 | $1,159 +11.8% | $85,200 +14.7% |
| 2020 | $1,036 +7.3% | $74,300 +9.3% |
| 2019 | $965 | $68,000 |
| 2018 | $965 -0.3% | $68,000 |
| 2017 | $968 -0.5% | $68,000 |
| 2016 | $973 -1% | $68,000 |
| 2015 | $983 | $68,000 |
| 2014 | $983 | $68,000 +6.1% |
| 2013 | -- | $64,100 +22.1% |
| 2012 | -- | $52,500 |
| 2011 | -- | $52,500 |
| 2010 | -- | $52,500 |
Find assessor info on the county website
Monthly payment
Est. payment
Payment breakdown
Explore the cost of this home by adjusting the details. Changes won't be saved.Climate risks
Neighborhood: 28456
Nearby schools
Schools provided by the listing agent
- Elementary: Acme-Delco Elementary
- Middle: Acme-Delco
- High: East Columbus
Source: Hive MLS. This data may not be complete. We recommend contacting the local school district to confirm school assignments for this home.
Similar homes
- $265,0003 bd2 ba1.7k sqft588 Lightwood Knot Road, Kelly, NC 28448For Sale
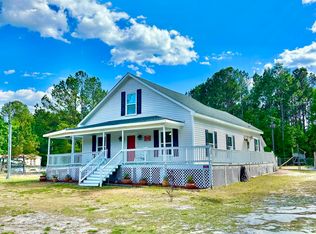
 MLS ID #100565621, Kory B Smith, Nationwide Realty, LLC. Hive MLS
 - $249,0003 bd4 ba1.4k sqft171 Big Four Road, Currie, NC 28435For Sale
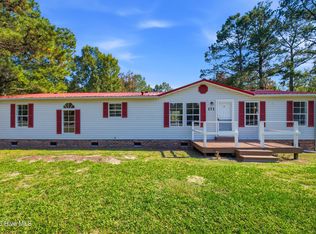 MLS ID #100601554, Christian A Cardamone, Aloha Wilmington Real Estate. Hive MLS
 - $240,0003 bd2 ba1.1k sqft145 Bellhammon Forest Drive, Rocky Point, NC 28457For Sale
 MLS ID #100596222, Diana E Jewell, Berkshire Hathaway HomeServices Carolina Premier Properties. Hive MLS
 - $285,0003 bd2 ba1.1k sqft446 Pond Road, Rocky Point, NC 28457For Sale
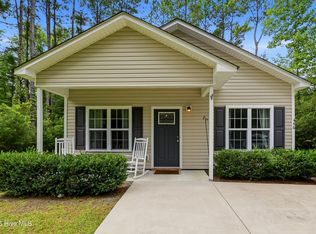 MLS ID #100599587, Atlantic Edge Partners, Intracoastal Realty Corporation. Hive MLS
 - $249,9003 bd2 ba1.1k sqft109 Lake Drive, Leland, NC 28451For SaleMLS ID #100592206, Amanda Lamb M Lamb, Chicora Advantage, LLC dba Coldwell Banker Sea Coast Advantage. Hive MLS
- $265,0003 bd2 ba1.4k sqft71 Gobbler Court, Rocky Point, NC 28457For SaleMLS ID #100599266, Aspyre Collective, eXp Realty. Hive MLS
- $160,0003 bd2 ba1.1k sqft3587 Grist Creek Wynd NE, Leland, NC 28451For SaleMLS ID #100595931, Devin Carver, Keller Williams Innovate - Jax. Hive MLS
- $240,0003 bd2 ba1.3k sqft812 S 8th Street, Wilmington, NC 28401For SaleMLS ID #100561593, Chris Baynes & Assoc Team, Coldwell Banker Sea Coast Advantage. Hive MLS
- $309,9003 bd2 ba1.1k sqft3912 Borough Road, Currie, NC 28435For SaleMLS ID #100599574, Jane H Fleury, Ivester Jackson Christie's. Hive MLS
- $219,9003 bd2 ba1.1k sqft618 N 11th Street, Wilmington, NC 28401For SaleMLS ID #100581511, The Domenico Grillo Real Estate Team, Keller Williams Innovate-Wilmington. Hive MLS
- $275,0003 bd2 ba1k sqft806 S 16th St, Wilmington, NC 28401For Sale
 MLS ID #10188225, Laura Evans. Doorify MLS
 - $170,0003 bd1 ba970 sqft555 Cedar Street, Bolton, NC 28423For SaleMLS ID #100567803, Jennifer Bullock Team, RE/MAX Executive. Hive MLS
- $289,9003 bd2 ba1.1k sqft2029 Willow Stone Court, Leland, NC 28451For SaleMLS ID #100568658, Denise L Dakoulis, Sky's the Limit Realty. Hive MLS
- $314,9003 bd2 ba1.3k sqft1308 Hidden Creek Drive NE Lot 70, Leland, NC 28451For SaleMLS ID #100599209, Melissa D Martin, Harpo Properties LLC. Hive MLS
- $250,0002 bd2 ba960 sqft815 S 5th Avenue, Wilmington, NC 28401For SaleMLS ID #100595543, Adam Hashem, East Atlantic Realty LLC. Hive MLS
- $297,0003 bd2 ba1.1k sqft8667 Orchard Loop Road NE, Leland, NC 28451For SaleMLS ID #100581261, Kristen M Dunn, BlueCoast Realty Corporation. Hive MLS
- $214,9003 bd1 ba1.2k sqft1110 S 8th Street, Wilmington, NC 28401For SaleMLS ID #100580748, The Domenico Grillo Real Estate Team, Keller Williams Innovate-Wilmington. Hive MLS
- $350,0003 bd2 ba1.8k sqft4160 Pegasus Parkway, Leland, NC 28451For SaleMLS ID #100583629, Claudia R Unsicker, Coldwell Banker Sea Coast Advantage. Hive MLS
- $249,9003 bd1 ba1.2k sqft1402 Wooster Street, Wilmington, NC 28401For SaleMLS ID #100550233, The Domenico Grillo Real Estate Team, Keller Williams Innovate-Wilmington. Hive MLS
- $350,0003 bd2 ba1k sqft3984 Beattys Bridge Road, Atkinson, NC 28421For SaleMLS ID #100578729, Lisa M Page, REAL Broker LLC. Hive MLS
