BRING ALL OFFERS!!, This is an estate sale, SOLD AS IS. No repairs will be made.
Welcome to 122 Hampton Drive, a charming brick ranch nestled in the established Walnut Hills community of Castle Hayne. This 3-bedroom, 1.5-bath home offers comfortable one-level living with a functional floor plan and timeless appeal.
Inside, you'll find a bright living area, spacious bedrooms, and an inviting layout designed for everyday living. The brick exterior provides lasting durability and low-maintenance ownership, while the generous lot offers plenty of room for outdoor entertaining, gardening, or relaxing in your private backyard.
Conveniently located just minutes from Wilmington, I-140, Wilmington International Airport, shopping, dining, and local employers, this home combines small-town charm with easy access to everything the Cape Fear region has to offer.
Whether you're a first-time homebuyer, downsizing, or looking for an investment opportunity, 122 Hampton Drive is a property you won't want to miss.
For sale
Price cut: $10K (8/8)
$239,900
122 Hampton Drive, Castle Hayne, NC 28429
3beds
1,167sqft
Single Family Residence
Built in 1992
7,841 Square Feet Lot
$235,000 Zestimate®
$206/sqft
$-- HOA
What's special
Comfortable one-level livingCharming brick ranchSpacious bedroomsTimeless appealFunctional floor plan
- 126 days
- 525
- 28
Zillow last checked:
Listing updated:
Listed by:
Butch E Saunders 910-262-2627,
RE/MAX Essential
Source: Hive MLS,MLS#: 100581217 Originating MLS: Cape Fear Realtors MLS, Inc.
Originating MLS: Cape Fear Realtors MLS, Inc.Facts & features
Interior
Bedrooms & bathrooms
- Bedrooms: 3
- Bathrooms: 2
- Full bathrooms: 1
- 1/2 bathrooms: 1
Rooms
- Room types: Bedroom 1, Bedroom 2, Bedroom 3, Living Room, Bathroom 1
Heating
- Electric, Heat Pump
Cooling
- Central Air
Features
- Master Downstairs, Ceiling Fan(s)
- Has fireplace: No
Interior area
- Total structure area: 1,167
- Total interior livable area: 1,167 sqft
Property
Parking
- Parking features: Off Street, Paved
Features
- Levels: One
- Patio & porch: Screened, Front Porch
- Fencing: None
- Has view: Yes
- View description: See Remarks
- Frontage type: See Remarks
Lot
- Size: 7,841 Square Feet
Details
- Parcel number: R02420009004000
- Zoning: R-10
- Special conditions: Standard
Construction
Type & style
- Home type: SingleFamily
- Property subtype: Single Family Residence
Materials
- Brick Veneer, Wood Frame
- Foundation: Slab
- Roof: Shingle
Condition
- New construction: No
- Year built: 1992
Utilities & green energy
- Sewer: Public Sewer
- Water: Public
- Utilities for property: Sewer Available, Water Available
Community & HOA
Community
- Subdivision: Walnut Hills
HOA
- Has HOA: No
Location
- Region: Castle Hayne
Financial & listing details
- Price per square foot: $206/sqft
- Tax assessed value: $240,000
- Annual tax amount: $908
- Date on market: 6/12/2026
- Cumulative days on market: 127 days
- Listing agreement: Exclusive Right To Sell
- Listing terms: Cash,Conventional,FHA,VA Loan
- Road surface type: Paved
Estimated market value
$235,000
$223,000 - $247,000
$1,988/mo
Price history
| Date | Event | Price |
|---|---|---|
| 8/8/2026 | Price change | $239,900-4%$206/sqft |
Source:  Hive MLS #100581217 Report a problem Hive MLS #100581217 Report a problem | ||
| 6/12/2026 | Listed for sale | $249,900+206.6%$214/sqft |
Source: Hive MLS #100581217 Report a problem | ||
| 9/1/2004 | Sold | $81,500+526.9%$70/sqft |
Source: Agent Provided Report a problem | ||
| 4/1/1992 | Sold | $13,000$11/sqft |
Source: Agent Provided Report a problem | ||
Public tax history
| Year | Property taxes | Tax assessment |
|---|---|---|
| 2025 | $982 +9.7% | $240,000 +52.7% |
| 2024 | $895 +0.7% | $157,200 |
| 2023 | $889 -0.9% | $157,200 |
| 2022 | $897 +2.8% | $157,200 |
| 2021 | $873 +39.2% | $157,200 +58.6% |
| 2020 | $627 | $99,100 |
| 2019 | $627 | $99,100 |
| 2018 | $627 | $99,100 |
| 2017 | $627 +3.6% | $99,100 +13.5% |
| 2016 | $605 +7.6% | $87,300 |
| 2015 | $562 +1.7% | $87,300 |
| 2014 | $553 | $87,300 |
| 2013 | -- | $87,300 |
| 2012 | -- | $87,300 -0.8% |
| 2011 | -- | $87,975 |
| 2010 | -- | $87,975 |
| 2009 | -- | -- |
| 2008 | -- | -- |
| 2007 | -- | -- |
| 2005 | -- | $74,975 |
| 2004 | -- | $74,975 |
| 2003 | -- | $74,975 |
| 2002 | -- | $74,975 |
| 2001 | -- | $74,975 |
| 2000 | -- | $74,975 |
Find assessor info on the county website
Monthly payment
Est. payment
Payment breakdown
Explore the cost of this home by adjusting the details. Changes won't be saved.Climate risks
Neighborhood: 28429
Nearby schools
Schools provided by the listing agent
- Elementary: Wrightsboro
- Middle: Holly Shelter
- High: Laney
Source: Hive MLS. This data may not be complete. We recommend contacting the local school district to confirm school assignments for this home.

Similar homes
- $240,0003 bd2 ba1.2k sqft928 S 10th Street, Wilmington, NC 28401For Sale

 MLS ID #100606764, Bobby Price, Keller Williams Innovate-Pleasure Island. Hive MLS
 - $259,0003 bd1 ba1k sqft1201 Kornegay Avenue, Wilmington, NC 28405For Sale
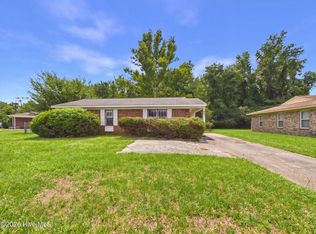 MLS ID #100593067, Jesse A Canady, Salt and Stone Property Group. Hive MLS
 - $225,0003 bd1 ba1.1k sqft2220 Klein Road, Wilmington, NC 28405For Sale
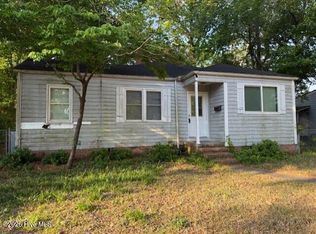 MLS ID #100569372, Bob W McCorkle, Intracoastal Realty Corporation. Hive MLS
 - $249,0002 bd2 ba1k sqft303 E Wood Lane, Leland, NC 28451For Sale
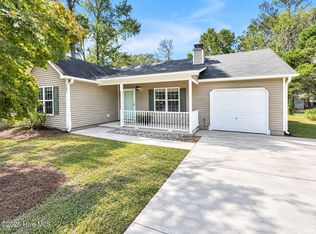 MLS ID #100607926, Myles Williams, Southport Realty, Inc.. Hive MLS
 - $214,9003 bd2 ba1.1k sqft618 N 11th Street, Wilmington, NC 28401For SaleMLS ID #100581511, The Domenico Grillo Real Estate Team, Keller Williams Innovate-Wilmington. Hive MLS
- $254,9003 bd1 ba1k sqft922 Dock Street, Wilmington, NC 28401For SaleMLS ID #100581512, The Domenico Grillo Real Estate Team, Keller Williams Innovate-Wilmington. Hive MLS
- $215,0003 bd1 ba1.2k sqft8206 Sidbury Road, Wilmington, NC 28411For SaleMLS ID #100596247, Chris Roper, Berkshire Hathaway HomeServices Carolina Premier Properties. Hive MLS
- $285,0003 bd2 ba1.1k sqft1012 Hanover Street, Wilmington, NC 28401For SaleMLS ID #100589173, Cole Turner, Corcoran HM Properties. Hive MLS
- $292,0003 bd2 ba1k sqft1859 N Kerr Avenue, Wilmington, NC 28405For SaleMLS ID #100546691, Dennis G Murphy, Unique Real Estate. Hive MLS
- $285,0003 bd2 ba1.1k sqft1014 Hanover Street, Wilmington, NC 28401For SaleMLS ID #100589174, Cole Turner, Corcoran HM Properties. Hive MLS
- $249,9003 bd2 ba1.1k sqft109 Lake Drive, Leland, NC 28451For SaleMLS ID #100592206, Amanda Lamb M Lamb, Chicora Advantage, LLC dba Coldwell Banker Sea Coast Advantage. Hive MLS
- $209,9003 bd1 ba1.2k sqft1110 S 8th Street, Wilmington, NC 28401For SaleMLS ID #100580748, The Domenico Grillo Real Estate Team, Keller Williams Innovate-Wilmington. Hive MLS
- $204,9003 bd2 ba999 sqft102 S 11th Street, Wilmington, NC 28401For SaleMLS ID #100580744, The Domenico Grillo Real Estate Team, Keller Williams Innovate-Wilmington. Hive MLS
- $330,0003 bd2 ba1.6k sqft116 Laurel Drive, Wilmington, NC 28401For SaleMLS ID #100582141, Espinosa Real Estate Group, Coldwell Banker Sea Coast Advantage-Midtown. Hive MLS
- $257,0003 bd1 ba908 sqft1314 Glenn Street, Wilmington, NC 28401For SaleMLS ID #100602545, Derek Stiefel, Keller Williams Innovate-Wilmington. Hive MLS
- $250,0002 bd2 ba1.1k sqft3010 Remington Drive, Wilmington, NC 28405For SaleMLS ID #100592574, Chris Baynes & Assoc Team, Coldwell Banker Sea Coast Advantage. Hive MLS
- $285,0003 bd2 ba1.1k sqft215 Gardenview Court NE, Leland, NC 28451For SaleMLS ID #100593016, Neil Leonard, Berkshire Hathaway HomeServices Carolina Premier Properties. Hive MLS
- $264,5002 bd2 ba900 sqft630 Varsity Drive, Wilmington, NC 28403For SaleMLS ID #100604472, Madison Voigt, LPT Realty. Hive MLS
- $244,9992 bd2 ba1k sqft3306 Belmont Circle, Wilmington, NC 28405For SaleMLS ID #100570521, Tamara C. Kemp, Realty ONE Group Dockside North. Hive MLS
